NOT LISTED FOR SALE

Estimated Value: $558,099

3 Beds
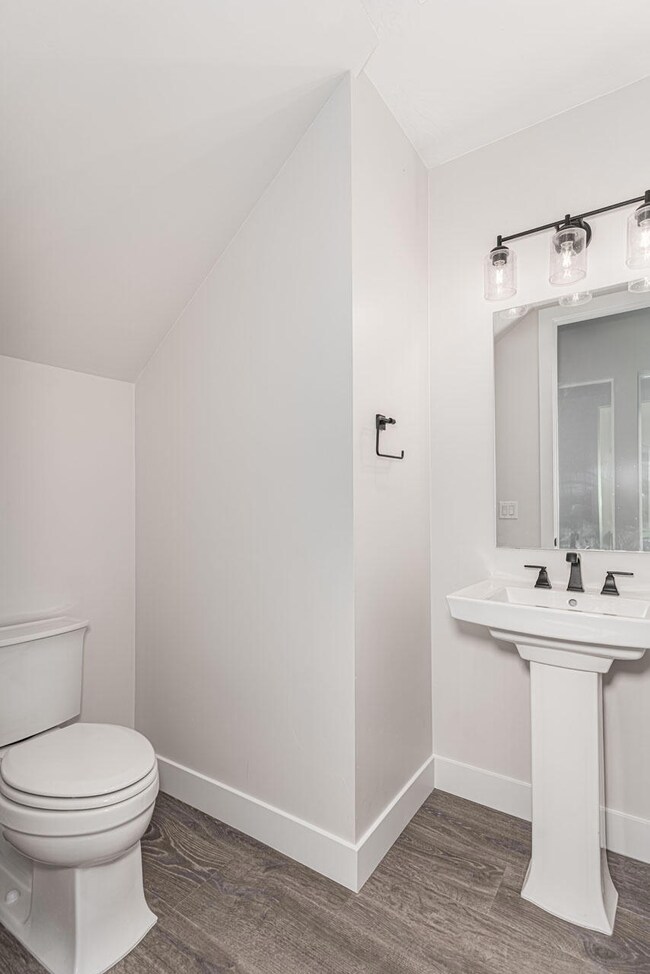
3 Baths
2,351 Sq Ft
$237/Sq Ft Est. Value

Sale Details

Date Sold: October 29, 2024

Current estimated payment $3,307 / mo

Highlights

  • Mountain View
  • Heated Community Pool
  • Oversized Parking
  • Covered Deck
  • Attached Garage
  • Double Pane Windows

About This Home

As of October 2024

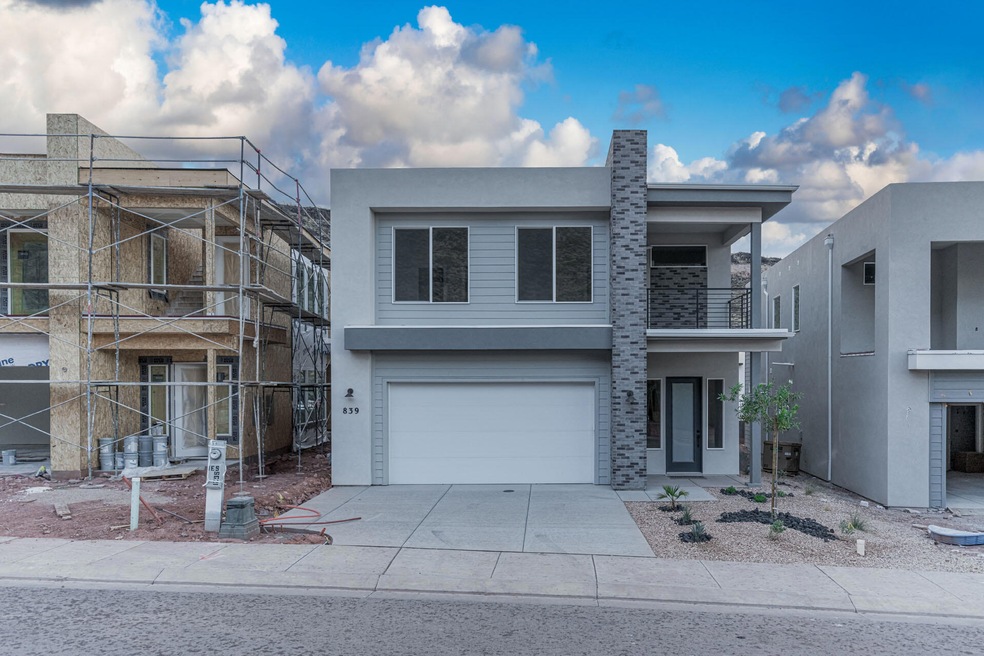
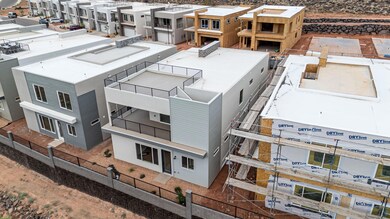
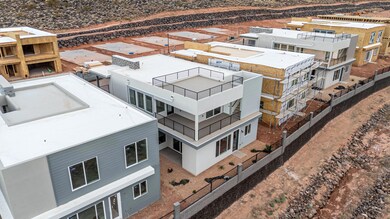
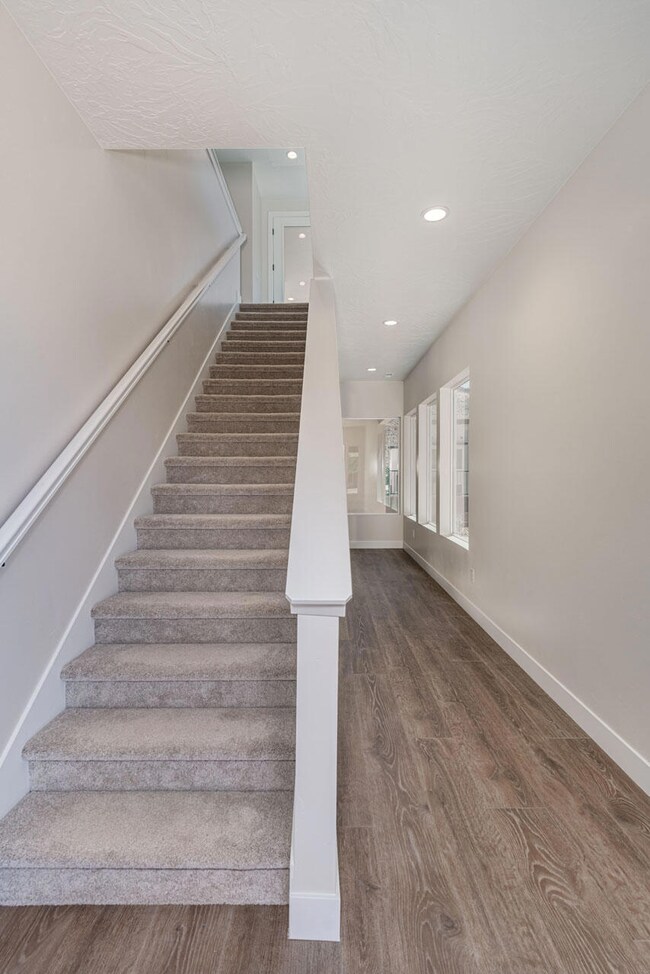
Welcome home to your St George oasis! With special rates as low as 4.5%, coupled with the allure of a roof top deck offering you panoramic world class views, extra-large windows each way you turn, another second level wrap around deck, vaulted ceilings, and upgrades galore, this is a home you don't want to miss! This home is located towards the end of a dead-end street, leaving you in the quiet serenity of the mountain range, but also just 5 minutes from downtown St George. Amenities include Clubhouse, Pool, incredible workout room, and hot tub, Close proximity to schools, Zions National Park, St George trail systems, Southgate Gold Course, and Tech Ridge. Pictures of similar model. Buyer to verify all information.

Last Agent to Sell the Property

Misty Rhodes

EQUITY REAL ESTATE (ST GEORGE) License #8471521-SA Listed on: 09/16/2024

EQUITY REAL ESTATE (ST GEORGE)

Co-Listed By

Dan Tencza

RICHMOND AMERICAN HOMES OF UTAH License #10034972-SA

Last Buyer's Agent

JOSEPH AYERS

EQUITY REAL ESTATE (ST GEORGE)

Create a Home Valuation Report for This Property
The Home Valuation Report is an in-depth analysis detailing your home's value as well as a comparison with similar homes in the area

Home Details

Home Type

  • Single Family

Year Built

  • Built in 2024

Lot Details

  • 1,742 Sq Ft Lot
  • Sprinkler System

HOA Fees

  • $85 Monthly HOA Fees

Parking

  • Attached Garage
  • Oversized Parking

Property Views

  • Mountain
  • Valley

Home Design

  • Flat Roof Shape
  • Brick Exterior Construction
  • Slab Foundation
  • Wood Siding
  • Stucco Exterior

Interior Spaces

  • 2,351 Sq Ft Home
  • 2-Story Property
  • Double Pane Windows

Kitchen

  • Free-Standing Range
  • Microwave
  • Dishwasher

Bedrooms and Bathrooms

  • 3 Bedrooms
  • Primary bedroom located on second floor
  • Walk-In Closet
  • 3 Bathrooms

Outdoor Features

  • Covered Deck

Schools

  • Arrowhead Elementary School
  • Dixie Middle School
  • Dixie High School

Utilities

  • No Cooling
  • Central Air
  • Heating System Uses Natural Gas

Listing and Financial Details

  • Home warranty included in the sale of the property
  • Assessor Parcel Number SG-BRC-1-125

Community Details

Recreation

  • Heated Community Pool

Home Details

Home Type

Single Family

Year Built

Built in 2024

Lot Details

1,742 Sq Ft Lot

HOA Fees

$85 per month

Parking

2

Listing Details

  • Directions: Take Indian Hills Drive to Cloud Drive, then turn left onto Walker Way.
  • Prop. Type: Residential
  • Year Built: 2024
  • Road Surface Type: Paved
  • Co List Office Mls Id: richmond
  • Co List Office Phone: 801-545-3422
  • Inclusions: Wired for Cable, Window, Double Pane, Walk-in Closet(s), Sprinkler, Full, Sprinkler, Auto, Oven/Range, Freestnd, Microwave, Home Warranty, Dishwasher, Deck, Uncovered, Deck, Covered
  • Above Grade Finished Sq Ft: 1072.0
  • New Construction: No
  • General Property Info Formal Dining Room: No
  • General Property Info Garage Type2: Attached
  • General Property Info Carport Type: None
  • FoundationBasement Slab on Grade: Yes
  • Exterior Stucco: Yes
  • Air Conditioning Central Air: Yes
  • InclusionsFeatures Dishwasher: Yes
  • InclusionsFeatures Microwave: Yes
  • InclusionsFeatures Sprinkler Auto: Yes
  • InclusionsFeatures Sprinkler Full: Yes
  • InclusionsFeatures Window Double Pane: Yes
  • Land Description View Mountain: Yes
  • InclusionsFeatures Deck Covered: Yes
  • InclusionsFeatures Home Warranty: Yes
  • InclusionsFeatures OvenRange Freestnd: Yes
  • InclusionsFeatures Walk-in Closet(s): Yes
  • General Property Info Lot Irregular2: No
  • GarageParking Extra Height: Yes
  • Exterior Brick: Yes
  • Land Description View Valley: Yes
  • InclusionsFeatures Deck Uncovered: Yes
  • Pool (AssociationCommunity Owned) In-Ground2: Yes
  • Pool (AssociationCommunity Owned) Heated3: Yes
  • Special Features: NewHome
  • Property Sub Type: Detached

Interior Features

  • Total Bedrooms: 3
  • Building Area Total: 2351.0
  • Stories: 2
  • General Property Info:Primary Bedroom Level: 2nd Floor

Exterior Features

  • Roof: Flat
  • Acres: 0.04
  • Construction Type: Wood Siding, Brick, Stucco
  • Foundation Details: Slab
  • ConstructionSiding:Roof Flat: Yes

Garage/Parking

  • Attached Garage: Yes
  • Garage Spaces: 2.0
  • Parking Features: Attached, Extra Height
  • GarageParking:Attached: Yes

Utilities

  • Heating: Natural Gas
  • Utilities: Culinary, City
  • Cooling: Central Air, None
  • Cooling Y N: No
  • HeatingYN: Yes
  • Water Source: Culinary
  • Heating:Natural Gas2: Yes

Condo/Co-op/Association

  • Community Features: Sidewalks
  • Association Fee: 85.0
  • Association Fee Frequency: Monthly
  • Association: Yes

Schools

  • Ninth Grade High School: Dixie High
  • Middle Or Junior School: Dixie Middle

Lot Info

  • Lot Size Sq Ft: 1742.4
  • Parcel #: SG-BRC-1-125
  • Zoning Description: Residential

MLS Schools

  • Elementary School: Arrowhead Elementary

Ownership History

We collect this data history from publicly available records. To have your information removed, we recommend requesting removal directly through your county’s website.

Date Name Owned For Owner Type

Purchase Details

Listed on
Sep 16, 2024
Closed on
Oct 29, 2024
Sold by
Bought by
Seller's Agent
Misty Rhodes
EQUITY REAL ESTATE (ST GEORGE)
Buyer's Agent
JOSEPH AYERS
EQUITY REAL ESTATE (ST GEORGE)
List Price
$577,643
Current Estimated Value
$558,099

Home Financials for this Owner

Home Financials are based on the most recent Mortgage that was taken out on this home.
Avg. Annual Appreciation
0.84%
Original Mortgage
$540,027
Outstanding Balance
$529,156
Interest Rate
6.2%
Mortgage Type
FHA
Estimated Equity
$28,943
Source: Public Records

Purchase History

We collect this data history from publicly available records. To have your information removed, we recommend requesting removal directly through your county’s website.

Date Buyer Sale Price Title Company
-- First American Title Insurance
-- None Listed On Document
Source: Public Records

Mortgage History

We collect this data history from publicly available records. To have your information removed, we recommend requesting removal directly through your county’s website.

Date Status Borrower Loan Amount
Open $540,027
Source: Public Records

Property History

We collect this data history from publicly available records. To have your information removed, we recommend requesting removal directly through your county’s website.

Date Event Price List to Sale Price per Sq Ft
10/29/2024 10/29/24 Sold -- -- --
09/16/2024 09/16/24 Pending -- -- --
09/16/2024 09/16/24 For Sale $577,643 -- $246 / Sq Ft
Source: Washington County Board of REALTORS®

Tax History

We collect this data history from publicly available records. To have your information removed, we recommend requesting removal directly through your county’s website.

Year Tax Paid Tax Assessment Tax Assessment Total Assessment is a certain percentage of the fair market value that is determined by local assessors to be the total taxable value of land and additions on the property. Land Improvement
2026 $1,858 $284,240 $86,625 $197,615
2025 $1,019 $282,150 $82,500 $199,650
2023 $1,004 $150,000 $150,000
2022 $811 $93,500 $93,500 $0
Source: Public Records

Agents Affiliated with this Home

  • Section Image
  • Section Image
See All Agents

Map

Source: Washington County Board of REALTORS®

MLS Number: 24-253993

Washington County Board of REALTORS®

APN: SG-BRC-1-125

Your Personal Tour Guide

Ask me questions while you tour the home.