8500 E Southern Ave Unit 410 Mesa, AZ 85209
Fountain of the Sun NeighborhoodEstimated payment $981/month
Highlights
- Community Cabanas
- Fitness Center
- Reverse Osmosis System
- Franklin at Brimhall Elementary School Rated A
- Gated with Attendant
- Clubhouse
About This Home
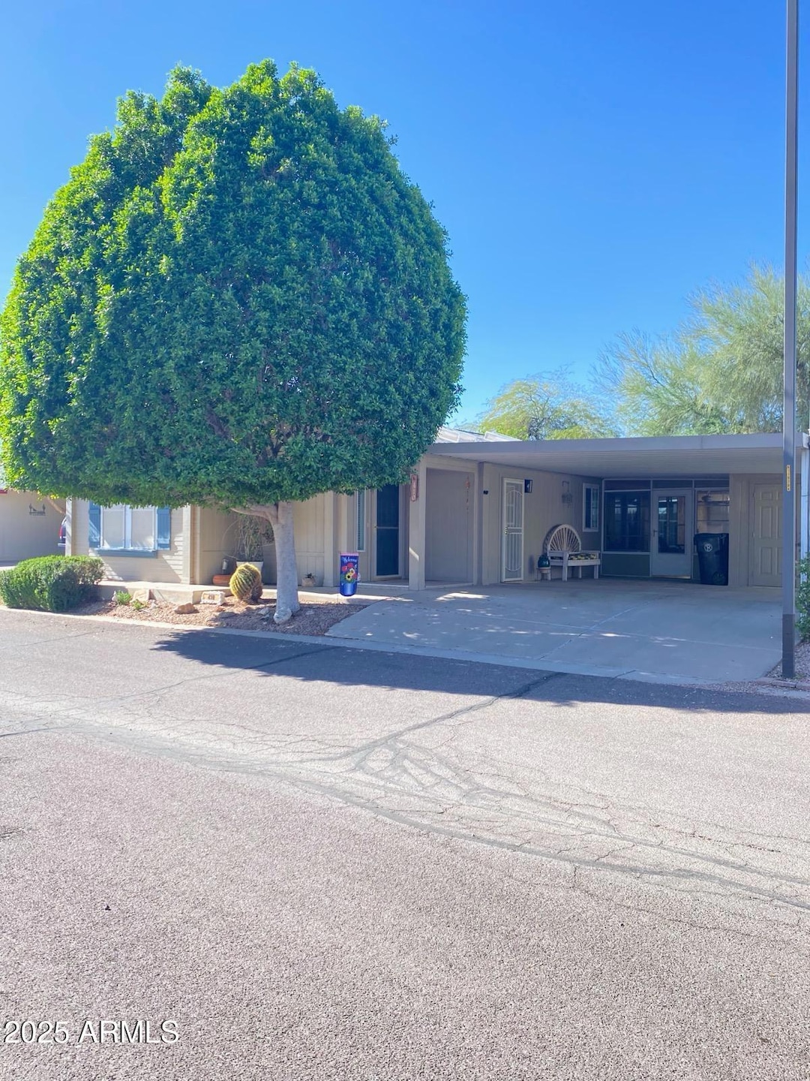
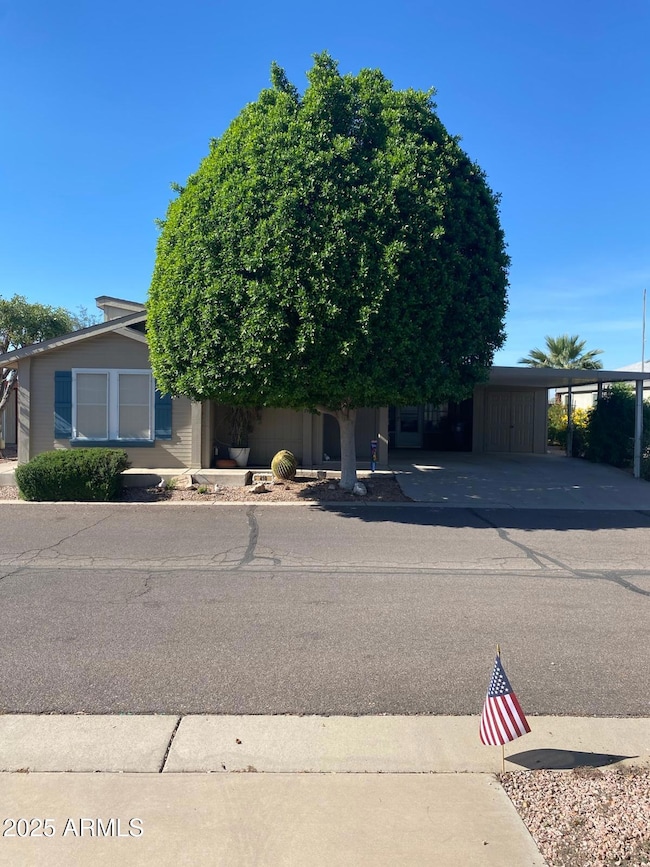
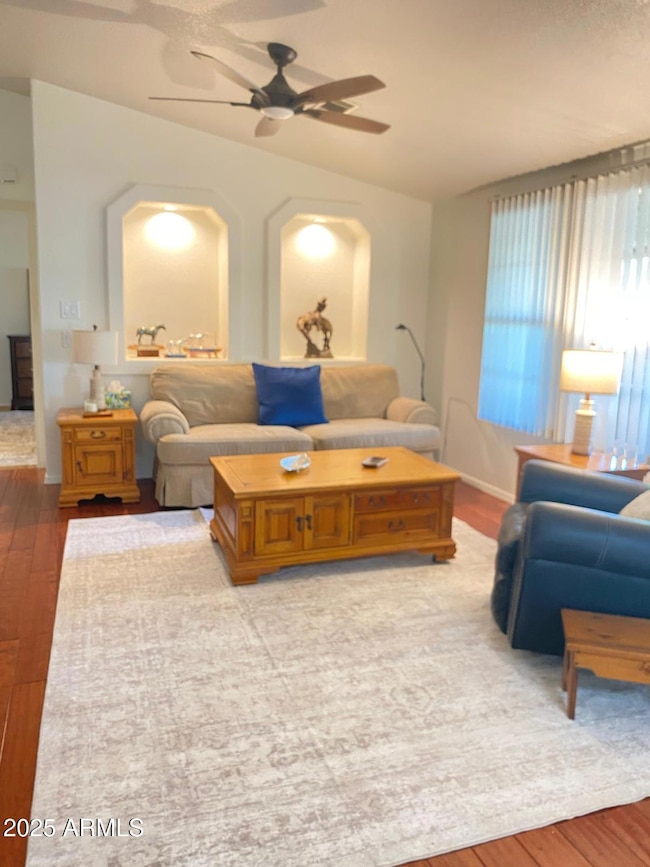
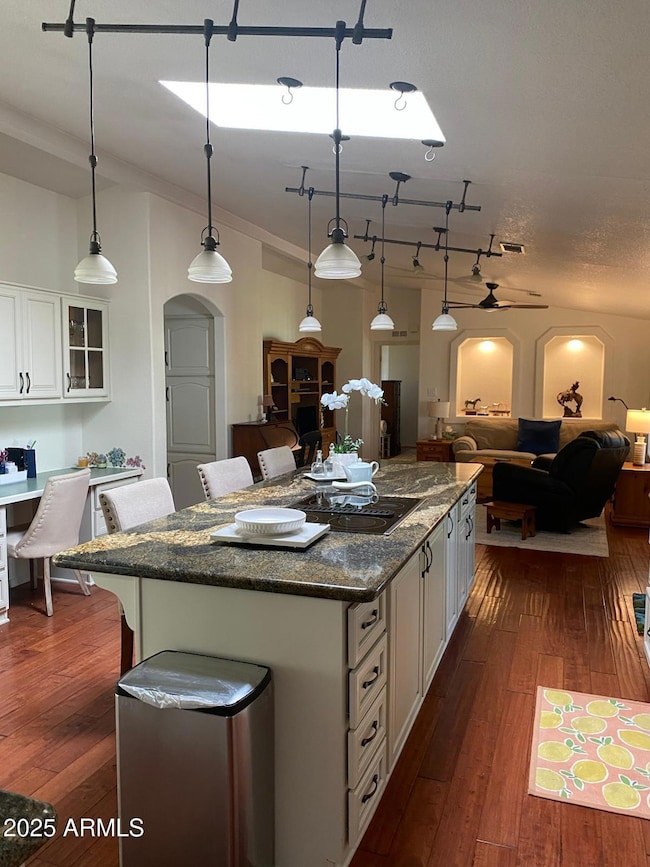
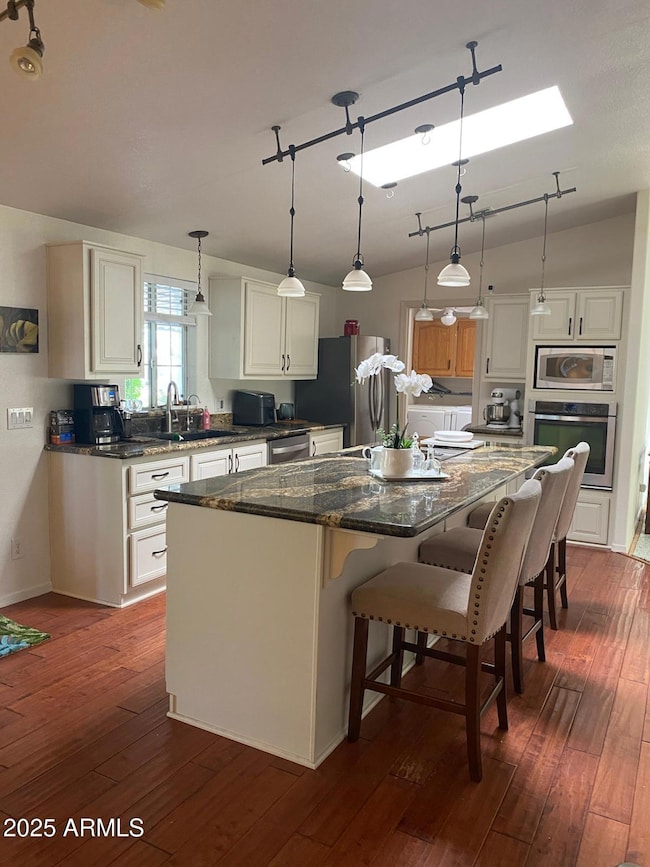
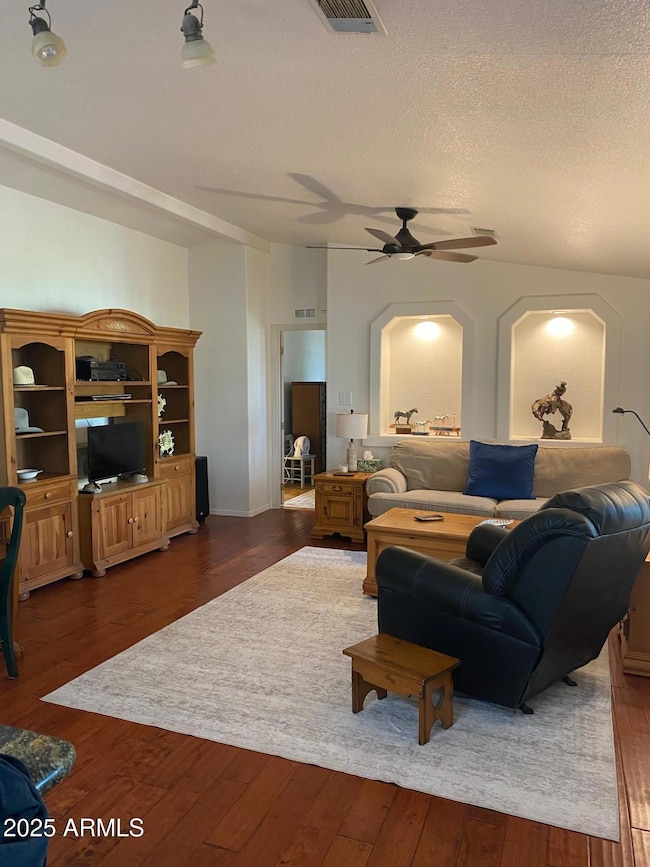
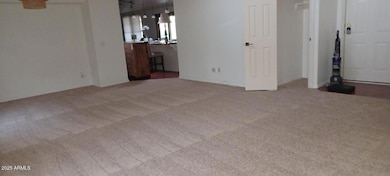
Beautiful and spacious 1,740 sq.ft. home in the highly desired 55+ Crescent Run Community. This property features skylights throughout, 2 large bedrooms, 2 full bathrooms, brand-new carpet in the living and dining areas, reverse osmosis at the kitchen sink, and stunning granite countertops. All furniture is negotiable. Enjoy the additional 334 sq.ft. Arizona room and the privacy of having no neighbors behind. Crescent Run offers resort-style amenities including a heated pool, whirlpool spa, clubhouse with ballroom, pickleball, fitness center, dog park, RV storage, and a full calendar of social activities.
Listing Agent
Margie Cordova-Wilkins
Equity Realty Group, LLC License #SA542584000 Listed on: 11/18/2025
Co-Listing Agent
Margie Wilkins
Equity Realty Group, LLC License #SA574728000
Property Details
Home Type
- Mobile/Manufactured
Est. Annual Taxes
- $640
Year Built
- Built in 1997
Lot Details
- Partially Fenced Property
- Block Wall Fence
- Sprinkler System
- Land Lease of $959 per month
Parking
- 2 Carport Spaces
Home Design
- Block Foundation
- Wood Frame Construction
- Composition Roof
Interior Spaces
- 1,748 Sq Ft Home
- 1-Story Property
- Ceiling Fan
- Skylights
- Window Screens
- Great Room
- Family Room
- Formal Dining Room
Kitchen
- Eat-In Kitchen
- Breakfast Bar
- Built-In Electric Oven
- Electric Range
- Built-In Microwave
- Dishwasher
- Kitchen Island
- Granite Countertops
- Disposal
- Reverse Osmosis System
Flooring
- Wood
- Carpet
- Laminate
Bedrooms and Bathrooms
- 2 Bedrooms
- Split Bedroom Floorplan
- Walk-In Closet
- 2 Full Bathrooms
- Double Vanity
Laundry
- Laundry in unit
- Dryer
- Washer
Accessible Home Design
- Pool Power Lift
- No Interior Steps
Outdoor Features
- Heated Spa
- Covered Deck
- Covered Patio or Porch
- Arizona Room
- Separate Outdoor Workshop
- Shed
Location
- Property is near public transit
Schools
- Stevenson Elementary School
- Stapley Junior High School
- Mesa High School
Utilities
- Cooling System Powered By Gas
- Central Air
- Heating Available
- Gas Available
- Phone Available
- Cable TV Available
Listing and Financial Details
- Tax Lot 410
- Assessor Parcel Number 218-52-001-P
Community Details
Overview
- Property has a Home Owners Association
- Association fees include trash, cable TV, ground maintenance, street maintenance
- Crescent Run Association, Phone Number (480) 373-8500
- Built by CAVCO INDUSTRIES, INC
- Crescent Run Subdivision
Amenities
- Clubhouse
- Community Media Room
Recreation
- Tennis Courts
- Fitness Center
- Community Cabanas
- Heated Community Pool
- Fenced Community Pool
- Community Spa
- Bike Trail
Security
- Gated with Attendant
Map
Home Values in the Area
Average Home Value in this Area
Property History
We collect this data history from publicly available records. To have your information removed, we recommend requesting removal directly through your county’s website.
| Date | Event | Price | List to Sale | Price per Sq Ft |
|---|---|---|---|---|
| 02/23/2026 02/23/26 | Price Changed | $169,000 | -5.6% | $97 / Sq Ft |
| 02/03/2026 02/03/26 | Price Changed | $179,000 | -4.3% | $102 / Sq Ft |
| 11/18/2025 11/18/25 | For Sale | $187,000 | -- | $107 / Sq Ft |
Source: Arizona Regional Multiple Listing Service (ARMLS)
MLS Number: 6948910

Disclaimer: Certain information contained herein is derived from information provided by parties other than Homes.com. All information provided is deemed reliable, but is not guaranteed to be accurate and should be independently verified.
All information should be verified by the recipient and none is guaranteed as accurate by ARMLS
Listing Information presented by local MLS brokerage: Ten-X, local REALTOR®- Arlene Richardson - (888)-952-6393
- 8500 E Southern Ave Unit 576
- 8500 E Southern Ave Unit 495
- 8500 E Southern Ave Unit 506
- 8500 E Southern Ave Unit 93
- 8500 E Southern Ave Unit 518
- 8500 E Southern Ave Unit 353
- 8500 E Southern Ave Unit 463
- 8500 E Southern Ave Unit 397
- 8500 E Southern Ave Unit 82
- 8500 E Southern Ave Unit 334
- 8500 E Southern Ave Unit 413
- 758 S 87th Way
- 764 S 85th St
- 8646 E Dulciana Ave
- 738 S 85th St
- 8412 E Edgewood Ave Unit 22
- 8840 E Sunland Ave Unit 119
- 8840 E Sunland Ave Unit 77
- 8840 E Sunland Ave Unit 52
- 8840 E Sunland Ave Unit 109
- 8500 E Southern Ave Unit 586
- 8458 E Edgewood Ave Unit 29
- 8307 E Pueblo Ave Unit SI ID1302351P
- 529 S Hawes Rd
- 446 S 86th Place
- 1211 S Mansard
- 8145 E Pueblo Ave
- 9021 E Glade Ave
- 8952 E Crescent Ave
- 8943 E Calypso Ave
- 8054 E Dulcet Ct
- 7928 E Pueblo Ave Unit 40
- 9340 E Edgewood Ave
- 702 S 79th Place
- 1656 S 83rd Way
- 245 S 90th Place
- 903 S 78th Place
- 729 S Arrowwood Way Unit 35
- 1250 S Rialto Unit 62
- 1149 S Firefly Ave
Ask me questions while you tour the home.