
Ravinell Wilson
Zero Commission Real Estate In
(659) 204-5943
178 Total Sales
9 in South Eastlake
$42K - $275K Price Range
Estimated Value: $93,000 - $142,000
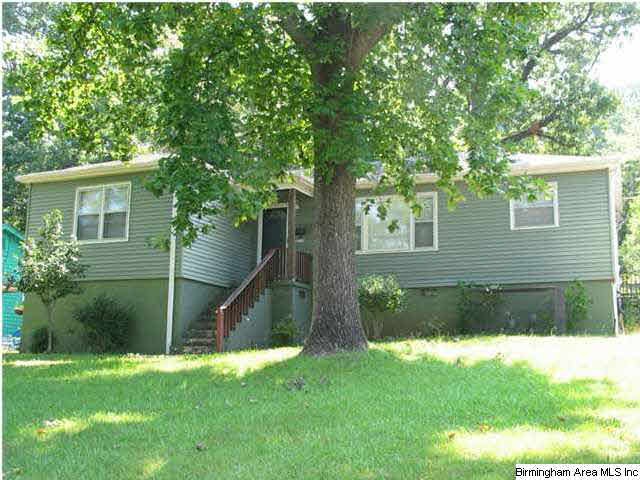
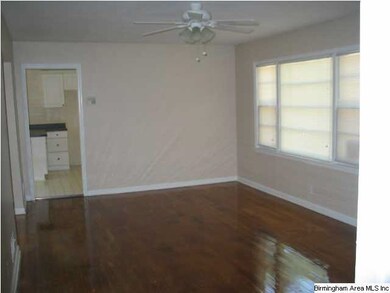

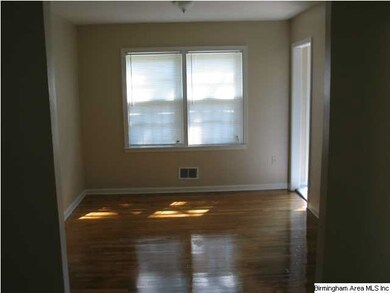
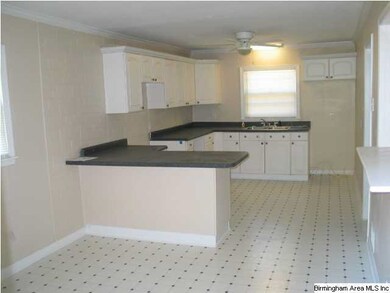
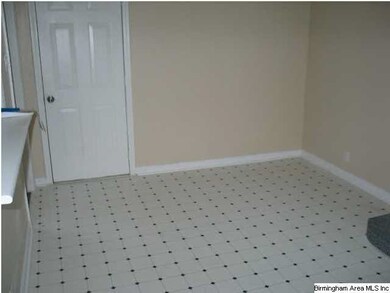
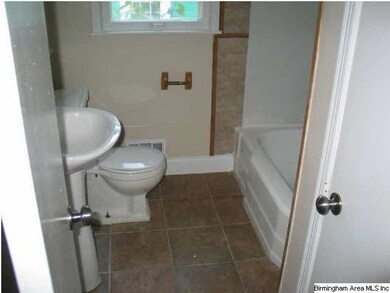
INVESTORS ! This house is currently rented Section 8 with a long term tenant and new lease paying $793. The house was updated in 2011: 3 bedrooms 1.5 baths.New carpet in the bedrooms (hardwood underneath),freshly painted,new light fixtures and ceiling fans, remodeled baths with new tile floors.The large kitchen has an eating space and a bar and has new vinyl flooring.Separate living and dining rooms with hardwood floors,full basement with a den and garage parking.This house is on a 60x200 corner lot with an extra parking pad at the back.It has a nice large patio and a new deck. NO SIGN
Last Agent to Sell the Property
Michael Hicks
Keller Williams Listed on: 12/01/2013
We collect this data history from publicly available records. To have your information removed, we recommend requesting removal directly through your county’s website.
Ravinell Wilson
Zero Commission Real Estate In
(659) 204-5943
178 Total Sales
9 in South Eastlake
$42K - $275K Price Range
Jeremy Galloway
EXP Realty LLC
(205) 894-6266
119 Total Sales
6 in South Eastlake
$50K - $210K Price Range
Julio Arango
United Real Estate Gallery
(904) 831-1038
80 Total Sales
1 in South Eastlake
$130,000 Price
Steve Parker
Keller Williams Realty Hoover
(205) 379-6172
548 Total Sales
1 in South Eastlake
$43,578 Price
Reba Myer
LAH Sotheby's International Realty Homewood
(659) 207-3872
57 Total Sales
1 in South Eastlake
$135,000 Price
Lou Hill
EPI Real Estate
(659) 204-7311
81 Total Sales
1 in South Eastlake
$119,000 Price
We collect this data history from publicly available records. To have your information removed, we recommend requesting removal directly through your county’s website.
| Date | Buyer | Sale Price | Title Company |
|---|---|---|---|
| $32,969,168 | -- | ||
| $46,000 | -- | ||
| $21,800 | None Available | ||
| $57,000 | None Available | ||
| $66,000 | -- |
We collect this data history from publicly available records. To have your information removed, we recommend requesting removal directly through your county’s website.
| Date | Status | Borrower | Loan Amount |
|---|---|---|---|
| Previous Owner | $43,000 | ||
| Previous Owner | $54,150 | ||
| Previous Owner | $73,333 | ||
| Previous Owner | $64,733 | ||
| Previous Owner | $65,140 |
We collect this data history from publicly available records. To have your information removed, we recommend requesting removal directly through your county’s website.
| Date | Event | Price | List to Sale | Price per Sq Ft |
|---|---|---|---|---|
| 04/29/2014 04/29/14 | Sold | $46,000 | -23.2% | $30 / Sq Ft |
| 03/11/2014 03/11/14 | Pending | -- | -- | -- |
| 12/01/2013 12/01/13 | For Sale | $59,900 | -- | $39 / Sq Ft |
We collect this data history from publicly available records. To have your information removed, we recommend requesting removal directly through your county’s website.
| Year | Tax Paid | Tax Assessment Tax Assessment Total Assessment is a certain percentage of the fair market value that is determined by local assessors to be the total taxable value of land and additions on the property. | Land | Improvement |
|---|---|---|---|---|
| 2025 | $1,618 | $22,920 | ||
| 2024 | $1,514 | $22,320 | ||
| 2022 | $1,498 | $20,940 | $2,680 | $18,260 |
| 2021 | $1,214 | $16,740 | $2,680 | $14,060 |
| 2020 | $1,147 | $15,820 | $2,680 | $13,140 |
| 2019 | $1,147 | $15,820 | $0 | $0 |
| 2018 | $951 | $13,120 | $0 | $0 |
| 2017 | $951 | $13,120 | $0 | $0 |
| 2016 | $951 | $13,120 | $0 | $0 |
| 2015 | $951 | $13,120 | $0 | $0 |
| 2014 | $1,011 | $12,120 | $0 | $0 |
| 2013 | $1,011 | $12,120 | $0 | $0 |
M
Seller's Agent in 2014
Michael Hicks
Keller Williams
Buyer's Agent in 2014
Julie Colquitt
Sylvan Realty Llc
(404) 522-4008
1 in this area
2,626 Total Sales
Source: Greater Alabama MLS
MLS Number: 582126
APN: 23-00-12-3-008-016.000
Disclaimer: Certain information contained herein is derived from information provided by parties other than Homes.com. All information provided is deemed reliable, but is not guaranteed to be accurate and should be independently verified.
IDX information is provided exclusively for personal, non-commercial use, and may not be used for any purpose other than to identify prospective properties consumers may be interested in purchasing. Information is deemed reliable but not guaranteed.
Ask me questions while you tour the home.