
Tyler Siperko
Responds Quickly
Compass
(667) 213-6539
154 Total Sales
1 in Silver Spring
$850,000 Price


Estimated Value: $869,291
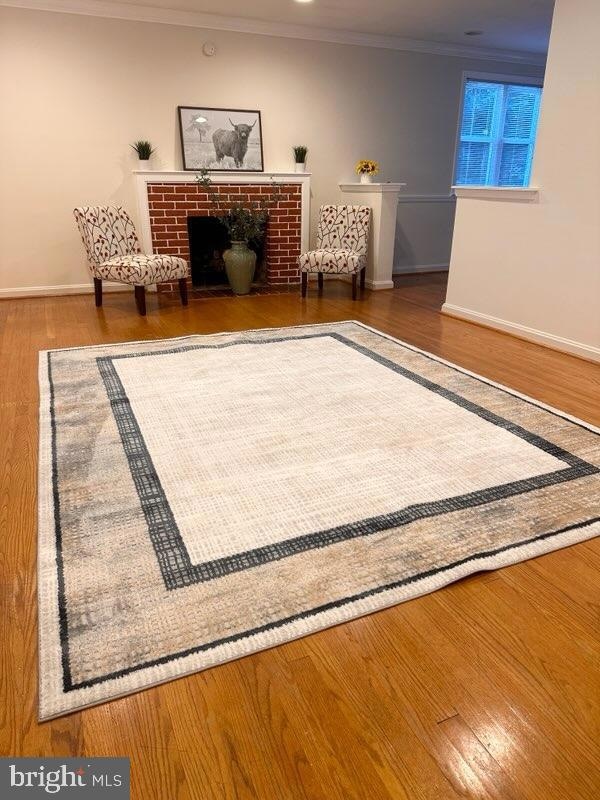
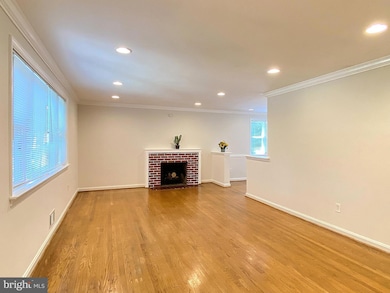
Price improvement... Welcome to this wonderful 4 Bedroom, 2 Bathroom home in Rock Creek Forest. Enter to a welcoming large living room on the main level with a fireplace and open feel that leads to a separate dining room. The kitchen offers a large pantry with easy access to the hallway leading to three main level bedrooms and a full bath. From the dining area, access the enclosed rear porch for shaded outdoor enjoyment. The basement offers an extra large family room, a bedroom, a bonus office/den, a walk-in closet, separate laundry area, and a full bath. Walk directly outside to the fenced rear yard and possibly catch a glimpse of local wildlife. The home also features a brand new A/C unit and fresh paint throughout. The ideal location provides access to shopping, dining, and also closeness to DC and I-495. With the recent price adjustment, this home is ready for your personalization. Schedule a showing today.
Last Agent to Sell the Property
(410) 391-6900 mlcarnahan@gmail.com RE/MAX Advantage Realty Brokerage Phone: 4103916900 Listed on: 08/21/2025
We collect this data history from publicly available records. To have your information removed, we recommend requesting removal directly through your county’s website.
Tyler Siperko
Compass
(667) 213-6539
154 Total Sales
1 in Silver Spring
$850,000 Price
John Lee
RE/MAX Realty Services
(814) 324-5721
94 Total Sales
1 in Silver Spring
$188,000 Price
Coni Otto
Long & Foster Real Estate, Inc.
(202) 929-0811
58 Total Sales
1 in Silver Spring
$710,000 Price
Rokhsan Fallah
Samson Properties
(240) 817-2537
39 Total Sales
1 in Silver Spring
$150,000 Price
Jonathan Lahey
EXP Realty, LLC
(301) 778-2966
725 Total Sales
4 in Silver Spring
$105K - $675K Price Range
Yolanda Muckle
Long & Foster Real Estate, Inc.
(240) 363-1736
104 Total Sales
1 in Silver Spring
$385,000 Price
We collect this data history from publicly available records. To have your information removed, we recommend requesting removal directly through your county’s website.
| Date | Buyer | Sale Price | Title Company |
|---|---|---|---|
| $870,000 | Kvs Title | ||
| Lerka Roman | $535,000 | -- | |
| Lerka Roman | $535,000 | -- |
We collect this data history from publicly available records. To have your information removed, we recommend requesting removal directly through your county’s website.
| Date | Status | Borrower | Loan Amount |
|---|---|---|---|
| Open | $511,000 | ||
| Previous Owner | Lerka Roman | $428,000 |
We collect this data history from publicly available records. To have your information removed, we recommend requesting removal directly through your county’s website.
| Date | Event | Price | List to Sale | Price per Sq Ft |
|---|---|---|---|---|
| 04/07/2026 04/07/26 | Sold | $870,000 | -3.3% | $387 / Sq Ft |
| 03/20/2026 03/20/26 | Pending | -- | -- | -- |
| 03/20/2026 03/20/26 | Off Market | $899,950 | -- | -- |
| 10/01/2025 10/01/25 | Price Changed | $899,950 | -5.3% | $400 / Sq Ft |
| 08/21/2025 08/21/25 | For Sale | $950,000 | -- | $422 / Sq Ft |
We collect this data history from publicly available records. To have your information removed, we recommend requesting removal directly through your county’s website.
| Year | Tax Paid | Tax Assessment Tax Assessment Total Assessment is a certain percentage of the fair market value that is determined by local assessors to be the total taxable value of land and additions on the property. | Land | Improvement |
|---|---|---|---|---|
| 2025 | $8,558 | $678,667 | ||
| 2024 | $8,444 | $675,900 | $365,100 | $310,800 |
| 2023 | $7,998 | $638,567 | $0 | $0 |
| 2022 | $7,228 | $601,233 | $0 | $0 |
| 2021 | $6,483 | $563,900 | $365,100 | $198,800 |
| 2020 | $6,483 | $542,300 | $0 | $0 |
| 2019 | $6,210 | $520,700 | $0 | $0 |
| 2018 | $5,951 | $499,100 | $340,100 | $159,000 |
| 2017 | $5,982 | $494,000 | $0 | $0 |
| 2016 | $5,544 | $488,900 | $0 | $0 |
| 2015 | $5,544 | $483,800 | $0 | $0 |
| 2014 | $5,544 | $481,300 | $0 | $0 |
Seller's Agent in 2026
Michael Carnahan
RE/MAX
(443) 392-2072
21 Total Sales
Buyer's Agent in 2026
Maya Hyman
Compass
(301) 466-4677
54 Total Sales
Source: Bright MLS
MLS Number: MDMC2196386
APN: 13-01159612
Disclaimer: Certain information contained herein is derived from information provided by parties other than Homes.com. All information provided is deemed reliable, but is not guaranteed to be accurate and should be independently verified.
The data relating to real estate for sale on this website appears in part through the BRIGHT Internet Data Exchange program, a voluntary cooperative exchange of property listing data between licensed real estate brokerage firms, and is provided by BRIGHT through a licensing agreement.
Listing information is from various brokers who participate in the Bright MLS IDX program and not all listings may be visible on the site.
The property information being provided on or through the website is for the personal, non-commercial use of consumers and such information may not be used for any purpose other than to identify prospective properties consumers may be interested in purchasing.
Some properties which appear for sale on the website may no longer be available because they are for instance, under contract, sold or are no longer being offered for sale.
Property information displayed is deemed reliable but is not guaranteed.
Copyright 2026 Bright MLS, Inc.
Ask me questions while you tour the home.