
Megan Reiss
Compass RE
(302) 316-6382
146 Total Sales
1 in Wyndmoor
$557,000 Price
Estimated Value: $548,275
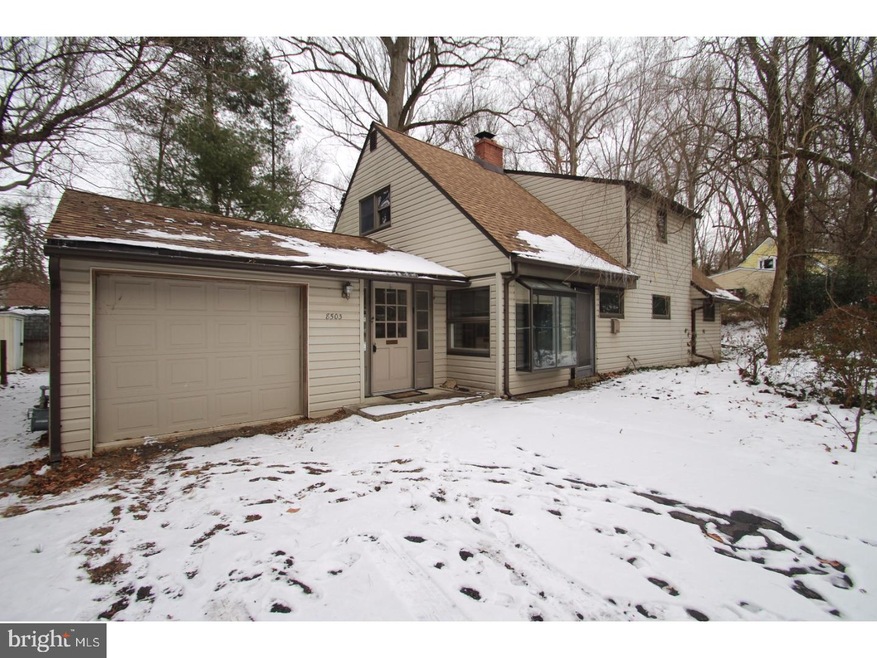
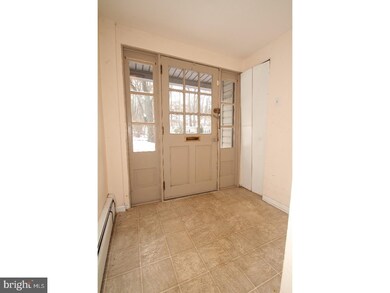
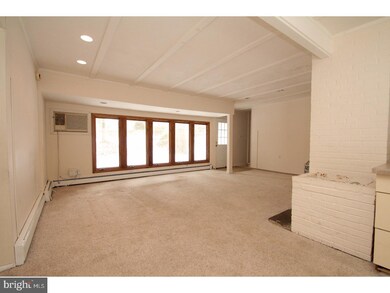
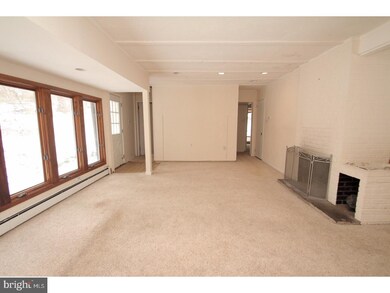
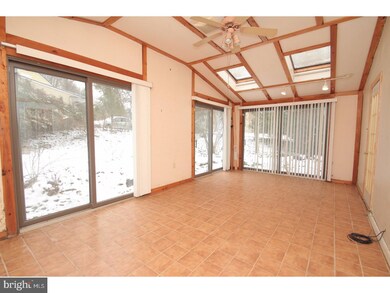
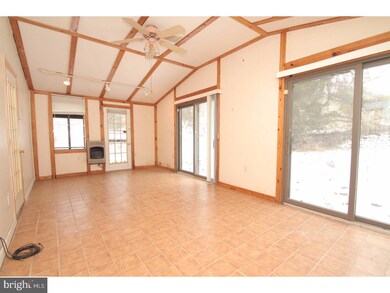
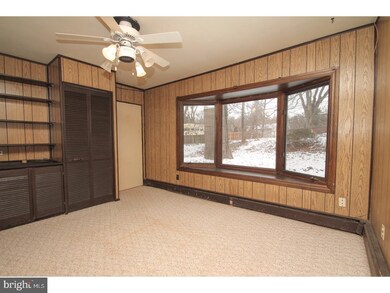
Roll up your sleeves. Bring your imagination (and contractors) and seize the opportunity to customize a home in this very sought after enclave within Springfield school district. This home compares to the rare rancher people love to expand and grow into, except with a 2nd floor. It has a spacious 2nd floor. All of this expansive space and flexible floor plan alights on a third of a wooded acre located on quiet block. At first when you approach this house you may consider bringing back some of its cape cod attributes and applying that gorgeous and trend worthy New England aesthetic. Upon entering you may want to capitalize on the mid-century modern characteristics, like oversized windows, long lines and a central fireplace. For those looking for stair-free living or a potential in law suite, this house has you covered. There is plumbing in the garage available from a former 4th bathroom. Will all your family living stairs-free with you at home, together all can enjoy an expansive sun filled, south facing family room, with skylights and vaulted ceiling. The first floor master bedroom has an en-suite bathroom and great closet space. The open kitchen and dining room can be expanded further into the living room all centering around the brick fireplace. Upstairs find three bedrooms, two bathrooms, and a spacious laundry room. The roof and utilities are up to date and maintained. Additional charms include two greenhouse windows and a fabulous lot size. Enjoy watching the wild life through your picture windows from your living, dining or sun rooms while relaxing with a hot toddy in the winter or a lemonade in the summer. Convenient location to major thoroughfares, an adorable downtown Wyndmoore and all sorts of convenient shopping and amenities. What are you waiting for? Seize the opportunity!
Last Agent to Sell the Property
(215) 866-0050 jeanne@phillyhomegirls.com Elfant Wissahickon Realtors License #RS275042 Listed on: 01/13/2017
Last Buyer's Agent
(215) 646-2900 bcamusi@kw.com Keller Williams Real Estate-Blue Bell License #RS324422
We collect this data history from publicly available records. To have your information removed, we recommend requesting removal directly through your county’s website.
Megan Reiss
Compass RE
(302) 316-6382
146 Total Sales
1 in Wyndmoor
$557,000 Price
Jake Toyberman
Homestarr Realty
(267) 377-4203
125 Total Sales
2 in Wyndmoor
$422K - $464K Price Range
Tabitha Heit
BHHS Fox & Roach-Blue Bell
(267) 460-6297
125 Total Sales
1 in Wyndmoor
$1,090,768 Price
Shlomo Wilner
Crossroads Realty, Sapphire Group
(848) 285-5489
51 Total Sales
1 in Wyndmoor
$635,000 Price
Olena Shumska
EXP Realty, LLC
(855) 738-2448
60 Total Sales
3 in Wyndmoor
$255K - $650K Price Range
Frank Blumenthal
Keller Williams Real Estate Tri-County
(267) 481-8949
121 Total Sales
1 in Wyndmoor
$380,000 Price
We collect this data history from publicly available records. To have your information removed, we recommend requesting removal directly through your county’s website.
| Date | Buyer | Sale Price | Title Company |
|---|---|---|---|
| $235,000 | None Available | ||
| Murray Patrick | -- | None Available | |
| Murray Patrick | $285,000 | Fidelity National Title Insu | |
| Brandt Judith A | $199,000 | -- |
We collect this data history from publicly available records. To have your information removed, we recommend requesting removal directly through your county’s website.
| Date | Status | Borrower | Loan Amount |
|---|---|---|---|
| Previous Owner | $212,000 | ||
| Previous Owner | Murray Patrick | -- |
We collect this data history from publicly available records. To have your information removed, we recommend requesting removal directly through your county’s website.
| Date | Event | Price | List to Sale | Price per Sq Ft |
|---|---|---|---|---|
| 03/31/2017 03/31/17 | Sold | $235,000 | -6.0% | $108 / Sq Ft |
| 02/09/2017 02/09/17 | Pending | -- | -- | -- |
| 01/13/2017 01/13/17 | For Sale | $250,000 | -- | $115 / Sq Ft |
We collect this data history from publicly available records. To have your information removed, we recommend requesting removal directly through your county’s website.
| Year | Tax Paid | Tax Assessment Tax Assessment Total Assessment is a certain percentage of the fair market value that is determined by local assessors to be the total taxable value of land and additions on the property. | Land | Improvement |
|---|---|---|---|---|
| 2026 | $7,011 | $136,780 | ||
| 2025 | $6,443 | $136,780 | $53,610 | $83,170 |
| 2024 | $6,443 | $136,780 | $53,610 | $83,170 |
| 2023 | $6,219 | $136,780 | $53,610 | $83,170 |
| 2022 | $6,040 | $136,780 | $53,610 | $83,170 |
| 2021 | $5,882 | $136,780 | $53,610 | $83,170 |
| 2020 | $5,745 | $136,780 | $53,610 | $83,170 |
| 2019 | $5,657 | $136,780 | $53,610 | $83,170 |
| 2018 | $5,656 | $136,780 | $53,610 | $83,170 |
| 2017 | $5,400 | $136,780 | $53,610 | $83,170 |
| 2016 | $5,346 | $136,780 | $53,610 | $83,170 |
| 2015 | $5,082 | $136,780 | $53,610 | $83,170 |
| 2014 | $5,082 | $136,780 | $53,610 | $83,170 |
Seller's Agent in 2017
Jeanne Whipple
Elfant Wissahickon Realtors
(267) 872-3969
227 Total Sales
Seller Co-Listing Agent in 2017
Deirdre Affel
Compass RE
(267) 760-4689
20 Total Sales
Buyer's Agent in 2017
Barb Camusi
Keller Williams Real Estate-Blue Bell
(215) 787-8537
121 Total Sales
Source: Bright MLS
MLS Number: 1003140377
APN: 52-00-09013-007
Disclaimer: Certain information contained herein is derived from information provided by parties other than Homes.com. All information provided is deemed reliable, but is not guaranteed to be accurate and should be independently verified.
The data relating to real estate for sale on this website appears in part through the BRIGHT Internet Data Exchange program, a voluntary cooperative exchange of property listing data between licensed real estate brokerage firms, and is provided by BRIGHT through a licensing agreement.
Listing information is from various brokers who participate in the Bright MLS IDX program and not all listings may be visible on the site.
The property information being provided on or through the website is for the personal, non-commercial use of consumers and such information may not be used for any purpose other than to identify prospective properties consumers may be interested in purchasing.
Some properties which appear for sale on the website may no longer be available because they are for instance, under contract, sold or are no longer being offered for sale.
Property information displayed is deemed reliable but is not guaranteed.
Copyright 2026 Bright MLS, Inc.
Ask me questions while you tour the home.