
Philip Piantone
Long & Foster Real Estate, Inc.
(240) 558-8920
65 Total Sales
1 in Maryland City
$247,000 Price
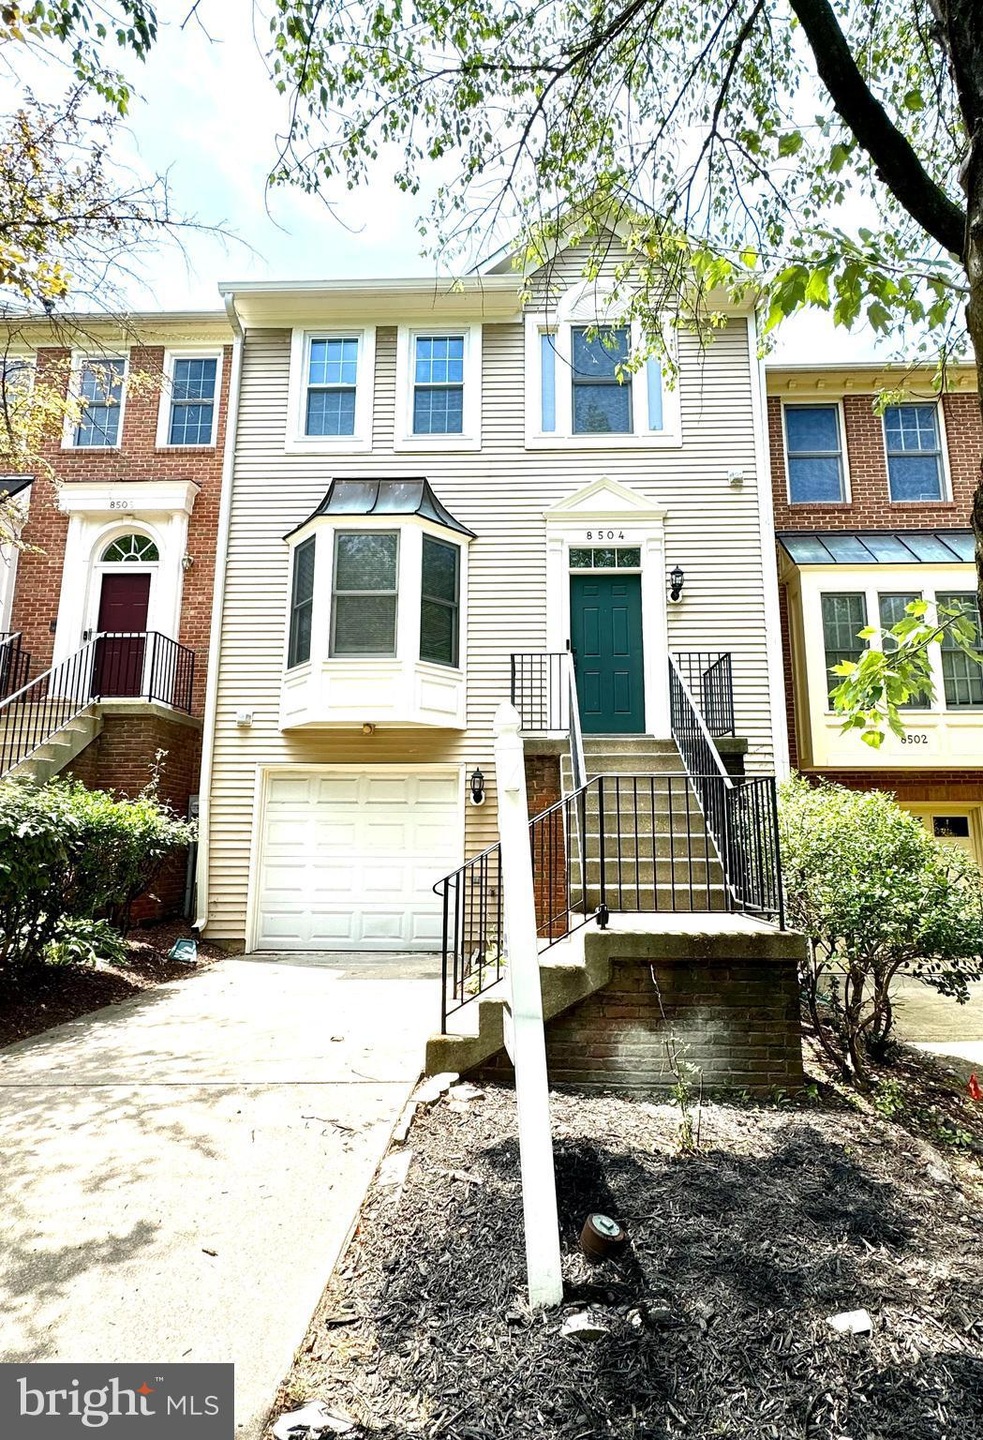
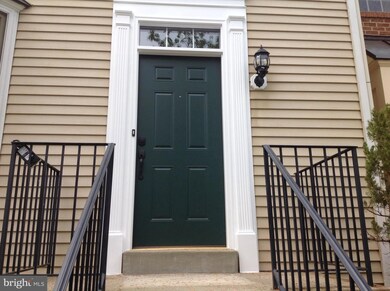
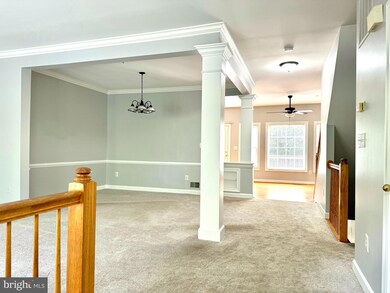
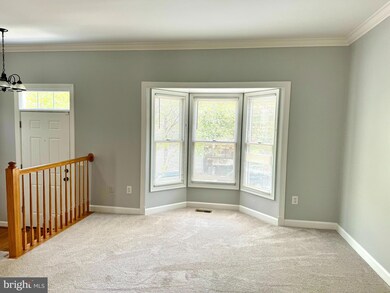
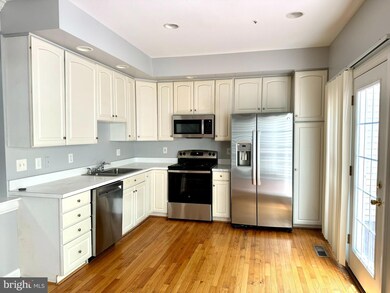
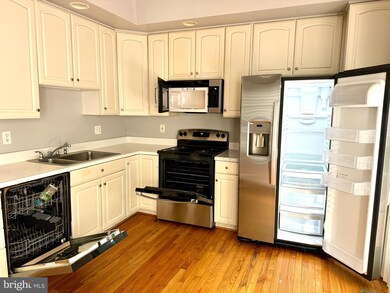
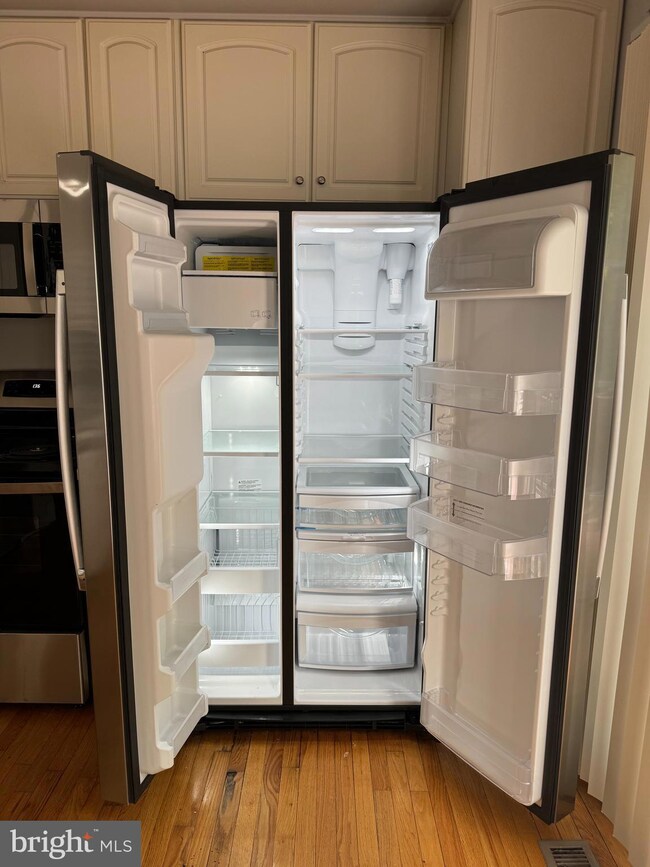
3 bedroom 2 full and 2 half bath Townhouse in the sort after Russett community available for rent! This type is hard to find in this community. Private 1 car garage with lovely deck overlooking the woods.
Last Agent to Rent the Property
(301) 385-4741 jegbarin@aol.com Blue Ribbon Realty License #BR98379030 Listed on: 07/03/2024
We collect this data history from publicly available records. To have your information removed, we recommend requesting removal directly through your county’s website.
Philip Piantone
Long & Foster Real Estate, Inc.
(240) 558-8920
65 Total Sales
1 in Maryland City
$247,000 Price
Randy Pomfrey
Cummings & Co. Realtors
(443) 594-8210
201 Total Sales
1 in Maryland City
$421,500 Price
Melvin Yates
EXP Realty, LLC
(202) 318-2601
69 Total Sales
1 in Maryland City
$499,000 Price
Lisa Ben-Shlaush
Long & Foster Real Estate, Inc.
(301) 381-5277
52 Total Sales
1 in Maryland City
$370,000 Price
Mrs. Terri E Hill
Builder Solutions Realty
(443) 775-2971
865 Total Sales
7 in Maryland City
$445K - $590K Price Range
Karen Rollings
EXP Realty, LLC
(202) 902-7464
502 Total Sales
1 in Maryland City
$525,000 Price
We collect this data history from publicly available records. To have your information removed, we recommend requesting removal directly through your county’s website.
| Date | Buyer | Sale Price | Title Company |
|---|---|---|---|
| $240,000 | Attorney | ||
| Kone Sandrine K | $380,000 | -- | |
| Chan Tack Kirk | $255,000 | -- | |
| Jones Soleyn Vera A | $184,900 | -- | |
| Phillips Kathleen A | $175,175 | -- |
We collect this data history from publicly available records. To have your information removed, we recommend requesting removal directly through your county’s website.
| Date | Status | Borrower | Loan Amount |
|---|---|---|---|
| Previous Owner | $76,000 | ||
| Previous Owner | Kone Sandrine K | $304,000 |
We collect this data history from publicly available records. To have your information removed, we recommend requesting removal directly through your county’s website.
| Date | Event | Price | List to Sale | Price per Sq Ft | Prior Sale |
|---|---|---|---|---|---|
| 07/26/2024 07/26/24 | Rented | $2,900 | +1.8% | -- | |
| 07/24/2024 07/24/24 | For Rent | $2,850 | 0.0% | -- | |
| 07/20/2024 07/20/24 | Off Market | $2,850 | -- | -- | |
| 07/03/2024 07/03/24 | For Rent | $2,850 | +5.6% | -- | |
| 09/15/2022 09/15/22 | Rented | $2,700 | 0.0% | -- | |
| 08/29/2022 08/29/22 | For Rent | $2,700 | 0.0% | -- | |
| 08/13/2022 08/13/22 | Under Contract | -- | -- | -- | |
| 07/21/2022 07/21/22 | For Rent | $2,700 | +20.0% | -- | |
| 07/18/2019 07/18/19 | Rented | $2,250 | 0.0% | -- | |
| 07/17/2019 07/17/19 | Off Market | $2,250 | -- | -- | |
| 07/02/2019 07/02/19 | For Rent | $2,250 | 0.0% | -- | |
| 06/01/2016 06/01/16 | Rented | $2,250 | 0.0% | -- | |
| 05/25/2016 05/25/16 | Under Contract | -- | -- | -- | |
| 04/28/2016 04/28/16 | For Rent | $2,250 | 0.0% | -- | |
| 02/26/2016 02/26/16 | Sold | $240,000 | -- | $111 / Sq Ft | View Prior Sale |
We collect this data history from publicly available records. To have your information removed, we recommend requesting removal directly through your county’s website.
| Year | Tax Paid | Tax Assessment Tax Assessment Total Assessment is a certain percentage of the fair market value that is determined by local assessors to be the total taxable value of land and additions on the property. | Land | Improvement |
|---|---|---|---|---|
| 2026 | $4,550 | $395,033 | ||
| 2025 | $4,550 | $375,100 | $180,000 | $195,100 |
| 2024 | $4,336 | $355,533 | $0 | $0 |
| 2023 | $4,086 | $335,967 | $0 | $0 |
| 2022 | $3,683 | $316,400 | $130,000 | $186,400 |
| 2020 | $3,544 | $306,933 | $0 | $0 |
| 2019 | $3,498 | $302,200 | $130,000 | $172,200 |
| 2018 | $3,014 | $297,200 | $0 | $0 |
| 2017 | $3,310 | $292,200 | $0 | $0 |
| 2016 | -- | $287,200 | $0 | $0 |
| 2015 | -- | $281,833 | $0 | $0 |
| 2014 | -- | $276,467 | $0 | $0 |
Landlord's Agent in 2024
Judith Egbarin
Blue Ribbon Realty
(301) 385-4741
39 Total Sales
Tenant's Agent in 2024
Marcus E. Turner
EXP Realty, LLC
(202) 280-1766
30 Total Sales
Seller's Agent in 2022
Michael Boateng
Capital Gold Realty
(240) 441-8962
31 Total Sales
Buyer's Agent in 2019
Greg Ajayi
HomeSmart
(240) 938-4688
1 in this area
29 Total Sales
Seller's Agent in 2016
Lola Grabovenko
Argent Realty, LLC
(301) 404-9039
3 in this area
51 Total Sales
Seller Co-Listing Agent in 2016
Isioma Akwara
Delta Exclusive Realty, LLC
(301) 755-3061
14 Total Sales
Source: Bright MLS
MLS Number: MDAA2088644
APN: 04-675-90080384
Disclaimer: Certain information contained herein is derived from information provided by parties other than Homes.com. All information provided is deemed reliable, but is not guaranteed to be accurate and should be independently verified.
The data relating to real estate for sale on this website appears in part through the BRIGHT Internet Data Exchange program, a voluntary cooperative exchange of property listing data between licensed real estate brokerage firms, and is provided by BRIGHT through a licensing agreement.
Listing information is from various brokers who participate in the Bright MLS IDX program and not all listings may be visible on the site.
The property information being provided on or through the website is for the personal, non-commercial use of consumers and such information may not be used for any purpose other than to identify prospective properties consumers may be interested in purchasing.
Some properties which appear for sale on the website may no longer be available because they are for instance, under contract, sold or are no longer being offered for sale.
Property information displayed is deemed reliable but is not guaranteed.
Copyright 2026 Bright MLS, Inc.
Ask me questions while you tour the home.