
Angela Phillips
VANGIE BERRY SIGNATURE REALTY
(352) 724-1308
148 Total Sales
1 in Groveland
$575,000 Price


Estimated Value: $531,000 - $616,000
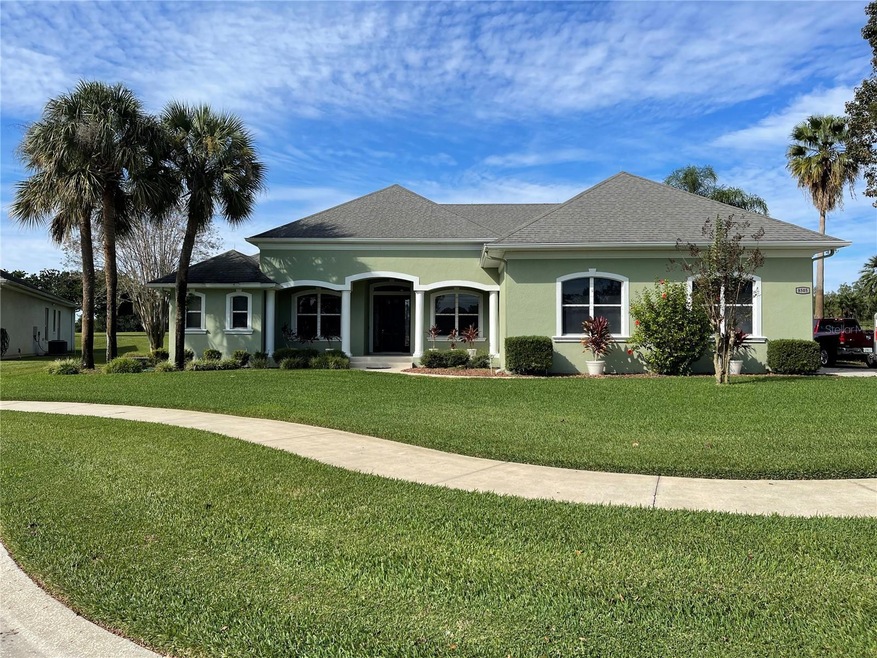
Beautiful NEWLY REMODELED CUSTOM-BUILT 3BR / 2B Split-Plan home with screened-in POOL/HOT TUB with back patio views on the manicured 17th hole of the Green Valley Golf Course in Clermont, with a low HOA fee of $100 per year! This home is located on a premier culdesac lot within 3 miles of the Chain of Lakes for loads of boating and fishing fun!
Prior to entry, you will find frosted glass door accents and a large front porch for morning coffee with waterfront views. As you enter, you will enjoy the new LVT wood flooring throughout with a clear view through the living room and fireplace to the back patio oasis.
In the foyer to the left, you will discover a large office with a wood accent wall; and on the right, a formal dining room with gorgeous lighting and two-tone panels which leads into the custom kitchen and ample laundry room with above cabinetry.
The large master suite features French Doors leading to the pool area, trayed ceilings, his and hers closets, a remodeled walk-in shower with rain shower, wall jets, sculpted subway tile, cobblestone flooring, and a freestanding tub with custom cylinder block and frosted glass windows.
The guest bathroom has also been remodeled to match the master suite bath with a door leading to the patio and a large linen closet that serves both guest rooms.
The 2nd bedroom has tons of storage with three closets and built-in bench storage while the 3rd Bedroom has a Custom Built-In Ironing center with a large closet.
The custom kitchen has tons of soft-close cabinetry, deep drawer pan storage and glass doors, a large coffee bar, a Lazy Suzan and plenty of storage for even the most discerning connoisseur! Across the granite counter and bar, you also have a breakfast nook with a built-in storage bench seating surrounded by windows.
This home also features a Huge Driveway with a high-brick retaining wall and a two-car garage + RV parking! Inside you will also find a large garage workbench with cabinets for storage and Electrical outlets for all of your crafts! The Garage also has tons of shelving throughout and a 2nd-floor attic for all of your storage needs!
This home has tons of major upgrades/updates as well including newer interior and exterior paint, new resurfaced quartz pool and hot tub with glass tile, new well water pump, new sprinkler system piping, a recent septic tank cleanout, a water softener system, ceiling fans and vinyl blinds throughout, new lighting fixtures, living room in-floor electrical outlets and hurricane shutters.
The Outdoor TV & Roku, BBQ / Smoker, Pool Equipment (Vacuum, Brushes, Chemicals, Child Fencing, etc.) Conveys.
Beautifully maintained neighborhood with custom homes throughout. This home truly has it all!
Buyer to verify all measurements. Bedroom Closet Type: Walk-in Closet (Primary Bedroom).
Last Agent to Sell the Property
THE BRIDLEWOOD RE CO LLC Brokerage Phone: 352-404-6484 License #3520078 Listed on: 11/30/2023
We collect this data history from publicly available records. To have your information removed, we recommend requesting removal directly through your county’s website.
Angela Phillips
VANGIE BERRY SIGNATURE REALTY
(352) 724-1308
148 Total Sales
1 in Groveland
$575,000 Price
Kassandra Lopez
EXP REALTY LLC
(352) 717-8903
75 Total Sales
1 in Groveland
$140,000 Price
Mikael Khaldi
HOMESMART
(321) 325-3616
105 Total Sales
1 in Groveland
$365,000 Price
Rochelle Warriner
UNITED REAL ESTATE PREFERRED
(321) 320-8497
66 Total Sales
1 in Groveland
$620,000 Price
Lisa Tringali
SHAWFIELD REALTY GROUP
(888) 388-5896
122 Total Sales
1 in Groveland
$346,952 Price
Amy Moline
EXP REALTY LLC
(689) 220-3831
325 Total Sales
6 in Groveland
$293K - $825K Price Range
We collect this data history from publicly available records. To have your information removed, we recommend requesting removal directly through your county’s website.
| Date | Buyer | Sale Price | Title Company |
|---|---|---|---|
| $605,000 | Concierge Title Services | ||
| Boehm Ronald Richard | $500,000 | New Title Company Name | |
| Chevalier Scott Alan | -- | None Available | |
| Chevalier Scott A | $275,000 | None Available | |
| Westphal Edwin J | $29,900 | -- |
We collect this data history from publicly available records. To have your information removed, we recommend requesting removal directly through your county’s website.
| Date | Status | Borrower | Loan Amount |
|---|---|---|---|
| Previous Owner | $400,000 | ||
| Previous Owner | Chevalier Scott A | $261,250 |
We collect this data history from publicly available records. To have your information removed, we recommend requesting removal directly through your county’s website.
| Date | Event | Price | List to Sale | Price per Sq Ft | Prior Sale |
|---|---|---|---|---|---|
| 02/23/2024 02/23/24 | Sold | $605,000 | -1.6% | $281 / Sq Ft | |
| 01/25/2024 01/25/24 | Pending | -- | -- | -- | |
| 01/12/2024 01/12/24 | Price Changed | $615,000 | -2.4% | $286 / Sq Ft | |
| 11/30/2023 11/30/23 | For Sale | $629,900 | +26.0% | $293 / Sq Ft | |
| 03/01/2022 03/01/22 | Sold | $500,000 | +0.2% | $251 / Sq Ft | View Prior Sale |
| 01/17/2022 01/17/22 | Pending | -- | -- | -- | |
| 12/26/2021 12/26/21 | For Sale | $499,000 | 0.0% | $250 / Sq Ft | |
| 12/21/2021 12/21/21 | Pending | -- | -- | -- | |
| 12/01/2021 12/01/21 | For Sale | $499,000 | -- | $250 / Sq Ft |
We collect this data history from publicly available records. To have your information removed, we recommend requesting removal directly through your county’s website.
| Year | Tax Paid | Tax Assessment Tax Assessment Total Assessment is a certain percentage of the fair market value that is determined by local assessors to be the total taxable value of land and additions on the property. | Land | Improvement |
|---|---|---|---|---|
| 2026 | $6,462 | $449,943 | $100,000 | $349,943 |
| 2025 | $6,197 | $426,154 | $100,000 | $326,154 |
| 2024 | $6,197 | $426,154 | $100,000 | $326,154 |
| 2023 | $6,197 | $417,229 | $100,000 | $317,229 |
| 2022 | $3,942 | $297,395 | $0 | $0 |
| 2021 | $3,769 | $276,887 | $0 | $0 |
| 2020 | $3,780 | $275,205 | $0 | $0 |
| 2019 | $3,738 | $259,597 | $0 | $0 |
| 2018 | $3,456 | $245,805 | $0 | $0 |
| 2017 | $2,555 | $184,824 | $0 | $0 |
| 2016 | $2,555 | $181,023 | $0 | $0 |
| 2015 | $2,617 | $179,765 | $0 | $0 |
| 2014 | $2,617 | $178,339 | $0 | $0 |
DI
Seller's Agent in 2024
Danyell Irvin
THE BRIDLEWOOD RE CO LLC
(352) 404-6484
8 Total Sales
Buyer's Agent in 2024
Mendy Bacon
BONJORN REAL ESTATE
(407) 383-7213
105 Total Sales
SC
Seller's Agent in 2022
Scott Chevalier
DW&CO. REAL ESTATE, LLC
(352) 394-4031
13 Total Sales
Source: Stellar MLS
MLS Number: G5075868
APN: 16-22-25-1200-000-05200
Disclaimer: Certain information contained herein is derived from information provided by parties other than Homes.com. All information provided is deemed reliable, but is not guaranteed to be accurate and should be independently verified.
All data is obtained from various sources and may not have been verified by broker or MLS GRID. Supplied Open House Information is subject to change without notice. All information should be independently reviewed and verified for accuracy. Properties may or may not be listed by the office/agent presenting the information. Some IDX listings have been excluded from this website. IDX information is provided exclusively for personal, non-commercial use, and may not be used for any purpose other than to identify prospective properties consumers may be interested in purchasing. Information is deemed reliable but not guaranteed.
Listings courtesy of Stellar MLS as distributed by MLS GRID.
Based on information submitted to the MLS GRID
Listing Information presented by local MLS brokerage: Ten-X - (888)-952-6393
Ask me questions while you tour the home.