
Kit Custer
RE/MAX Transitions
(234) 233-7729
58 Total Sales
1 in Sagamore Hills
$255,000 Price

Estimated Value: $342,000 - $373,000
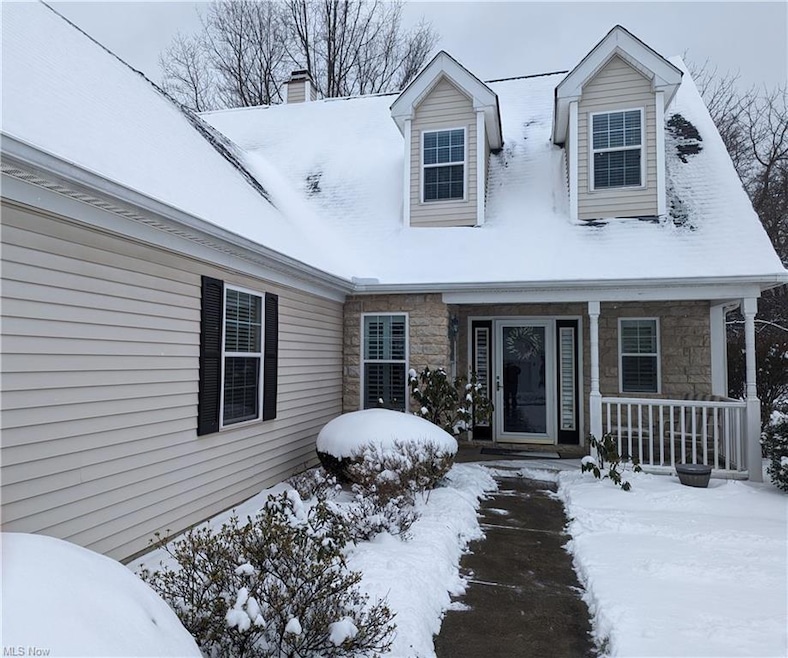
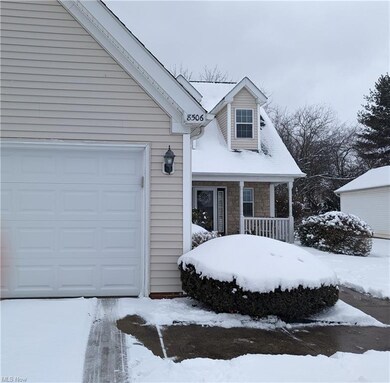
This home is located at 8506 Creekside Dr, Northfield, OH 44067 since 12 March 2023 and is currently estimated at $360,775, approximately $173 per square foot. This property was built in 1999. 8506 Creekside Dr is a home located in Summit County with nearby schools including Lee Eaton Elementary School, Nordonia Middle School, and Nordonia High School.
Last Agent to Sell the Property
Keller Williams Chervenic Rlty License #2014005067 Listed on: 03/12/2023
Last Buyer's Agent
Keller Williams Chervenic Rlty License #2014005067 Listed on: 03/12/2023
We collect this data history from publicly available records. To have your information removed, we recommend requesting removal directly through your county’s website.
Kit Custer
RE/MAX Transitions
(234) 233-7729
58 Total Sales
1 in Sagamore Hills
$255,000 Price
Marcy Imperi
Plum Tree Realty, LLC
(440) 294-4184
81 Total Sales
1 in Sagamore Hills
$540,000 Price
Kaye Pitzen
Berkshire Hathaway HomeServices Stouffer Realty
(440) 553-8610
51 Total Sales
3 in Sagamore Hills
$125K - $297K Price Range
Holly Zingale
Howard Hanna
(216) 294-3695
36 Total Sales
8 in Sagamore Hills
$120K - $345K Price Range
Cindy Otonoga
Keller Williams Elevate
(440) 530-4995
51 Total Sales
1 in Sagamore Hills
$240,000 Price
Andrew Prinios
EXP Realty, LLC.
(216) 714-8416
61 Total Sales
1 in Sagamore Hills
$507,000 Price
We collect this data history from publicly available records. To have your information removed, we recommend requesting removal directly through your county’s website.
| Date | Buyer | Sale Price | Title Company |
|---|---|---|---|
| $300,000 | Infinity Title | ||
| $200,000 | Ohio Title Corp | ||
| -- | -- | ||
| $205,000 | Surety Title Agency Inc | ||
| $218,310 | Chicago Title Insurance Comp |
We collect this data history from publicly available records. To have your information removed, we recommend requesting removal directly through your county’s website.
| Date | Status | Borrower | Loan Amount |
|---|---|---|---|
| Previous Owner | $157,000 | ||
| Previous Owner | $120,000 | ||
| Previous Owner | $181,000 | ||
| Previous Owner | $150,000 |
We collect this data history from publicly available records. To have your information removed, we recommend requesting removal directly through your county’s website.
| Date | Event | Price | List to Sale | Price per Sq Ft | Prior Sale |
|---|---|---|---|---|---|
| 05/02/2023 05/02/23 | Sold | $300,000 | -2.9% | $144 / Sq Ft | |
| 03/13/2023 03/13/23 | Pending | -- | -- | -- | |
| 03/12/2023 03/12/23 | For Sale | $309,000 | +50.7% | $148 / Sq Ft | |
| 10/15/2012 10/15/12 | Sold | $205,000 | -8.7% | $92 / Sq Ft | View Prior Sale |
| 08/21/2012 08/21/12 | Pending | -- | -- | -- | |
| 02/27/2012 02/27/12 | For Sale | $224,500 | -- | $101 / Sq Ft |
We collect this data history from publicly available records. To have your information removed, we recommend requesting removal directly through your county’s website.
| Year | Tax Paid | Tax Assessment Tax Assessment Total Assessment is a certain percentage of the fair market value that is determined by local assessors to be the total taxable value of land and additions on the property. | Land | Improvement |
|---|---|---|---|---|
| 2026 | $11,335 | $111,294 | $22,173 | $89,121 |
| 2024 | $5,067 | $100,674 | $21,749 | $78,925 |
| 2023 | $5,067 | $100,674 | $21,749 | $78,925 |
| 2022 | $5,122 | $82,520 | $17,826 | $64,694 |
| 2021 | $5,019 | $82,520 | $17,826 | $64,694 |
| 2020 | $4,379 | $81,850 | $17,830 | $64,020 |
| 2019 | $3,504 | $61,140 | $16,760 | $44,380 |
| 2018 | $3,087 | $61,140 | $16,760 | $44,380 |
| 2017 | $3,178 | $61,140 | $16,760 | $44,380 |
| 2016 | $3,178 | $61,140 | $16,760 | $44,380 |
| 2015 | $3,178 | $61,140 | $16,760 | $44,380 |
| 2014 | $3,158 | $61,140 | $16,760 | $44,380 |
| 2013 | $4,032 | $67,750 | $16,760 | $50,990 |
Seller's Agent in 2023
Diane Wendorff Gentille
Keller Williams Chervenic Rlty
(440) 521-1377
218 Total Sales
Seller Co-Listing Agent in 2023
Dino Gentille
Keller Williams Chervenic Rlty
(216) 235-1128
121 Total Sales
J
Seller's Agent in 2012
Joyce Conti
Deleted Agent
Seller Co-Listing Agent in 2012
Jennifer R. Burke
Coldwell Banker Schmidt Realty
(216) 905-8240
58 Total Sales
Buyer's Agent in 2012
Darlene Olle
Keller Williams Elevate
(419) 967-0127
50 Total Sales
Source: MLS Now
MLS Number: 4443868
APN: 45-04610
Disclaimer: Certain information contained herein is derived from information provided by parties other than Homes.com. All information provided is deemed reliable, but is not guaranteed to be accurate and should be independently verified.
IDX information is provided exclusively for personal, non-commercial use, and may not be used for any purpose other than to identify prospective properties consumers may be interested in purchasing. Information is deemed reliable but not guaranteed.
Ask me questions while you tour the home.