
Monica Bryant
CENTURY 21 New Millennium
(202) 972-2014
92 Total Sales
5 in Glenarden
$442K - $920K Price Range
Estimated Value: $470,519
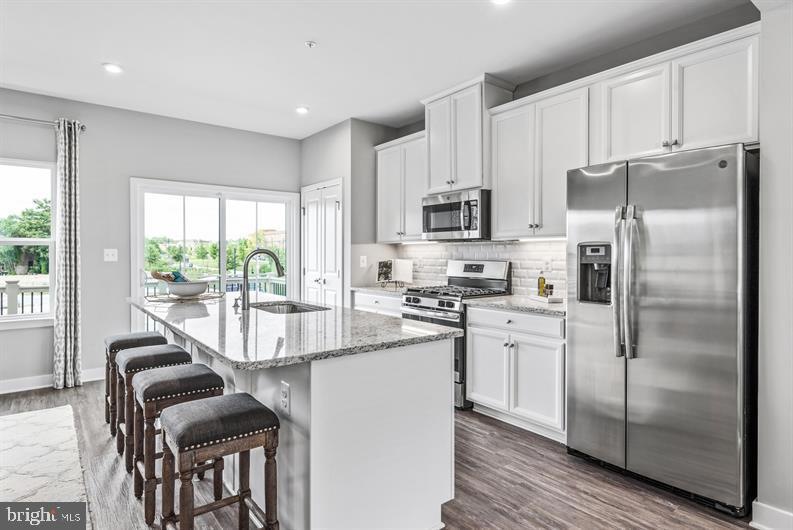
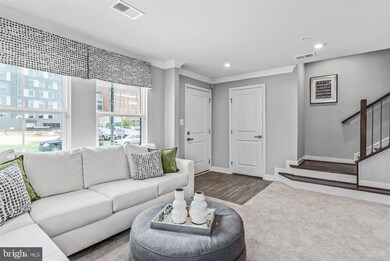
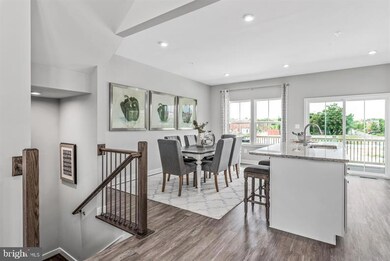
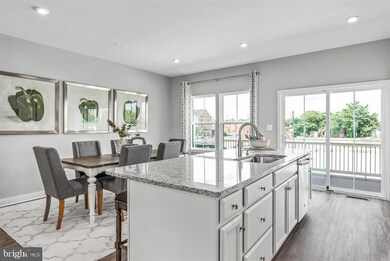
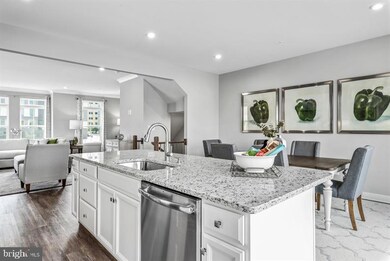
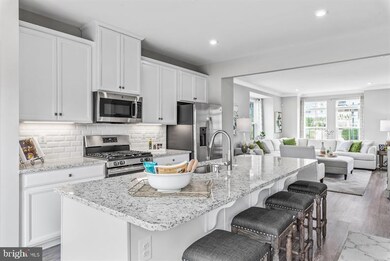
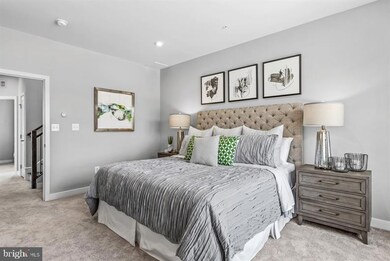
MOZART ATTIC - SUMMER MOVE IN! The convenience of townhome living meets the amenities of a single family home in Ryan’s Mozart. The sculptural staircase sets the tone of elegant simplicity and functionality that continues through the rest of the home. On the main living level, an enormous Kitchen with island opens onto a bright and airy Living Room, perfect for entertaining. Upstairs are two spacious bedrooms with ample closets, a hall bath, and a generous Owner’s Bedroom that features a tray ceiling and a huge walk-in closet. For a truly spa-like experience, the separate Owner’s Bath features a dual vanity and 5’ shower with dual showerheads. Several lower level floor plans are available depending on community. Own a new 4 Level Townhome with Rooftop Terrace, 2-Car Garage,
*Pictures are representatives of the finished product
Last Agent to Sell the Property
(410) 878-7465 nvrbroker@nvrinc.com NVR, INC. License #WVB230300909 Listed on: 05/31/2024
Last Buyer's Agent
(202) 506-3674 amy.chavez@c21redwood.com Century 21 Redwood Realty License #0225274327
We collect this data history from publicly available records. To have your information removed, we recommend requesting removal directly through your county’s website.
Monica Bryant
CENTURY 21 New Millennium
(202) 972-2014
92 Total Sales
5 in Glenarden
$442K - $920K Price Range
Beverly Goodwin
Brysis Realty International
(301) 960-3475
32 Total Sales
2 in Glenarden
$300K - $479K Price Range
Russell Carter
Keller Williams Capital Properties
(202) 856-9138
182 Total Sales
1 in Glenarden
$565,000 Price
Jacquie Harris
Samson Properties
(301) 638-8479
19 Total Sales
1 in Glenarden
$495,000 Price
Lakeesha Washington
Long & Foster Real Estate, Inc.
(667) 225-5321
78 Total Sales
1 in Glenarden
$706,000 Price
Arshia Kia
EXP Realty, LLC
(571) 556-7835
90 Total Sales
1 in Glenarden
$510,000 Price
We collect this data history from publicly available records. To have your information removed, we recommend requesting removal directly through your county’s website.
| Date | Event | Price | List to Sale | Price per Sq Ft |
|---|---|---|---|---|
| 07/31/2024 07/31/24 | Sold | $517,500 | -1.0% | $248 / Sq Ft |
| 06/29/2024 06/29/24 | Pending | -- | -- | -- |
| 06/05/2024 06/05/24 | Price Changed | $522,500 | -1.9% | $251 / Sq Ft |
| 05/31/2024 05/31/24 | For Sale | $532,500 | -- | $256 / Sq Ft |
We collect this data history from publicly available records. To have your information removed, we recommend requesting removal directly through your county’s website.
| Year | Tax Paid | Tax Assessment Tax Assessment Total Assessment is a certain percentage of the fair market value that is determined by local assessors to be the total taxable value of land and additions on the property. | Land | Improvement |
|---|---|---|---|---|
| 2025 | $200 | $440,667 | ||
| 2024 | $200 | $17,067 | $17,067 | |
| 2023 | $200 | $15,000 | $15,000 | $0 |
Seller's Agent in 2024
Tineshia Johnson
NVR, INC.
(240) 305-1275
3,713 Total Sales
Buyer's Agent in 2024
Amy Chavez
Century 21 Redwood Realty
36 Total Sales
Source: Bright MLS
MLS Number: MDPG2112652
APN: 13-5726484
Disclaimer: Certain information contained herein is derived from information provided by parties other than Homes.com. All information provided is deemed reliable, but is not guaranteed to be accurate and should be independently verified.
The data relating to real estate for sale on this website appears in part through the BRIGHT Internet Data Exchange program, a voluntary cooperative exchange of property listing data between licensed real estate brokerage firms, and is provided by BRIGHT through a licensing agreement.
Listing information is from various brokers who participate in the Bright MLS IDX program and not all listings may be visible on the site.
The property information being provided on or through the website is for the personal, non-commercial use of consumers and such information may not be used for any purpose other than to identify prospective properties consumers may be interested in purchasing.
Some properties which appear for sale on the website may no longer be available because they are for instance, under contract, sold or are no longer being offered for sale.
Property information displayed is deemed reliable but is not guaranteed.
Copyright 2026 Bright MLS, Inc.
Ask me questions while you tour the home.