
Jamie Harrelson
Berkshire Hathaway Home services
(336) 594-2850
236 Total Sales
1 in Sandy Ridge
$570,000 Price


Estimated Value: $501,000 - $562,000
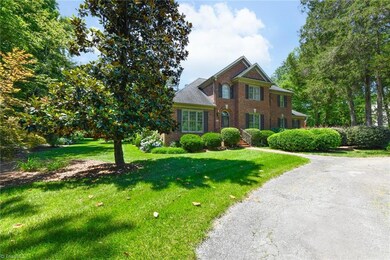
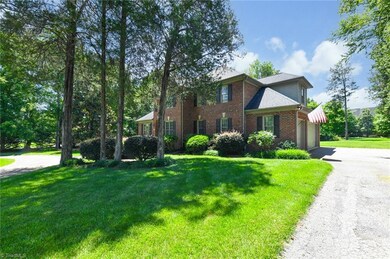
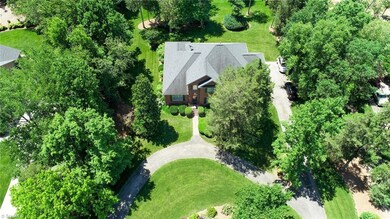

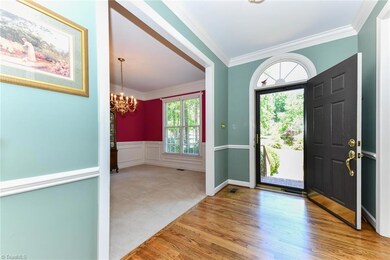
Welcome to your dream home in Kendale Wood Estates! This custom-built & meticulously maintained one-owner home features 4BR/3.1BA providing ample space for everyone! The renovated kitchen is sure to impress with its granite counters, stainless appliances, gas stove, tile backsplash & large pantry! The main level primary suite, with access to the screen porch, provides a peaceful retreat after a long day! Don't miss the oversized laundry room with cabinet storage, sink & granite counters! So much storage in this home with walk-in attic & ample closet space throughout! With a 3 car garage & circle drive, there is plenty of room for all your vehicles! Sitting on just over 1 acre of land, this stunning property offers privacy & tranquility while still being conveniently located to schools, shopping & dining. And the best part? NO CITY TAXES! This home is truly a rare find! Don't miss your opportunity to make it yours; schedule a showing today and start envisioning the possibilities!
Last Agent to Sell the Property
Berkshire Hathaway HomeServices Yost & Little Realty License #227115 Listed on: 06/20/2024
We collect this data history from publicly available records. To have your information removed, we recommend requesting removal directly through your county’s website.
Jamie Harrelson
Berkshire Hathaway Home services
(336) 594-2850
236 Total Sales
1 in Sandy Ridge
$570,000 Price
Heather Brooks
EXP Realty LLC
(843) 418-4486
86 Total Sales
1 in Sandy Ridge
$280,000 Price
Linda Beck
Howard Hanna Allen Tate High Point
(743) 600-3601
294 Total Sales
6 in Sandy Ridge
$330K - $544K Price Range
Jenny Edwards
R&B Legacy Group
(743) 219-5153
102 Total Sales
1 in Sandy Ridge
$366,900 Price
Lisa Hollins
RE/MAX Revolution
(743) 222-5470
109 Total Sales
9 in Sandy Ridge
$330K - $645K Price Range
Gerald Mack
Gerald Mack Realty
(984) 369-9714
211 Total Sales
1 in Sandy Ridge
$483,645 Price
We collect this data history from publicly available records. To have your information removed, we recommend requesting removal directly through your county’s website.
| Date | Buyer | Sale Price | Title Company |
|---|---|---|---|
| $551,000 | None Listed On Document | ||
| $237,000 | -- |
We collect this data history from publicly available records. To have your information removed, we recommend requesting removal directly through your county’s website.
| Date | Status | Borrower | Loan Amount |
|---|---|---|---|
| Open | $401,000 | ||
| Previous Owner | $169,000 | ||
| Previous Owner | $62,372 | ||
| Previous Owner | $70,000 | ||
| Previous Owner | $25,000 |
We collect this data history from publicly available records. To have your information removed, we recommend requesting removal directly through your county’s website.
| Date | Event | Price | List to Sale | Price per Sq Ft |
|---|---|---|---|---|
| 07/29/2024 07/29/24 | Sold | $551,000 | +1.1% | $212 / Sq Ft |
| 06/23/2024 06/23/24 | Pending | -- | -- | -- |
| 06/20/2024 06/20/24 | For Sale | $545,000 | -- | $210 / Sq Ft |
We collect this data history from publicly available records. To have your information removed, we recommend requesting removal directly through your county’s website.
| Year | Tax Paid | Tax Assessment Tax Assessment Total Assessment is a certain percentage of the fair market value that is determined by local assessors to be the total taxable value of land and additions on the property. | Land | Improvement |
|---|---|---|---|---|
| 2025 | $3,048 | $356,000 | $70,000 | $286,000 |
| 2024 | $3,048 | $356,000 | $70,000 | $286,000 |
| 2023 | $3,048 | $356,000 | $70,000 | $286,000 |
| 2022 | $3,048 | $356,000 | $70,000 | $286,000 |
| 2021 | $2,603 | $303,900 | $45,000 | $258,900 |
| 2020 | $2,640 | $303,900 | $45,000 | $258,900 |
| 2019 | $2,640 | $303,900 | $0 | $0 |
| 2018 | $2,627 | $303,900 | $0 | $0 |
| 2017 | $2,628 | $303,900 | $0 | $0 |
| 2016 | $2,544 | $284,600 | $0 | $0 |
| 2015 | $2,559 | $284,600 | $0 | $0 |
| 2014 | $2,578 | $284,600 | $0 | $0 |
Seller's Agent in 2024
Nicole Rabe
Berkshire Hathaway HomeServices Yost & Little Realty
(336) 689-9988
1 in this area
76 Total Sales
Seller Co-Listing Agent in 2024
Beth Brannan
Berkshire Hathaway HomeServices Yost & Little Realty
(336) 253-4693
1 in this area
74 Total Sales
G
Buyer's Agent in 2024
Grant Martin
HELP-U-SELL OF GREENSBORO
(336) 906-9675
1 in this area
191 Total Sales
Source: Triad MLS
MLS Number: 1146429
APN: 0171242
Disclaimer: Certain information contained herein is derived from information provided by parties other than Homes.com. All information provided is deemed reliable, but is not guaranteed to be accurate and should be independently verified.
Copyright 2026 Triad MLS, Inc. All rights reserved. IDX information is provided exclusively for personal, non-commercial use, and may not be used for any purpose other than to identify prospective properties consumers may be interested in purchasing. Information is deemed reliable but not guaranteed. This site will be monitored for ‘scraping’ and any use of search facilities of data on the site other than by potential buyers/sellers is prohibited. All Sale data is for informational purposes only and is not an indication of a market analysis or appraisal. Properties marked with the Triad MLS, Inc. icon are provided courtesy of the Triad MLS, Inc.’s, Internet Data Exchange Database. Data cannot be redistributed and cannot be used for any reason other than provided in the contract.
Ask me questions while you tour the home.