
Seller's Agent in 2025
Robert Hachtel
Record Realty
(512) 699-0786
6 in this area
54 Total Sales
Estimated Value: $325,294 - $427,000
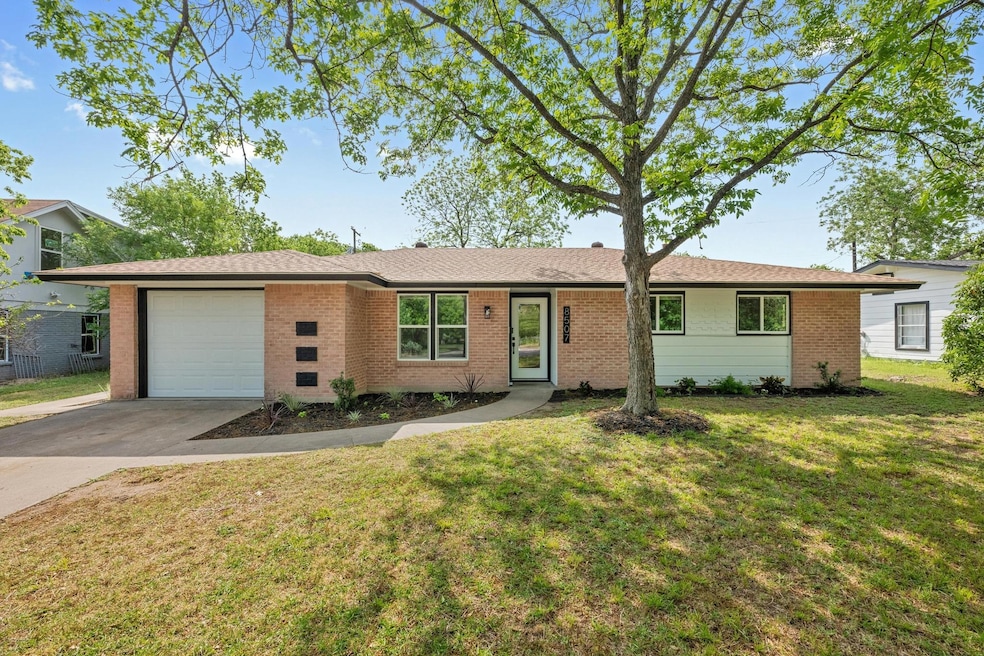
Welcome to 8507 Parkfield Dr – a beautifully updated single-story home nestled under mature trees in the highly desirable Quail Creek neighborhood of North Austin. This move-in ready 3-bed, 1.5-bath gem combines classic mid-century charm with thoughtful modern updates throughout.
Step inside to an inviting open floor plan featuring brand-new waterproof laminate plank flooring, recessed lighting, fresh neutral paint, and a cozy painted, refurbished brick fireplace as the living room centerpiece. The spacious living area flows seamlessly into the large covered back patio, ideal for indoor-outdoor entertaining. The updated kitchen and bathrooms reflect tasteful, and designer finishes.
Enjoy peace of mind with recently replaced windows, updated fixtures, new water heater and a clean, contemporary curb appeal. The attached garage and driveway provide ample parking and convenience and storage.
Outdoor Features include a large shaded backyard with covered patio and fire pit area. Room to garden, entertain, or play. Mature tree in front yard adds natural beauty and energy efficiency Prime North Austin Location:
Just 6 minutes to The Domain – Austin’s premier shopping, dining, and entertainment destination
8 minutes to the Apple Campus
15–20 minutes to Downtown Austin
Quick access to US-183, Mopac, and I-35 for an easy commute
Local favorites nearby include HEB, Juiceland, Stiles Switch BBQ, and breweries along the Burnet Rd corridor. Plus, Walnut Creek Park and Q2 Stadium are just a short drive away.
Don't miss your chance to own an updated, turn-key home in one of North Austin’s most convenient and up-and-coming neighborhoods! This property could qualify for a special rate mortgage with a local bank. Contact agent for details.
Last Agent to Sell the Property
Record Realty Brokerage Phone: (512) 699-0786 License #0553718 Listed on: 05/08/2025
We collect this data history from publicly available records. To have your information removed, we recommend requesting removal directly through your county’s website.
We collect this data history from publicly available records. To have your information removed, we recommend requesting removal directly through your county’s website.
| Date | Buyer | Sale Price | Title Company |
|---|---|---|---|
| -- | Austin Title Company | ||
| -- | Truly Title |
We collect this data history from publicly available records. To have your information removed, we recommend requesting removal directly through your county’s website.
| Date | Status | Borrower | Loan Amount |
|---|---|---|---|
| Open | $335,200 |
We collect this data history from publicly available records. To have your information removed, we recommend requesting removal directly through your county’s website.
| Date | Event | Price | List to Sale | Price per Sq Ft | Prior Sale |
|---|---|---|---|---|---|
| 06/26/2025 06/26/25 | Sold | -- | -- | -- | |
| 05/08/2025 05/08/25 | For Sale | $424,320 | +41.4% | $320 / Sq Ft | |
| 01/07/2025 01/07/25 | Sold | -- | -- | -- | View Prior Sale |
| 12/12/2024 12/12/24 | Pending | -- | -- | -- | |
| 10/24/2024 10/24/24 | For Sale | $300,000 | -- | $239 / Sq Ft |
We collect this data history from publicly available records. To have your information removed, we recommend requesting removal directly through your county’s website.
| Year | Tax Paid | Tax Assessment Tax Assessment Total Assessment is a certain percentage of the fair market value that is determined by local assessors to be the total taxable value of land and additions on the property. | Land | Improvement |
|---|---|---|---|---|
| 2025 | $5,291 | $302,939 | $212,104 | $90,835 |
| 2023 | $1,013 | $284,863 | ||
| 2022 | $5,114 | $258,966 | $0 | $0 |
| 2021 | $5,124 | $235,424 | $125,000 | $189,201 |
| 2020 | $4,590 | $214,022 | $125,000 | $139,425 |
| 2018 | $3,916 | $176,877 | $125,000 | $124,894 |
| 2017 | $3,586 | $160,797 | $75,000 | $133,188 |
| 2016 | $3,260 | $146,179 | $60,000 | $116,237 |
| 2015 | $400 | $132,890 | $20,000 | $123,878 |
| 2014 | $400 | $120,809 | $0 | $0 |
Seller's Agent in 2025
Robert Hachtel
Record Realty
(512) 699-0786
6 in this area
54 Total Sales
Seller's Agent in 2025
Douglas Young
Coldwell Banker Apex
(512) 762-7761
1 in this area
75 Total Sales
Source: Unlock MLS (Austin Board of REALTORS®)
MLS Number: 8453515
APN: 242707
Disclaimer: Certain information contained herein is derived from information provided by parties other than Homes.com. All information provided is deemed reliable, but is not guaranteed to be accurate and should be independently verified.
Based on information from the Austin Board of REALTORS® (alternatively, from ACTRIS). Neither the Board nor ACTRIS guarantees or is in any way responsible for its accuracy. All data is provided “AS IS” and with all faults. Data maintained by the Board or ACTRIS may not reflect all real estate activity in the market.
Information being provided is for consumers’ personal, non-commercial use and may not be used for any purpose other than to identify prospective properties consumers may be interested in purchasing. All data is obtained from various sources and may not have been verified by broker or MLS GRID. Supplied Open House Information is subject to change without notice. All information should be independently reviewed and verified for accuracy. Properties may or may not be listed by the office/agent presenting the information. Some IDX listings have been excluded from this website.
Based on information submitted to the MLS GRID
Listings courtesy of Unlock MLS (Austin Board of REALTORS®) as distributed by MLS GRID
Ask me questions while you tour the home.