
Nicole Murphy
BHHS Fox & Roach-Blue Bell
(877) 606-7605
33 Total Sales
2 in Wyndmoor
$275K - $395K Price Range
Estimated Value: $419,000 - $564,000
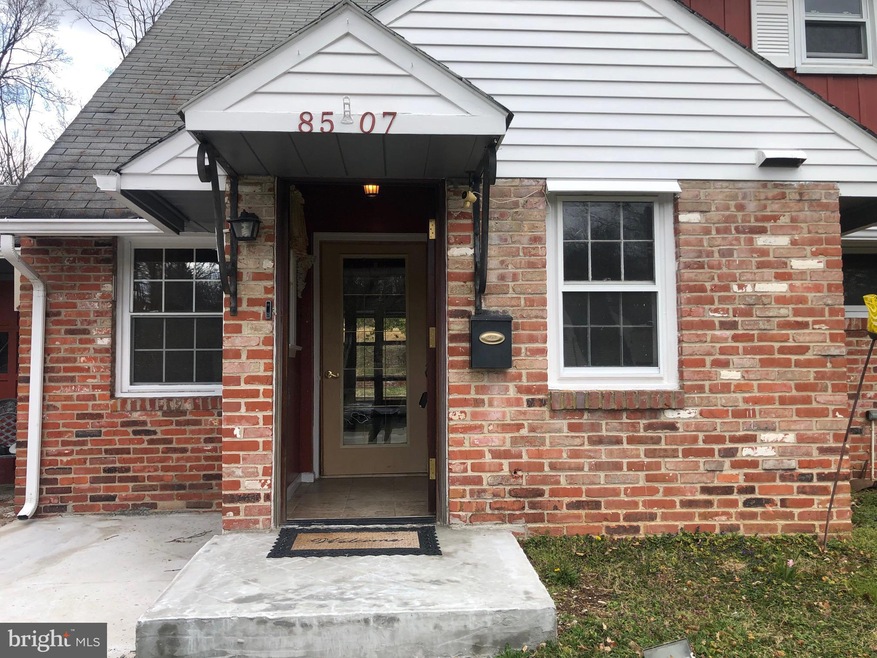
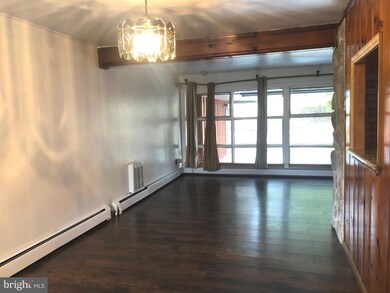
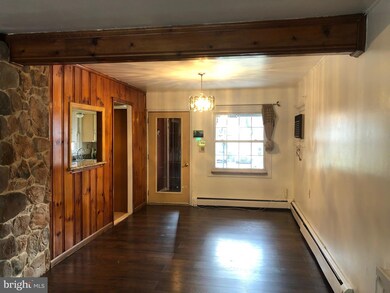
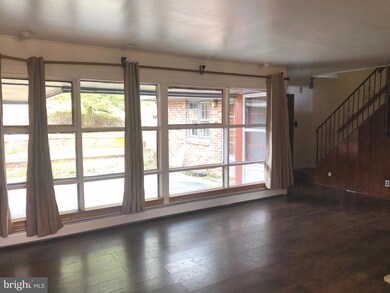
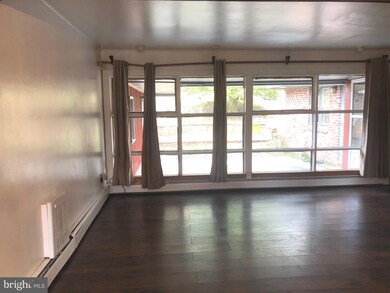
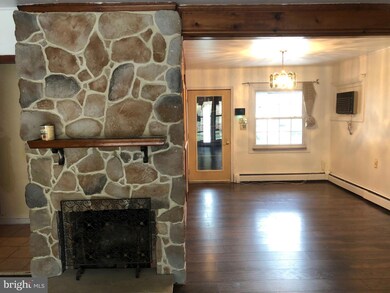
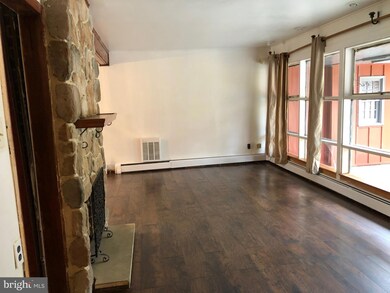
Welcome to 8507 Patton Road located in the desirable Wyndmoor community. This 2500 sf, 4-bedroom, 2 full bath cape cod home awaits its new owners. Upon entering the house through the foyer, you will be welcomed into the dining room which is across from the kitchen. Continue straight into the living room with wall high windows that allow plenty of natural light into the room and side door leading out onto the back patio. Included in the living room is a stone fireplace with a wooden mantel shelf. On the main level you have a large bonus family room with vaulted ceilings, exposed wooden beams, 2 ceiling fans, a center hanging candelabra chandelier and a brick fireplace to warm up on any cold winter day. Also located on the main floor you will find 2 large bedrooms, updated hall bath and plenty of closet space. Head upstairs where you will find 2 more large bedrooms, center hall bath with a jacuzzi tub and utility/storage room. There is a separate hot water tank for the jacuzzi tub, so you never run out of hot water. Attached to the house is a 2-car garage, front entrance with a separate back entrance through the backyard patio door. This is one of the larger cape cod homes in the surrounding neighborhoods. Located in the Springfield Township School District.
Last Agent to Sell the Property
(215) 376-4444 bsmith@realtymarkus.com Realty Mark Associates License #RS297665 Listed on: 03/28/2022
Last Buyer's Agent
(215) 464-8800 hayala.kw@gmail.com Keller Williams Real Estate Tri-County License #AB069113
We collect this data history from publicly available records. To have your information removed, we recommend requesting removal directly through your county’s website.
Nicole Murphy
BHHS Fox & Roach-Blue Bell
(877) 606-7605
33 Total Sales
2 in Wyndmoor
$275K - $395K Price Range
Rachel Reilly
Elfant Wissahickon-Chestnut Hill
(856) 942-0223
175 Total Sales
4 in Wyndmoor
$375K - $1.4M Price Range
Zachary Rank
Iron Valley Real Estate Doylestown
(445) 455-3628
116 Total Sales
1 in Wyndmoor
$825,000 Price
Sean Furber
Compass RE
(484) 534-4801
60 Total Sales
1 in Wyndmoor
$535,000 Price
Megan Reiss
Compass RE
(302) 316-6382
147 Total Sales
1 in Wyndmoor
$557,000 Price
Jake Toyberman
Homestarr Realty
(267) 377-4203
126 Total Sales
2 in Wyndmoor
$422K - $464K Price Range
We collect this data history from publicly available records. To have your information removed, we recommend requesting removal directly through your county’s website.
| Date | Buyer | Sale Price | Title Company |
|---|---|---|---|
| $380,000 | World Wide Land Transfer Inc | ||
| Honore Michelle | $210,000 | -- | |
| Wood Bernice A | -- | -- |
We collect this data history from publicly available records. To have your information removed, we recommend requesting removal directly through your county’s website.
| Date | Status | Borrower | Loan Amount |
|---|---|---|---|
| Open | $304,000 |
We collect this data history from publicly available records. To have your information removed, we recommend requesting removal directly through your county’s website.
| Date | Event | Price | List to Sale | Price per Sq Ft |
|---|---|---|---|---|
| 04/29/2022 04/29/22 | Sold | $380,000 | -5.0% | $151 / Sq Ft |
| 04/01/2022 04/01/22 | Pending | -- | -- | -- |
| 03/28/2022 03/28/22 | For Sale | $399,900 | -- | $159 / Sq Ft |
We collect this data history from publicly available records. To have your information removed, we recommend requesting removal directly through your county’s website.
| Year | Tax Paid | Tax Assessment Tax Assessment Total Assessment is a certain percentage of the fair market value that is determined by local assessors to be the total taxable value of land and additions on the property. | Land | Improvement |
|---|---|---|---|---|
| 2026 | $7,598 | $148,230 | ||
| 2025 | $6,982 | $148,230 | $51,090 | $97,140 |
| 2024 | $6,982 | $148,230 | $51,090 | $97,140 |
| 2023 | $6,739 | $148,230 | $51,090 | $97,140 |
| 2022 | $6,546 | $148,230 | $51,090 | $97,140 |
| 2021 | $6,375 | $148,230 | $51,090 | $97,140 |
| 2020 | $6,226 | $148,230 | $51,090 | $97,140 |
| 2019 | $6,130 | $148,230 | $51,090 | $97,140 |
| 2018 | $6,130 | $148,230 | $51,090 | $97,140 |
| 2017 | $5,852 | $148,230 | $51,090 | $97,140 |
| 2016 | $5,795 | $148,230 | $51,090 | $97,140 |
| 2015 | $5,507 | $148,230 | $51,090 | $97,140 |
| 2014 | $5,507 | $148,230 | $51,090 | $97,140 |
Seller's Agent in 2022
Patricia Clarkson
Realty Mark Associates
(215) 280-7044
7 Total Sales
Buyer's Agent in 2022
Walter Butler
Keller Williams Real Estate Tri-County
(215) 430-1068
61 Total Sales
Source: Bright MLS
MLS Number: PAMC2008060
APN: 52-00-13687-004
Disclaimer: Certain information contained herein is derived from information provided by parties other than Homes.com. All information provided is deemed reliable, but is not guaranteed to be accurate and should be independently verified.
The data relating to real estate for sale on this website appears in part through the BRIGHT Internet Data Exchange program, a voluntary cooperative exchange of property listing data between licensed real estate brokerage firms, and is provided by BRIGHT through a licensing agreement.
Listing information is from various brokers who participate in the Bright MLS IDX program and not all listings may be visible on the site.
The property information being provided on or through the website is for the personal, non-commercial use of consumers and such information may not be used for any purpose other than to identify prospective properties consumers may be interested in purchasing.
Some properties which appear for sale on the website may no longer be available because they are for instance, under contract, sold or are no longer being offered for sale.
Property information displayed is deemed reliable but is not guaranteed.
Copyright 2026 Bright MLS, Inc.
Ask me questions while you tour the home.