
Amy Rechsteiner
Berkshire Hathaway HomeServices Michigan Real Est
(810) 644-1703
74 Total Sales
1 in Independence
$412,500 Price
Estimated Value: $606,000 - $677,000
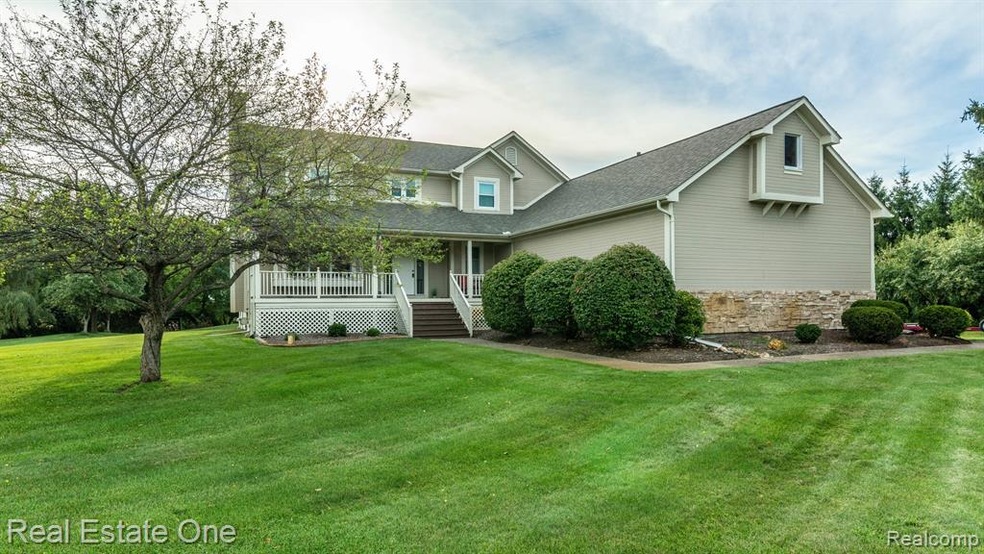
Corporate Relocation Listing: Freshly painted throughout, updated "smart" lighting, finished garage with heat, are just a few of the updates completed in this 5 bedroom, 3.1 bath home. Beautifully situated on 1.5 acres this home has it all; granite eat-in kitchen w/ SS appliances, natural light pours in from extra large windows within the dining room accented by updated light fixture; main floor is complete w/ sun room and sunken great room. Master bedroom features updated lighting, WIC and large ensuite bath including dual sinks, soaking tub and step in shower. Upper level is finished w/ 2 additional bedrooms main bathroom and laundry room. Finished carpeted basement includes walkout recreation room, kitchenette, 2 bedrooms and a full bath; all while being within Clarkson school district. CHECK OUT THE VIRTUAL TOUR FOR ADDITIONAL DETAILS.
Last Agent to Sell the Property
Max Broock, REALTORS-Royal Oak License #6501373647 Listed on: 08/24/2019
We collect this data history from publicly available records. To have your information removed, we recommend requesting removal directly through your county’s website.
Amy Rechsteiner
Berkshire Hathaway HomeServices Michigan Real Est
(810) 644-1703
74 Total Sales
1 in Independence
$412,500 Price
Lori Chattinger
Berkshire Hathaway HomeServices Kee Realty NB
(586) 800-3099
101 Total Sales
1 in Independence
$300,000 Price
Mary Leon
RE/MAX First
(947) 900-8194
69 Total Sales
2 in Independence
$260K - $1.2M Price Range
Ryan Maceri
KW Platinum
(947) 900-8880
249 Total Sales
1 in Independence
$345,000 Price
Mark Gibeau
EXP Realty Rochester
(248) 927-1113
105 Total Sales
2 in Independence
$645K - $650K Price Range
Brian Thomas
Realty Executives Home Towne Chesterfield
(586) 666-1460
49 Total Sales
1 in Independence
$480,000 Price
We collect this data history from publicly available records. To have your information removed, we recommend requesting removal directly through your county’s website.
| Date | Buyer | Sale Price | Title Company |
|---|---|---|---|
| $429,000 | None Available | ||
| Secue Tarra E | $387,000 | First American Title | |
| Swartz Jonathan S | $352,500 | Stg | |
| Wanner Matthew P | $277,500 | Title Direct | |
| Schmid Thomas G | $278,000 | -- |
We collect this data history from publicly available records. To have your information removed, we recommend requesting removal directly through your county’s website.
| Date | Status | Borrower | Loan Amount |
|---|---|---|---|
| Open | $407,550 | ||
| Previous Owner | Secue Tara E | $328,950 | |
| Previous Owner | Swartz Jonathan S | $317,250 | |
| Previous Owner | Wanner Matthew P | $249,750 | |
| Previous Owner | Schmid Lucinda | $264,600 |
We collect this data history from publicly available records. To have your information removed, we recommend requesting removal directly through your county’s website.
| Date | Event | Price | List to Sale | Price per Sq Ft | Prior Sale |
|---|---|---|---|---|---|
| 10/04/2019 10/04/19 | Sold | $429,000 | 0.0% | $149 / Sq Ft | |
| 09/05/2019 09/05/19 | Pending | -- | -- | -- | |
| 08/24/2019 08/24/19 | For Sale | $429,000 | +10.9% | $149 / Sq Ft | |
| 06/28/2018 06/28/18 | Sold | $387,000 | -0.7% | $134 / Sq Ft | View Prior Sale |
| 05/19/2018 05/19/18 | Pending | -- | -- | -- | |
| 05/16/2018 05/16/18 | For Sale | $389,900 | +10.6% | $135 / Sq Ft | |
| 05/29/2015 05/29/15 | Sold | $352,500 | -3.4% | $122 / Sq Ft | View Prior Sale |
| 04/29/2015 04/29/15 | Pending | -- | -- | -- | |
| 03/18/2015 03/18/15 | For Sale | $364,900 | +31.5% | $127 / Sq Ft | |
| 03/15/2013 03/15/13 | Sold | $277,500 | -2.6% | $96 / Sq Ft | View Prior Sale |
| 02/18/2013 02/18/13 | Pending | -- | -- | -- | |
| 01/25/2013 01/25/13 | For Sale | $285,000 | -- | $99 / Sq Ft |
We collect this data history from publicly available records. To have your information removed, we recommend requesting removal directly through your county’s website.
| Year | Tax Paid | Tax Assessment Tax Assessment Total Assessment is a certain percentage of the fair market value that is determined by local assessors to be the total taxable value of land and additions on the property. | Land | Improvement |
|---|---|---|---|---|
| 2025 | $5,046 | $269,900 | $57,400 | $212,500 |
| 2024 | $4,906 | $255,900 | $49,900 | $206,000 |
| 2023 | $6,614 | $227,900 | $45,500 | $182,400 |
| 2022 | $6,649 | $213,900 | $45,500 | $168,400 |
| 2021 | $6,668 | $199,500 | $45,200 | $154,300 |
| 2020 | $4,399 | $202,100 | $43,300 | $158,800 |
| 2018 | $6,189 | $188,100 | $40,600 | $147,500 |
| 2015 | -- | $171,400 | $0 | $0 |
| 2014 | -- | $160,900 | $0 | $0 |
| 2011 | -- | $139,600 | $0 | $0 |
CC
Seller's Agent in 2019
Chuck Cory
Max Broock, REALTORS-Royal Oak
(248) 228-6071
44 Total Sales
Buyer's Agent in 2019
James Haidar
RE/MAX of Southeast Michigan
(586) 285-5555
86 Total Sales
Seller's Agent in 2018
Barbara Schaefer
Berkshire Hathaway HomeServices Michigan Real Est
(248) 343-0231
253 Total Sales
Seller Co-Listing Agent in 2018
Tom Schaefer
Berkshire Hathaway HomeServices Michigan Real Est
(248) 625-0200
197 Total Sales
Seller's Agent in 2015
Michael Perna
EXP Realty The Perna Team
(248) 221-1224
757 Total Sales
Seller Co-Listing Agent in 2015
Kristyn St Clair
EXP Realty
(734) 776-0983
99 Total Sales
Source: Realcomp
MLS Number: 219085840
APN: 08-13-202-012
Disclaimer: Certain information contained herein is derived from information provided by parties other than Homes.com. All information provided is deemed reliable, but is not guaranteed to be accurate and should be independently verified.
IDX provided courtesy of Realcomp II Ltd. via Ten-X and MLS
Copyright 2026 Realcomp II Ltd. Shareholders
IDX information is provided exclusively for consumers' personal, noncommercial use and may not be used for any purpose other than to identify prospective properties consumers may be interested in purchasing. The accuracy of all information, regardless of source, is not guaranteed or warranted. All information should be independently verified.
Listing Information presented by local MLS brokerage: Ten-X, local REALTOR®- Arlene Richardson - (888)-952-6393
Ask me questions while you tour the home.