
John Colon
Croteau Real Estate Services
(725) 228-7979
42 Total Sales
2 in Tule Springs
$536K - $710K Price Range


Estimated Value: $354,865
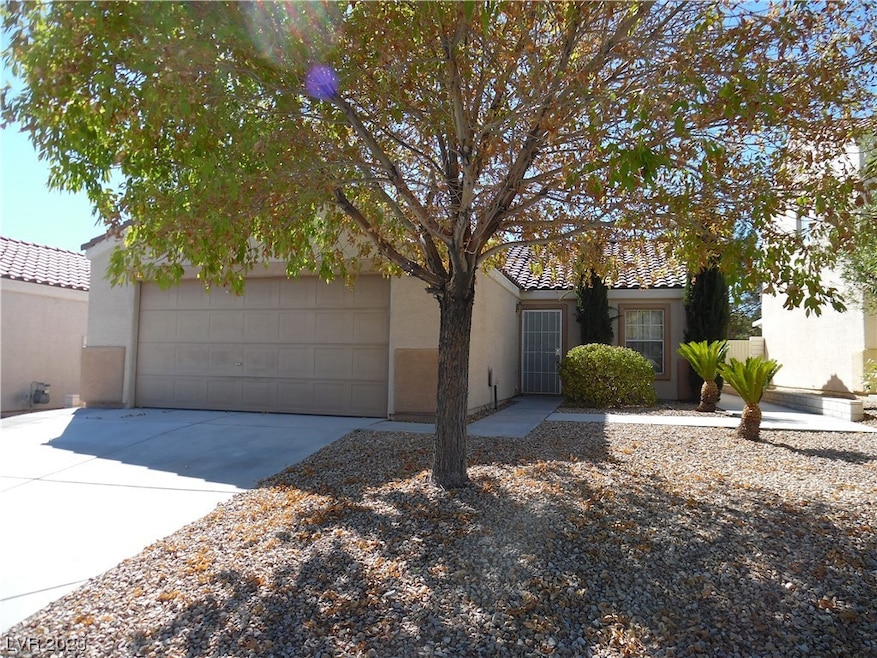
HARD TO FIND SINGLE STORY IN GREAT FAMILY NEIGHBORHOOD* 3 LARGE BEDROOMS*1.75 BATHS*CLOSE TO EVERYTHING*SHOPPING CENTERS*SCHOOLS*#95 AND#215* KITCHEN W/GRANITE COUNTERTOPS ALL APPLIANCES INCLUDED REFRIGERATOR/STOVE/DISHWASHER/MICROWAVE OVEN*TILE FLOORING IN LIVING ROOM, DINING ROOM , KITCHEN AND BOTH BATHROOMS*WOOD LAMINATE FLOORS IN ALL THREE BEDROOMS*CUSTOM TILE IN MASTER BATHROOM SHOWER*DOOR LEADING FROM MASTER BEDROOM TO BACKYARD*CEILING FANS IN LIVING ROOM AND MASTER BEDROOM*SEPERATE LAUNDRY ROOM W/FULL SIZE WASHER & DRYER INCLUDED*HUGE BACKYARD*GREAT FOR ENTERTAINING*COVERED PATIO* BUILT-IN SPA IN AS IS CONDITION (CURRENTLY NOT WORKING)*2 CAR GARAGE WITH AUTOMATIC OPENER & DIRECT ENTRY TO THE HOUSE*THIS ONE WONT LAST LONG*
Last Agent to Sell the Property
Golden Touch Consultants, LLC Brokerage Phone: 702-592-9210 License #B.1002382 Listed on: 06/19/2023
We collect this data history from publicly available records. To have your information removed, we recommend requesting removal directly through your county’s website.
John Colon
Croteau Real Estate Services
(725) 228-7979
42 Total Sales
2 in Tule Springs
$536K - $710K Price Range
Ryan Crighton
Rothwell Gornt Companies
(443) 227-5633
505 Total Sales
2 in Tule Springs
$387K - $400K Price Range
Delinda Crampton
BHHS Nevada Properties
(725) 500-0228
196 Total Sales
3 in Tule Springs
$495K - $730K Price Range
Richard Emanuele
Simply Vegas
(844) 731-7425
44 Total Sales
1 in Tule Springs
$671,000 Price
Robert Hau
Elite Realty
(888) 871-2393
55 Total Sales
1 in Tule Springs
$984,000 Price
Marc Capri
Wynn Realty Group
(854) 205-3012
49 Total Sales
3 in Tule Springs
$390K - $695K Price Range
We collect this data history from publicly available records. To have your information removed, we recommend requesting removal directly through your county’s website.
| Date | Buyer | Sale Price | Title Company |
|---|---|---|---|
| -- | Landmark Title | ||
| $350,000 | Equity Title | ||
| $270,000 | Lawyers Title Las Vegas | ||
| -- | None Available | ||
| -- | None Available | ||
| $165,000 | Ticor Title Las Vegas | ||
| $124,000 | Fidelity National Title | ||
| $103,500 | Nevada Title Company |
We collect this data history from publicly available records. To have your information removed, we recommend requesting removal directly through your county’s website.
| Date | Status | Borrower | Loan Amount |
|---|---|---|---|
| Open | $340,830 | ||
| Previous Owner | $332,500 | ||
| Previous Owner | $132,000 | ||
| Previous Owner | $122,350 | ||
| Previous Owner | $162,500 | ||
| Previous Owner | $124,000 |
We collect this data history from publicly available records. To have your information removed, we recommend requesting removal directly through your county’s website.
| Date | Event | Price | List to Sale | Price per Sq Ft |
|---|---|---|---|---|
| 08/22/2023 08/22/23 | Sold | $350,000 | 0.0% | $301 / Sq Ft |
| 07/22/2023 07/22/23 | Pending | -- | -- | -- |
| 07/11/2023 07/11/23 | Price Changed | $350,000 | 0.0% | $301 / Sq Ft |
| 07/11/2023 07/11/23 | For Sale | $350,000 | +1.4% | $301 / Sq Ft |
| 06/24/2023 06/24/23 | Pending | -- | -- | -- |
| 06/20/2023 06/20/23 | For Sale | $345,000 | -- | $297 / Sq Ft |
We collect this data history from publicly available records. To have your information removed, we recommend requesting removal directly through your county’s website.
| Year | Tax Paid | Tax Assessment Tax Assessment Total Assessment is a certain percentage of the fair market value that is determined by local assessors to be the total taxable value of land and additions on the property. | Land | Improvement |
|---|---|---|---|---|
| 2026 | $2,152 | $86,254 | $29,750 | $56,504 |
| 2025 | $1,646 | $87,268 | $29,750 | $57,518 |
| 2024 | $1,520 | $87,268 | $29,750 | $57,518 |
| 2023 | $1,520 | $85,122 | $30,800 | $54,322 |
| 2022 | $1,407 | $75,035 | $25,200 | $49,835 |
| 2021 | $1,363 | $70,155 | $22,750 | $47,405 |
| 2020 | $1,262 | $68,434 | $21,350 | $47,084 |
| 2019 | $1,183 | $65,626 | $19,250 | $46,376 |
| 2018 | $1,129 | $60,237 | $15,400 | $44,837 |
| 2017 | $1,928 | $58,794 | $13,300 | $45,494 |
| 2016 | $1,058 | $51,527 | $10,150 | $41,377 |
| 2015 | $1,055 | $42,897 | $8,750 | $34,147 |
| 2014 | $1,024 | $30,287 | $8,750 | $21,537 |
R
Seller's Agent in 2023
Roxane Fernandez
Golden Touch Consultants, LLC
1 in this area
22 Total Sales
E
Buyer's Agent in 2023
Ethan Hardinger
Monticello Realty LLC
(702) 524-0592
6 in this area
19 Total Sales
Source: Las Vegas REALTORS®
MLS Number: 2504716
APN: 125-17-511-020
Disclaimer: Certain information contained herein is derived from information provided by parties other than Homes.com. All information provided is deemed reliable, but is not guaranteed to be accurate and should be independently verified.
The data relating to real estate for sale on this web site comes in part from the INTERNET DATA EXCHANGE Program of the Greater Las Vegas Association of REALTORS® MLS. Real estate listings held by brokerage firms other than this site owner are marked with the IDX logo. Information is deemed reliable but not guaranteed. Copyright 2026 of the Greater Las Vegas Association of REALTORS® MLS. All rights reserved.
Ask me questions while you tour the home.