NOT LISTED FOR SALE

Estimated Value: $480,680

3 Beds
2 Baths
1,866 Sq Ft
$258/Sq Ft Est. Value

Sale Details

Date Sold: October 2, 2025

Last sale price $470,000 $252 Per Sq Ft

Est. 2% increase in value since last sale

Current estimated payment $3,123 / mo

12 Days on Market

Highlights

  • Vaulted Ceiling
  • Traditional Architecture
  • Walk-In Pantry
  • Anthony Wayne High School Rated A-
  • No HOA
  • Attached Garage

About This Home

As of October 2025

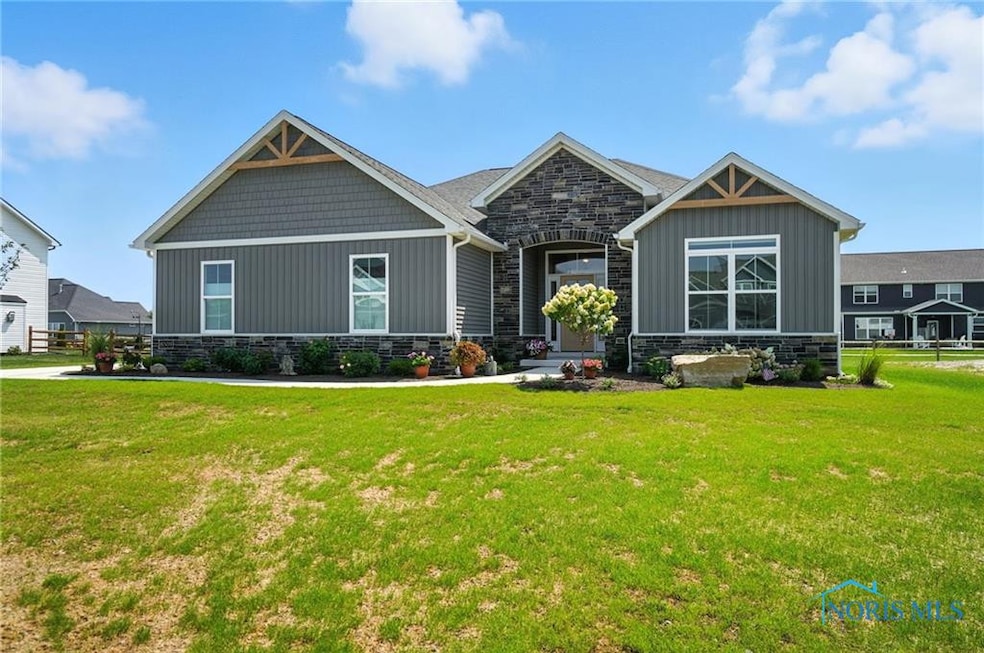
If you are looking for one floor living, this is it! Beautiful ranch home with an open concept floor plan! Large Family room w/ gas fireplace. Spacious eat in kitchen w/ island, quartz counters, & extra large walk in pantry. Primary suite has trayed ceiling, custom tile shower, dual vanity, & large walk in closet. Updates made to home include; Irrigation system, landscaping, hydroseeding, & trees, Therma True front door, diverted downspouts & Top of the line SS appliances.Don't miss out on this one!!

Last Agent to Sell the Property

Vera Wiskochil

RE/MAX Preferred Associates Brokerage Phone: 419-508-9821 License #2013000794 Listed on: 08/06/2025

RE/MAX Preferred Associates

Last Buyer's Agent

Mona Qaimari

The Danberry Co. License #2014001084

The Danberry Co.
Create a Home Valuation Report for This Property
The Home Valuation Report is an in-depth analysis detailing your home's value as well as a comparison with similar homes in the area

Home Details

Home Type

  • Single Family

Year Built

  • Built in 2024

Lot Details

  • 15,682 Sq Ft Lot
  • Lot Dimensions are 104x150

Parking

  • Attached Garage
  • Garage Door Opener
  • Driveway

Home Design

  • Traditional Architecture
  • Shingle Roof
  • Vinyl Siding
  • Stone

Interior Spaces

  • 1,866 Sq Ft Home
  • 1-Story Property
  • Tray Ceiling
  • Vaulted Ceiling
  • Ceiling Fan
  • Fireplace With Glass Doors
  • Gas Fireplace
  • Window Screens
  • Family Room with Fireplace
  • Fire and Smoke Detector

Kitchen

  • Eat-In Kitchen
  • Walk-In Pantry
  • Microwave
  • Dishwasher
  • Kitchen Island
  • Disposal

Flooring

  • Carpet
  • Vinyl

Bedrooms and Bathrooms

  • 3 Bedrooms
  • 2 Full Bathrooms
  • Separate Shower

Laundry

  • Laundry on main level
  • Electric Dryer Hookup

Basement

  • Basement Fills Entire Space Under The House
  • Sump Pump

Outdoor Features

  • Patio

Schools

  • Waterville Elementary School
  • Anthony Wayne High School

Utilities

  • Forced Air Heating and Cooling System
  • Heating System Uses Natural Gas
  • Water Heater

Community Details

  • No Home Owners Association
  • Coventry Glen Subdivision

Listing and Financial Details

  • Tax Lot 69
  • Assessor Parcel Number 91-01739

Home Details

Home Type

Single Family

Year Built

Built in 2024

Lot Details

0.36 Acres

Parking

2

Listing Details

  • Property Type: Residential
  • Property Sub Type: Single Family Residence
  • Year Built: 2024
  • Lot Size Acres: 0.36
  • Lot Size: 104x150
  • Subdivision Name: Coventry Glen
  • Architectural Style: Traditional
  • Carport Y N: No
  • Garage Yn: Yes
  • Attribution Contact: 419-508-9821
  • RoomFeatures: Ceiling Fan(s), Tray Ceiling(s)
  • RoomType: Primary Bedroom 1
  • RoomFeatures: Ceiling Fan(s), Vaulted Ceiling(s)
  • RoomKey: 20250905082726041619000000
  • RoomType: Bedroom 2
  • RoomType: Bedroom 3
  • RoomFeatures: Ceiling Fan(s), Fireplace
  • RoomType: Family Room
  • RoomFeatures: Kitchen Island
  • RoomKey: 20250905082726707364000000
  • RoomType: Kitchen
  • AssociationCommunity: Association YN: No
  • Lot: Land Lease YN: No
  • Lot: Accessory Dwelling Unit YN: No
  • Special Features: 4098

Interior Features

  • Flooring: Carpet, Vinyl
  • Fireplace: Yes
  • Other Equipment: Sump Pump
  • Has Basement: Full
  • Basement YN: Yes
  • Full Bathrooms: 2
  • Total Bedrooms: 3
  • Door Features: Door Screen(s)
  • Fireplace Features: Gas, Family Room, Glass Doors
  • Interior Amenities: Eat-in Kitchen, Ceiling Fan(s), Tray Ceiling(s), Vaulted Ceiling(s), Primary Bathroom, Separate Shower
  • Living Area: 1866.0
  • Stories: 1
  • Window Features: Screens
  • Interior: Fireplace YN: Yes
  • Interior: Basement YN: Yes
  • Flooring:Flooring: Carpet, Vinyl

Exterior Features

  • Roof: Shingle
  • Disclosures: Property Disclosure
  • Construction Type: Stone, Vinyl Siding
  • Patio And Porch Features: Patio

Garage/Parking

  • Attached Garage: No
  • Garage Spaces: 2.0
  • Parking Features: Attached Garage, Concrete, Driveway, Garage Door Opener
  • Parking Information: Garage YN: Yes
  • Parking Information: Carport YN: No

Utilities

  • Heating: Forced Air, Natural Gas
  • Sewer: Sanitary Sewer
  • Appliances: Disposal, Dishwasher, Microwave, Refrigerator, Water Heater, Gas Range Connection
  • Cooling: Central Air
  • Laundry Features: Electric Dryer Hookup, Main Level
  • Security: Smoke Detector(s)
  • Cooling Y N: Yes
  • Heating Yn: Yes
  • Electric: Circuit Breakers
  • Water Source: Public

Condo/Co-op/Association

  • Association: No

Schools

  • Junior High Dist: Anthony Wayne

Lot Info

  • Land Lease: No
  • Lot Size Sq Ft: 15682.0
  • Parcel #: 91-01739
  • Zoning: res

Tax Info

  • Tax Lot: 69
  • Tax Map Number: 4

MLS Schools

  • Elementary School: Waterville
  • HighSchool: Anthony Wayne

Home Values in the Area

Source: Public Records

Average Home Value in this Area


Source: Public Records

Agents Specializing in West Lucas County, OH

See All Agents

Property History

We collect this data history from publicly available records. To have your information removed, we recommend requesting removal directly through your county’s website.

Date Event Price List to Sale Price per Sq Ft Prior Sale
10/15/2025 10/15/25 Off Market $470,000 -- --
10/02/2025 10/02/25 Sold $470,000 -6.0% $252 / Sq Ft
08/18/2025 08/18/25 Pending -- -- --
08/06/2025 08/06/25 For Sale $499,900 +5.3% $268 / Sq Ft
04/23/2025 04/23/25 Sold $474,900 0.0% $255 / Sq Ft View Prior Sale
01/08/2025 01/08/25 For Sale $474,900 -- $255 / Sq Ft
Source: Northwest Ohio Real Estate Information Service (NORIS)

Agents Affiliated with this Home

  • Section Image
  • Section Image
  • Section Image
  • Section Image
See All Agents

Map

Source: Northwest Ohio Real Estate Information Service (NORIS)

MLS Number: 6133861

Northwest Ohio Real Estate Information Service (NORIS)

APN: 91-01739

Your Personal Tour Guide

Ask me questions while you tour the home.