
Anne Whitney-Gray
Responds Quickly
Parmley Properties
(877) 640-0476
77 Total Sales
2 in East Eliot
$850,000 Price Range

Estimated Value: $560,000 - $624,000
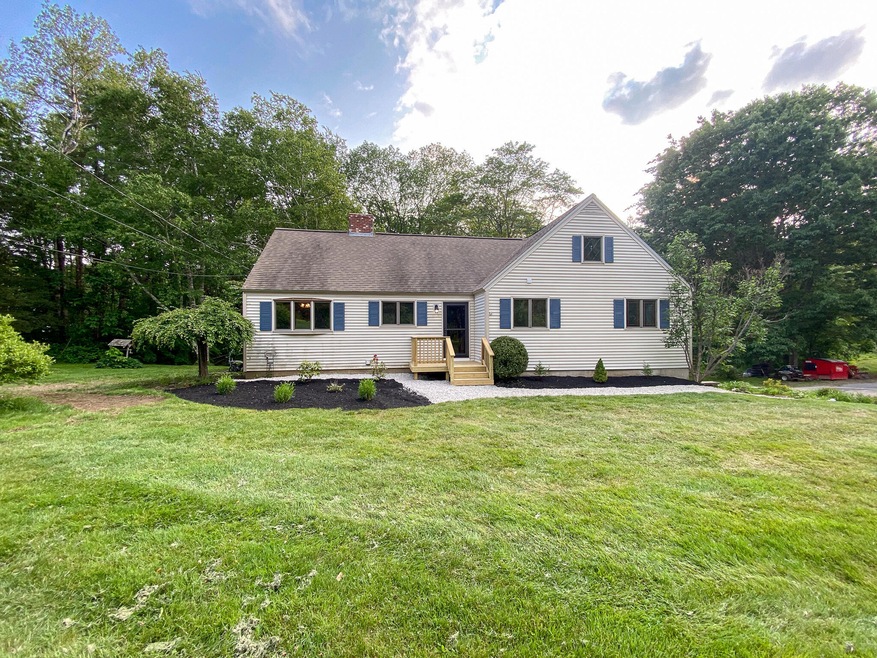
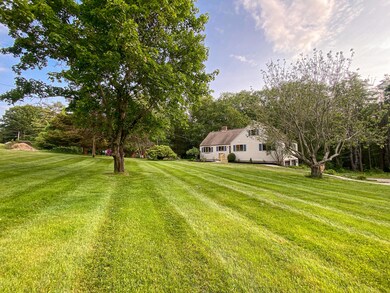
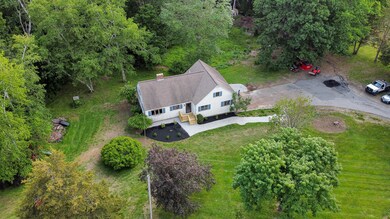
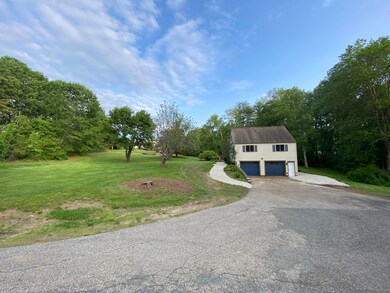
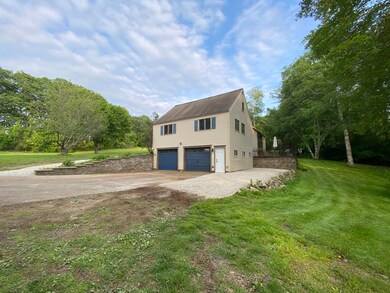
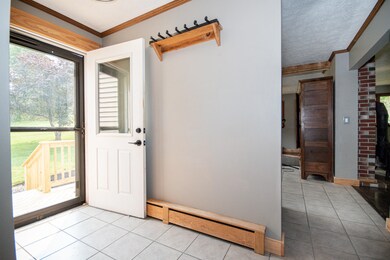
Welcome to 851 Goodwin Rd, Eliot ME! This charming home offers the perfect blend of comfort and space. With 2 large bedrooms and 1.5 bathrooms, this residence provides ample room for relaxation and privacy. The partially finished basement adds versatility to the layout, allowing for additional living space or a potential home office. Spanning 1944 sq ft, this home boasts an open and inviting atmosphere, ideal for entertaining guests or enjoying peaceful family moments. Situated on a 3-acre lot, you'll be surrounded by the beauty of nature and have plenty of room to roam. The 2-car garage offers convenience and storage. Don't miss out on this opportunity to own a piece of Eliot. Showings to begin at the Open House Sat 6/10 from 11am-1pm.
Last Buyer's Agent
Pam Gray
RE/MAX By The Bay
We collect this data history from publicly available records. To have your information removed, we recommend requesting removal directly through your county’s website.
Anne Whitney-Gray
Parmley Properties
(877) 640-0476
77 Total Sales
2 in East Eliot
$850,000 Price Range
Travis Billingham
Portside Real Estate Group
(603) 570-9579
53 Total Sales
2 in East Eliot
$205K - $735K Price Range
Cathy Bame
Portside Real Estate Group
(207) 360-8017
80 Total Sales
1 in East Eliot
$1,847,500 Price
Dylan Tooch
New Space Real Estate, LLC
(888) 618-7559
143 Total Sales
1 in East Eliot
$535,000 Price
Tanya Cattabriga
Keller Williams Coastal and Lakes & Mountains Realty
(207) 569-9899
77 Total Sales
2 in East Eliot
$402K - $620K Price Range
Amanda Patterson
Samonas Realty, LLC
(207) 715-3973
45 Total Sales
3 in East Eliot
$137K - $545K Price Range
We collect this data history from publicly available records. To have your information removed, we recommend requesting removal directly through your county’s website.
| Date | Buyer | Sale Price | Title Company |
|---|---|---|---|
| $590,000 | None Available | ||
| -- | None Available | ||
| -- | -- |
We collect this data history from publicly available records. To have your information removed, we recommend requesting removal directly through your county’s website.
| Date | Status | Borrower | Loan Amount |
|---|---|---|---|
| Open | $531,000 |
We collect this data history from publicly available records. To have your information removed, we recommend requesting removal directly through your county’s website.
| Date | Event | Price | List to Sale | Price per Sq Ft |
|---|---|---|---|---|
| 07/07/2023 07/07/23 | Sold | $494,500 | -1.1% | $248 / Sq Ft |
| 06/12/2023 06/12/23 | Pending | -- | -- | -- |
| 06/07/2023 06/07/23 | For Sale | $499,900 | -- | $251 / Sq Ft |
We collect this data history from publicly available records. To have your information removed, we recommend requesting removal directly through your county’s website.
| Year | Tax Paid | Tax Assessment Tax Assessment Total Assessment is a certain percentage of the fair market value that is determined by local assessors to be the total taxable value of land and additions on the property. | Land | Improvement |
|---|---|---|---|---|
| 2025 | $4,696 | $417,400 | $149,900 | $267,500 |
| 2024 | $4,840 | $408,400 | $137,100 | $271,300 |
| 2023 | $4,411 | $360,100 | $130,700 | $229,400 |
| 2022 | $4,357 | $360,100 | $130,700 | $229,400 |
| 2021 | $4,344 | $345,500 | $120,100 | $225,400 |
| 2020 | $0 | $316,200 | $114,700 | $201,500 |
| 2019 | $4,648 | $316,200 | $114,700 | $201,500 |
| 2018 | $0 | $316,200 | $114,700 | $201,500 |
| 2017 | $4,417 | $308,900 | $114,700 | $194,200 |
| 2016 | $4,340 | $308,900 | $114,700 | $194,200 |
| 2015 | $4,325 | $308,900 | $114,700 | $194,200 |
| 2014 | $4,263 | $308,900 | $114,700 | $194,200 |
| 2013 | $4,068 | $308,900 | $114,700 | $194,200 |
Seller's Agent in 2023
Nick Couturier
New Space Real Estate, LLC
(603) 817-3876
2 in this area
130 Total Sales
P
Buyer's Agent in 2023
Pam Gray
RE/MAX
Source: Maine Listings
MLS Number: 1561405
APN: ELIO-000088-000001
Disclaimer: Certain information contained herein is derived from information provided by parties other than Homes.com. All information provided is deemed reliable, but is not guaranteed to be accurate and should be independently verified.
Listing data is derived in whole or in part from Maine Real Estate Information System, Inc. (d/b/a Maine Listings) and is for consumers' personal, noncommercial use only. Dimensions are approximate and not guaranteed. All data should be independently verified.
© 2026 Maine Real Estate Information System, Inc. All Rights Reserved. Equal Housing Opportunity.
Homes.com, LLC, 17600 Laguna Canyon Rd Irvine, CA 92618 (888)-952-6393

Ask me questions while you tour the home.