

Starting at $1,600
Per Month
Studio-2
Beds
1
Bath
385+
Sq Ft
Highlights
- Walk-In Closets
- Controlled Access
- Fireplace
- Elevator
- Balcony
- Property Manager on Site
About Spring Gardens
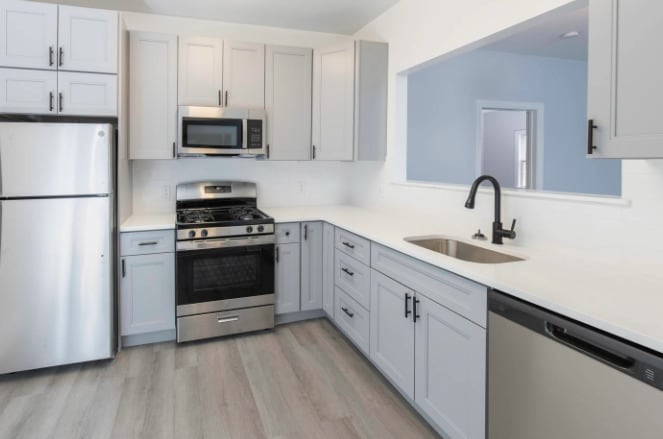
Spring Garden II offers luxury 2 bedroom apartments on the border of Summit/New Providence, NJ. Each unit is provided with updated modern kitchens with DW and microwave. Washer/Dryer in every unit, patio or balcony with each unit, fireplaces !! Intercom entry, on-site parking and elevators make these units especially convenient.
Listing Provided By

Pricing and Floor Plans
1 Bedroom
1 BD BASEMENT
$1,850
- 1 Bed
- 1 Bath
- 600 Sq Ft
- $1,750 deposit
| Unit | Base Price | Sq Ft | Availability | Unit Details |
|---|---|---|---|---|
| I | $1,850 | 600 | Sep 1 |
1 BD
$1,950
- 1 Bed
- 1 Bath
- 620 Sq Ft
- $1,700 deposit
| Unit | Base Price | Sq Ft | Availability | Unit Details |
|---|---|---|---|---|
| H | $1,950 | 620 | Now |
2 Bedrooms
2 BD BASEMENT
$2,300
- 2 Beds
- 1 Bath
- 825 Sq Ft
- $2,000 deposit
| Unit | Base Price | Sq Ft | Availability | Unit Details |
|---|---|---|---|---|
| C | $2,300 | 825 | Sep 18 |
Fees and Policies
The fees below are based on community-supplied data and may exclude additional fees and utilities.
Required Fees
One-Time Basics
Due at Application
Application Fee Per Applicant
$40
Pets
Dogs
One-Time Pet Fee
$500
Pet Deposit (Refundable)
$0
Monthly Pet Fee
$0 / mo
Details and Requirements
Max of 1. 25 lbs. Weight Limit.
Cats
One-Time Pet Fee
$300
Pet Deposit (Refundable)
$0
Monthly Pet Fee
$0 / mo
Details and Requirements
Max of 1.
Parking
Surface Lot
Parking Fee
$0 / mo
Property Fee Disclaimer: Based on community-supplied data and independent market research. Subject to change without notice. May exclude fees for mandatory or optional services and usage-based utilities.
Community Details
Property Information
- Built in 2008
- 27 units/2 stories
Lease Options
- 12 mo
Community Amenities
Property Services
- 24 Hour Access
- Controlled Access
- Property Manager on Site
- Recycling
- Car Charging Station
- Maintenance on site
- Public Transportation
Shared Community
- Storage Space
- Elevator
Apartment Features
Indoor Features
- Air Conditioning
- Cable Ready
- Fireplace
- Storage Space
- Washer/Dryer
- Heating
- Double Vanities
- High Speed Internet Access
- Sprinkler System
- Tub/Shower
- Intercom
- Wheelchair Accessible (Rooms)
Kitchen Features & Appliances
- Dishwasher
- Microwave
- Kitchen
- Refrigerator
- Oven
- Stainless Steel Appliances
- Range
- Freezer
- Pantry
- Warming Drawer
Model Details
- Walk-In Closets
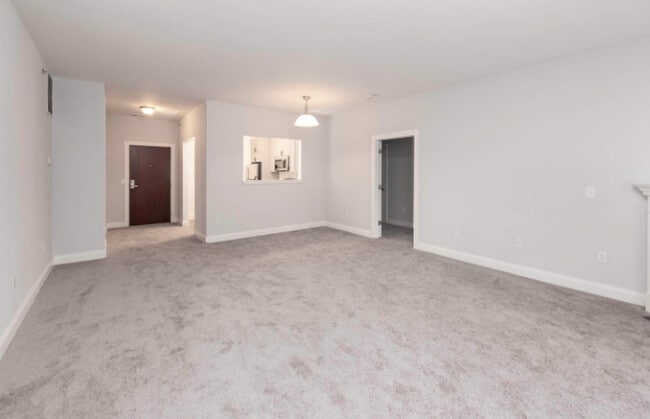
- Carpet
- Dining Room
- Double Pane Windows
- Linen Closet
- Window Coverings
- Large Bedrooms
- Balcony
- Patio
Map
Nearby Homes
- 42 Sherwood Dr
- 768 Springfield Ave Unit B3
- 6 Woodbine Cir
- 38 Valley View Ave
- 724 Springfield Ave
- 230 Riveredge Dr
- 138 Terrace Dr
- 5G Terrace Dr
- 15 Kensington Rd Unit G
- 1131 Springfield Ave
- 1H Terrace Dr Unit H
- 2F Terrace Dr Unit F
- 2B Terrace Dr Unit 2B
- 13G Kensington Rd Unit G
- 19 Kensington Rd Unit 19H
- 18 Kings Hill Ct
- 21 Woodruff Ct
- 179 Grant Ave
- 1G Avon Ct Unit BLOW
- 11A Sentinel Ct
- 2 Beech Spring Dr Unit 7
- 803 Springfield Ave Unit C
- 26 Constantine Place
- 800 Old Springfield Ave
- 768 Springfield Ave
- 36 Coachlight Dr
- 10B Heritage Dr
- 11E Heritage Dr Unit E
- 24B Heritage Dr
- 63 Livingston Ave Unit A
- 1200 Springfield Ave Unit 2C
- 166 1st St Unit 2
- 166 1st St
- 166 1st St Unit 1
- 131 Livingston Ave Unit A
- 131 Livingston Ave Unit 1F
- 23 Gales Dr
- 12 Osborne Ave
- 57 River Rd Unit 2
Your Personal Tour Guide
Ask me questions while you tour the home.