C
Seller's Agent in 2020
Cathy Richardson
Berkshire Hathaway HomeServices Carolinas Realty
(336) 972-1488
1 in this area
55 Total Sales
Estimated Value: $364,000
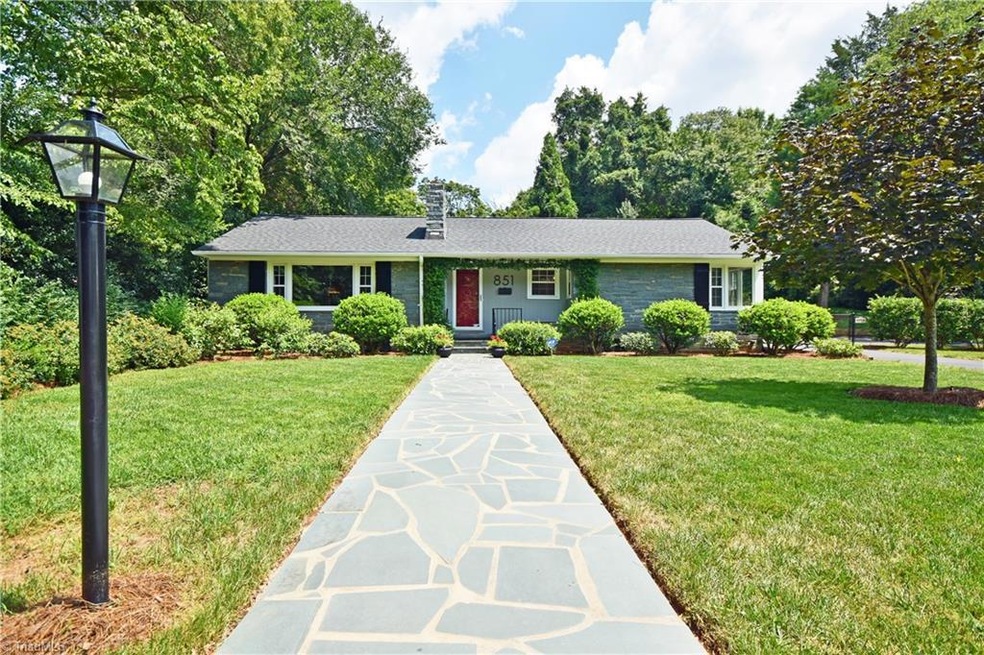
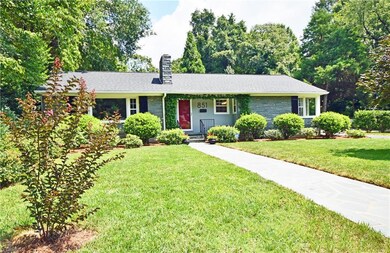
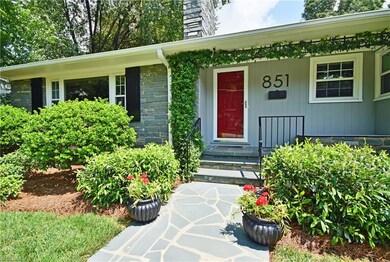
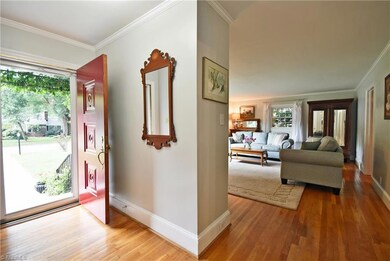
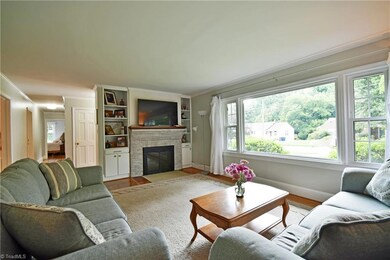
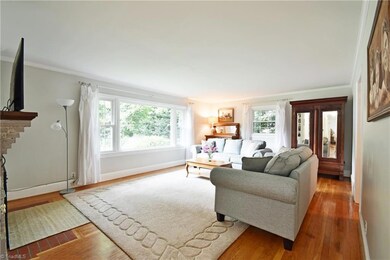
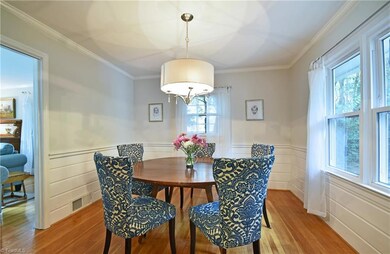
A Buena Vista Doll House located on a .48 ac lot! This 3 BR home boasts sunlit rooms throughout! Large LR w/wood FP & picture window. Formal DR off charming Kit w/butcher block counter tops, newer appliances & white cabs. Sunrm provides cozy space between main house & large 2-Car garage w/storage. LL has outstanding potential for additional BR or Playrm w/wood burning FP. (LL Playroom not included in Sq. Ft.) Waterproofed basement! Fenced yard! Plenty of off street parking! Don't Miss!
Last Agent to Sell the Property
Berkshire Hathaway HomeServices Carolinas Realty License #280742 Listed on: 08/13/2020

We collect this data history from publicly available records. To have your information removed, we recommend requesting removal directly through your county’s website.
We collect this data history from publicly available records. To have your information removed, we recommend requesting removal directly through your county’s website.
| Date | Buyer | Sale Price | Title Company |
|---|---|---|---|
| $371,000 | None Available | ||
| $187,000 | None Available | ||
| -- | None Available |
We collect this data history from publicly available records. To have your information removed, we recommend requesting removal directly through your county’s website.
| Date | Status | Borrower | Loan Amount |
|---|---|---|---|
| Open | $296,800 | ||
| Previous Owner | $100,000 |
We collect this data history from publicly available records. To have your information removed, we recommend requesting removal directly through your county’s website.
| Date | Event | Price | List to Sale | Price per Sq Ft | Prior Sale |
|---|---|---|---|---|---|
| 09/30/2020 09/30/20 | Sold | $371,000 | +98.4% | $247 / Sq Ft | |
| 12/31/2013 12/31/13 | Sold | $187,000 | 0.0% | $114 / Sq Ft | View Prior Sale |
| 12/31/2013 12/31/13 | Pending | -- | -- | -- | |
| 12/30/2013 12/30/13 | For Sale | $187,000 | -- | $114 / Sq Ft |
We collect this data history from publicly available records. To have your information removed, we recommend requesting removal directly through your county’s website.
| Year | Tax Paid | Tax Assessment Tax Assessment Total Assessment is a certain percentage of the fair market value that is determined by local assessors to be the total taxable value of land and additions on the property. | Land | Improvement |
|---|---|---|---|---|
| 2020 | $3,223 | $233,400 | $102,100 | $131,300 |
| 2019 | -- | $233,400 | $102,100 | $131,300 |
| 2018 | -- | $233,400 | $102,100 | $131,300 |
| 2016 | -- | $213,651 | $99,225 | $114,426 |
| 2015 | -- | $213,651 | $99,225 | $114,426 |
| 2014 | -- | $213,651 | $99,225 | $114,426 |
C
Seller's Agent in 2020
Cathy Richardson
Berkshire Hathaway HomeServices Carolinas Realty
(336) 972-1488
1 in this area
55 Total Sales
Buyer's Agent in 2020
Lloyd Dillon
Berkshire Hathaway HomeServices Carolinas Realty
(336) 768-3300
6 in this area
154 Total Sales
Source: Triad MLS
MLS Number: 989590
APN: 6826-12-4773
Disclaimer: Certain information contained herein is derived from information provided by parties other than Homes.com. All information provided is deemed reliable, but is not guaranteed to be accurate and should be independently verified.
Copyright 2026 Triad MLS, Inc. All rights reserved. IDX information is provided exclusively for personal, non-commercial use, and may not be used for any purpose other than to identify prospective properties consumers may be interested in purchasing. Information is deemed reliable but not guaranteed. This site will be monitored for ‘scraping’ and any use of search facilities of data on the site other than by potential buyers/sellers is prohibited. All Sale data is for informational purposes only and is not an indication of a market analysis or appraisal. Properties marked with the Triad MLS, Inc. icon are provided courtesy of the Triad MLS, Inc.’s, Internet Data Exchange Database. Data cannot be redistributed and cannot be used for any reason other than provided in the contract.
Ask me questions while you tour the home.