
Karen Sims
KELLER WILLIAMS CITY LIFE REALTY
(551) 205-9728
103 Total Sales
2 in Union
$425K - $525K Price Range
Estimated Value: $548,610
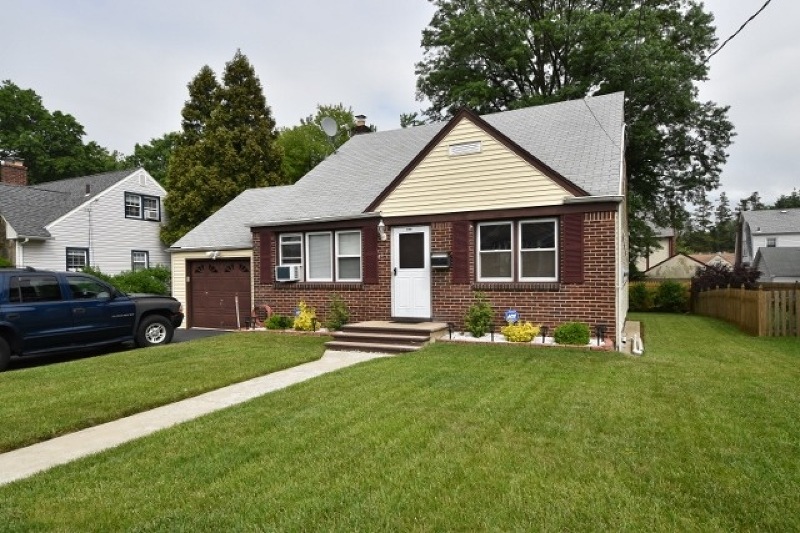
Well Maintained Charming Cape Cod ~ 3 Bedrooms 2 Full Baths -Vinyl Sided, Replacement Windows, Finished Basement ~ located on a nice quiet street. Very Close to Kean University, Union Train Station Gas Heat, Shed, Beautifully maintained lawn & shrubbery -
Last Agent to Sell the Property
ELENA PEREZ
WESTFIELD REALTY SERVICE Listed on: 06/08/2015
Karen Sims
KELLER WILLIAMS CITY LIFE REALTY
(551) 205-9728
103 Total Sales
2 in Union
$425K - $525K Price Range
Michael Del Cioppo
Realty One Group Next Door
(908) 836-7682
138 Total Sales
4 in Union
$437K - $639K Price Range
Kathryn Curry
S.T. Allen Realty Co.
(862) 292-4678
14 Total Sales
1 in Union
$329,999 Price
Vikram Vasisht
Prominent Properties Sotheby's International Realty-Montclair
(551) 214-2694
141 Total Sales
1 in Union
$500,000 Price
Marvin Williams
COLDWELL BANKER REALTY
(973) 382-9045
68 Total Sales
20 in Union
$300K - $750K Price Range
Arun Thomas
Public Trust Realty Group
(862) 225-6776
39 Total Sales
2 in Union
$305,000 Price Range
We collect this data history from publicly available records. To have your information removed, we recommend requesting removal directly through your county’s website.
| Date | Event | Price | List to Sale | Price per Sq Ft |
|---|---|---|---|---|
| 04/05/2016 04/05/16 | Sold | $275,000 | 0.0% | -- |
| 07/06/2015 07/06/15 | Pending | -- | -- | -- |
| 06/08/2015 06/08/15 | For Sale | $274,900 | -- | -- |
We collect this data history from publicly available records. To have your information removed, we recommend requesting removal directly through your county’s website.
| Year | Tax Paid | Tax Assessment Tax Assessment Total Assessment is a certain percentage of the fair market value that is determined by local assessors to be the total taxable value of land and additions on the property. | Land | Improvement |
|---|---|---|---|---|
| 2026 | $10,635 | $45,600 | $21,800 | $23,800 |
| 2025 | $10,635 | $45,600 | $21,800 | $23,800 |
| 2024 | $9,881 | $45,600 | $21,800 | $23,800 |
| 2023 | $9,881 | $45,600 | $21,800 | $23,800 |
| 2022 | $9,538 | $45,600 | $21,800 | $23,800 |
| 2021 | $9,307 | $45,600 | $21,800 | $23,800 |
| 2020 | $9,121 | $45,600 | $21,800 | $23,800 |
| 2019 | $8,998 | $45,600 | $21,800 | $23,800 |
| 2018 | $8,845 | $45,600 | $21,800 | $23,800 |
| 2017 | $8,714 | $45,600 | $21,800 | $23,800 |
| 2016 | $8,502 | $45,600 | $21,800 | $23,800 |
| 2015 | $8,361 | $45,600 | $21,800 | $23,800 |
| 2014 | $8,173 | $45,600 | $21,800 | $23,800 |
EP
Seller's Agent in 2016
ELENA PEREZ
WESTFIELD REALTY SERVICE
Buyer's Agent in 2016
Victoria Bravo
RE/MAX
(908) 451-8577
21 Total Sales
Source: Garden State MLS
MLS Number: 3229306
APN: 19-00202-0000-00006-01
Disclaimer: Certain information contained herein is derived from information provided by parties other than Homes.com. All information provided is deemed reliable, but is not guaranteed to be accurate and should be independently verified.
The data relating to real estate for sale on this website comes in part from the IDX Program of Garden State Multiple Listing Service, L.L.C. Real estate listings held by other brokerage firms are marked as IDX Listing.
Information deemed reliable but not guaranteed.
Copyright © 2026 Garden State Multiple Listing Service, L.L.C. All rights reserved.
Notice: The dissemination of listings on this website does not constitute the consent required by N.J.A.C. 11:5.6.1 (n) for the advertisement of listings exclusively for sale by another broker. Any such consent must be obtained in writing from the listing broker.
This information is being provided for Consumers’ personal, non-commercial use and may not be used for any purpose other than to identify prospective properties Consumers may be interested in purchasing.
Ask me questions while you tour the home.