
Laurinda Massey
Realty Advantage of Maryland LLC
(202) 803-8536
66 Total Sales
1 in Adelphi
$167,500 Price

Estimated Value: $555,936
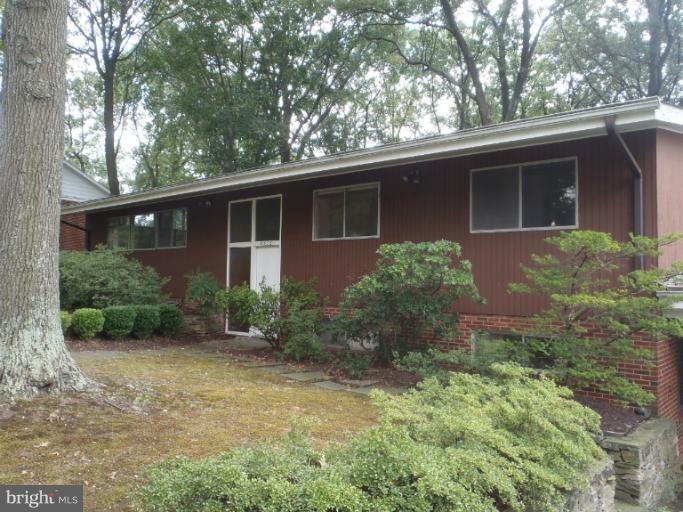
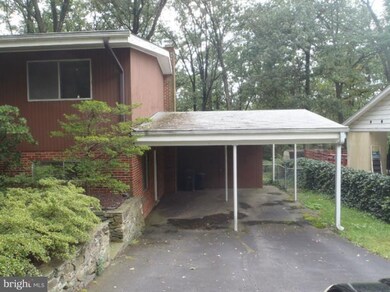
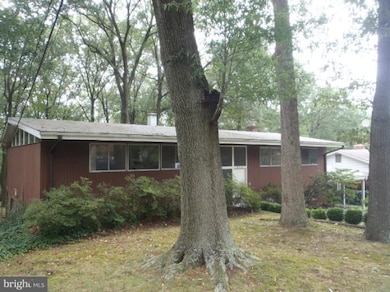
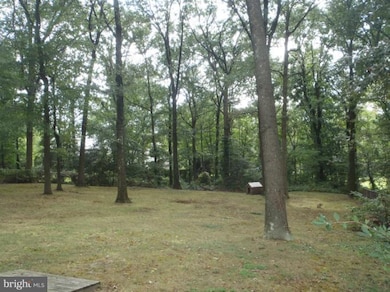
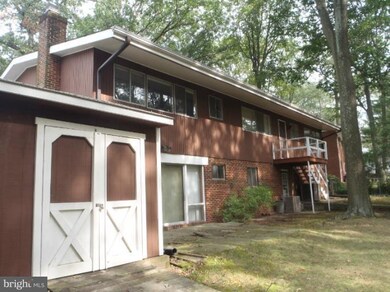
One of a Kind Split Fyr - Rancher 50' by 30' 4 or 5 Bedrooms 3 Baths. Cathedral ceilings skylight in bath, ceramic bath finishes. Some exposed hardwood floors. Full partially finished level walk-out basement with fireplace in family room. Wooded back yard, storage shed. Two zone central air conditioning and gas heat. Estate Sale can settle quickly.
Last Agent to Sell the Property
(301) 648-6000 broker@showcaserei.com Showcase Real Estate, LLC. Brokerage Phone: 3016486000 License #69796 Listed on: 09/13/2012
Laurinda Massey
Realty Advantage of Maryland LLC
(202) 803-8536
66 Total Sales
1 in Adelphi
$167,500 Price
Colette Winnard
Coldwell Banker Realty
(855) 723-7396
15 Total Sales
3 in Adelphi
$90K - $135K Price Range
Diana Carrasco
RLAH @properties
(202) 883-6436
73 Total Sales
1 in Adelphi
$420,000 Price
German Llerena
RLAH @properties
(301) 679-7213
69 Total Sales
1 in Adelphi
$430,000 Price
Edwina Rogers
Brysis Realty International
(443) 565-4921
72 Total Sales
1 in Adelphi
$516,500 Price
Darnell Eaton
CENTURY 21 New Millennium
(240) 563-9573
163 Total Sales
2 in Adelphi
$174K - $600K Price Range
We collect this data history from publicly available records. To have your information removed, we recommend requesting removal directly through your county’s website.
| Year | Tax Paid | Tax Assessment Tax Assessment Total Assessment is a certain percentage of the fair market value that is determined by local assessors to be the total taxable value of land and additions on the property. | Land | Improvement |
|---|---|---|---|---|
| 2025 | $7,691 | $493,433 | ||
| 2024 | $7,691 | $490,700 | $129,000 | $361,700 |
| 2023 | $7,648 | $487,900 | $0 | $0 |
| 2022 | $5,394 | $485,100 | $0 | $0 |
| 2021 | $194 | $482,300 | $127,000 | $355,300 |
| 2020 | $7,097 | $450,833 | $0 | $0 |
| 2019 | $194 | $419,367 | $0 | $0 |
| 2018 | $6,162 | $387,900 | $102,000 | $285,900 |
| 2017 | $5,008 | $349,067 | $0 | $0 |
| 2016 | -- | $310,233 | $0 | $0 |
| 2015 | $4,052 | $271,400 | $0 | $0 |
| 2014 | $4,052 | $271,400 | $0 | $0 |
Seller's Agent in 2012
Ed Brady
Showcase Real Estate, LLC.
(301) 648-6000
21 Total Sales
Buyer's Agent in 2012
Yuanreng Hu
Nitro Realty
(202) 365-1503
31 Total Sales
Source: Bright MLS
MLS Number: 1004160388
APN: 17-1967058
Disclaimer: Certain information contained herein is derived from information provided by parties other than Homes.com. All information provided is deemed reliable, but is not guaranteed to be accurate and should be independently verified.
The data relating to real estate for sale on this website appears in part through the BRIGHT Internet Data Exchange program, a voluntary cooperative exchange of property listing data between licensed real estate brokerage firms, and is provided by BRIGHT through a licensing agreement.
Listing information is from various brokers who participate in the Bright MLS IDX program and not all listings may be visible on the site.
The property information being provided on or through the website is for the personal, non-commercial use of consumers and such information may not be used for any purpose other than to identify prospective properties consumers may be interested in purchasing.
Some properties which appear for sale on the website may no longer be available because they are for instance, under contract, sold or are no longer being offered for sale.
Property information displayed is deemed reliable but is not guaranteed.
Copyright 2026 Bright MLS, Inc.
Ask me questions while you tour the home.