
Jack Yao
Realmart Realty, LLC
(732) 838-6992
1,392 Total Sales
1 in Ozone Park
$3,000,000 Price
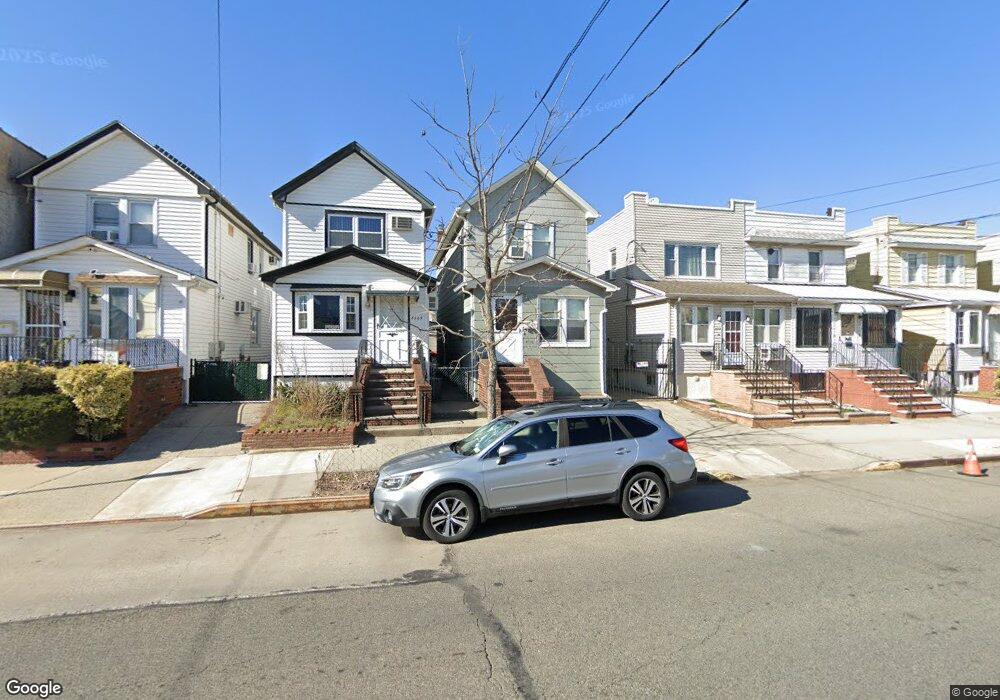
Estimated Value: $708,503
This home is located at 8511 Sutter Ave, Ozone Park, NY 11417 and is currently estimated at $708,503, approximately $640 per square foot. 8511 Sutter Ave is a home located in Queens County with nearby schools including P.S. 63 - Old South and Robert H. Goddard High School.
Jack Yao
Realmart Realty, LLC
(732) 838-6992
1,392 Total Sales
1 in Ozone Park
$3,000,000 Price
Valerie Shalomoff
Keller WIlliams Realty Liberty
(646) 760-8642
44 Total Sales
2 in Ozone Park
$650K - $990K Price Range
Kamruz Baccu
Island Advantage Realty LLC
(833) 324-3977
15 Total Sales
1 in Ozone Park
$736,000 Price
Jerry Fink
Jerry Fink Real Estate Inc
(855) 944-2098
28 Total Sales
1 in Ozone Park
$310,000 Price
Gabriel Kashi
KEYSTONE REALTY USA CORP
(347) 658-5258
407 Total Sales
3 in Ozone Park
$575K - $1.2M Price Range
Gregory Valvo
Revived Residential
(914) 775-7428
63 Total Sales
4 in Ozone Park
$749K - $1.6M Price Range
We collect this data history from publicly available records. To have your information removed, we recommend requesting removal directly through your county’s website.
| Year | Tax Paid | Tax Assessment Tax Assessment Total Assessment is a certain percentage of the fair market value that is determined by local assessors to be the total taxable value of land and additions on the property. | Land | Improvement |
|---|---|---|---|---|
| 2026 | $3,719 | $25,796 | $5,681 | $20,115 |
| 2025 | $3,494 | $25,474 | $6,751 | $18,723 |
| 2024 | $3,598 | $24,074 | $6,066 | $18,008 |
| 2023 | $3,234 | $22,784 | $5,539 | $17,245 |
| 2022 | $2,857 | $33,120 | $9,540 | $23,580 |
| 2021 | $3,259 | $31,680 | $9,540 | $22,140 |
| 2020 | $3,225 | $27,180 | $9,540 | $17,640 |
| 2019 | $2,935 | $26,700 | $9,540 | $17,160 |
| 2018 | $2,631 | $18,987 | $7,682 | $11,305 |
| 2017 | $2,784 | $17,914 | $6,401 | $11,513 |
| 2016 | $3,044 | $17,914 | $6,401 | $11,513 |
| 2015 | $1,819 | $17,690 | $7,674 | $10,016 |
| 2014 | $1,819 | $16,719 | $8,289 | $8,430 |
Ask me questions while you tour the home.