$2,845,000
SOLD JUN 1, 2026
5 Beds
4.5 Baths
4,680 Sq Ft
0.84 Acre Lot

Sale Details

Date Sold: June 1, 2026

$608 Per Sq Ft

8% Below List Price

153 Days on Market

Highlights

  • Guest House
  • RV Access or Parking
  • Reverse Osmosis System
  • Pool
  • Panoramic View
  • Home Energy Rating Service (HERS) Rated Property

About This Home

As of June 2026

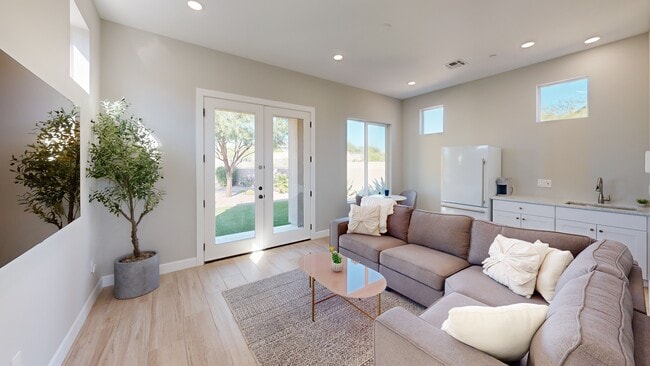
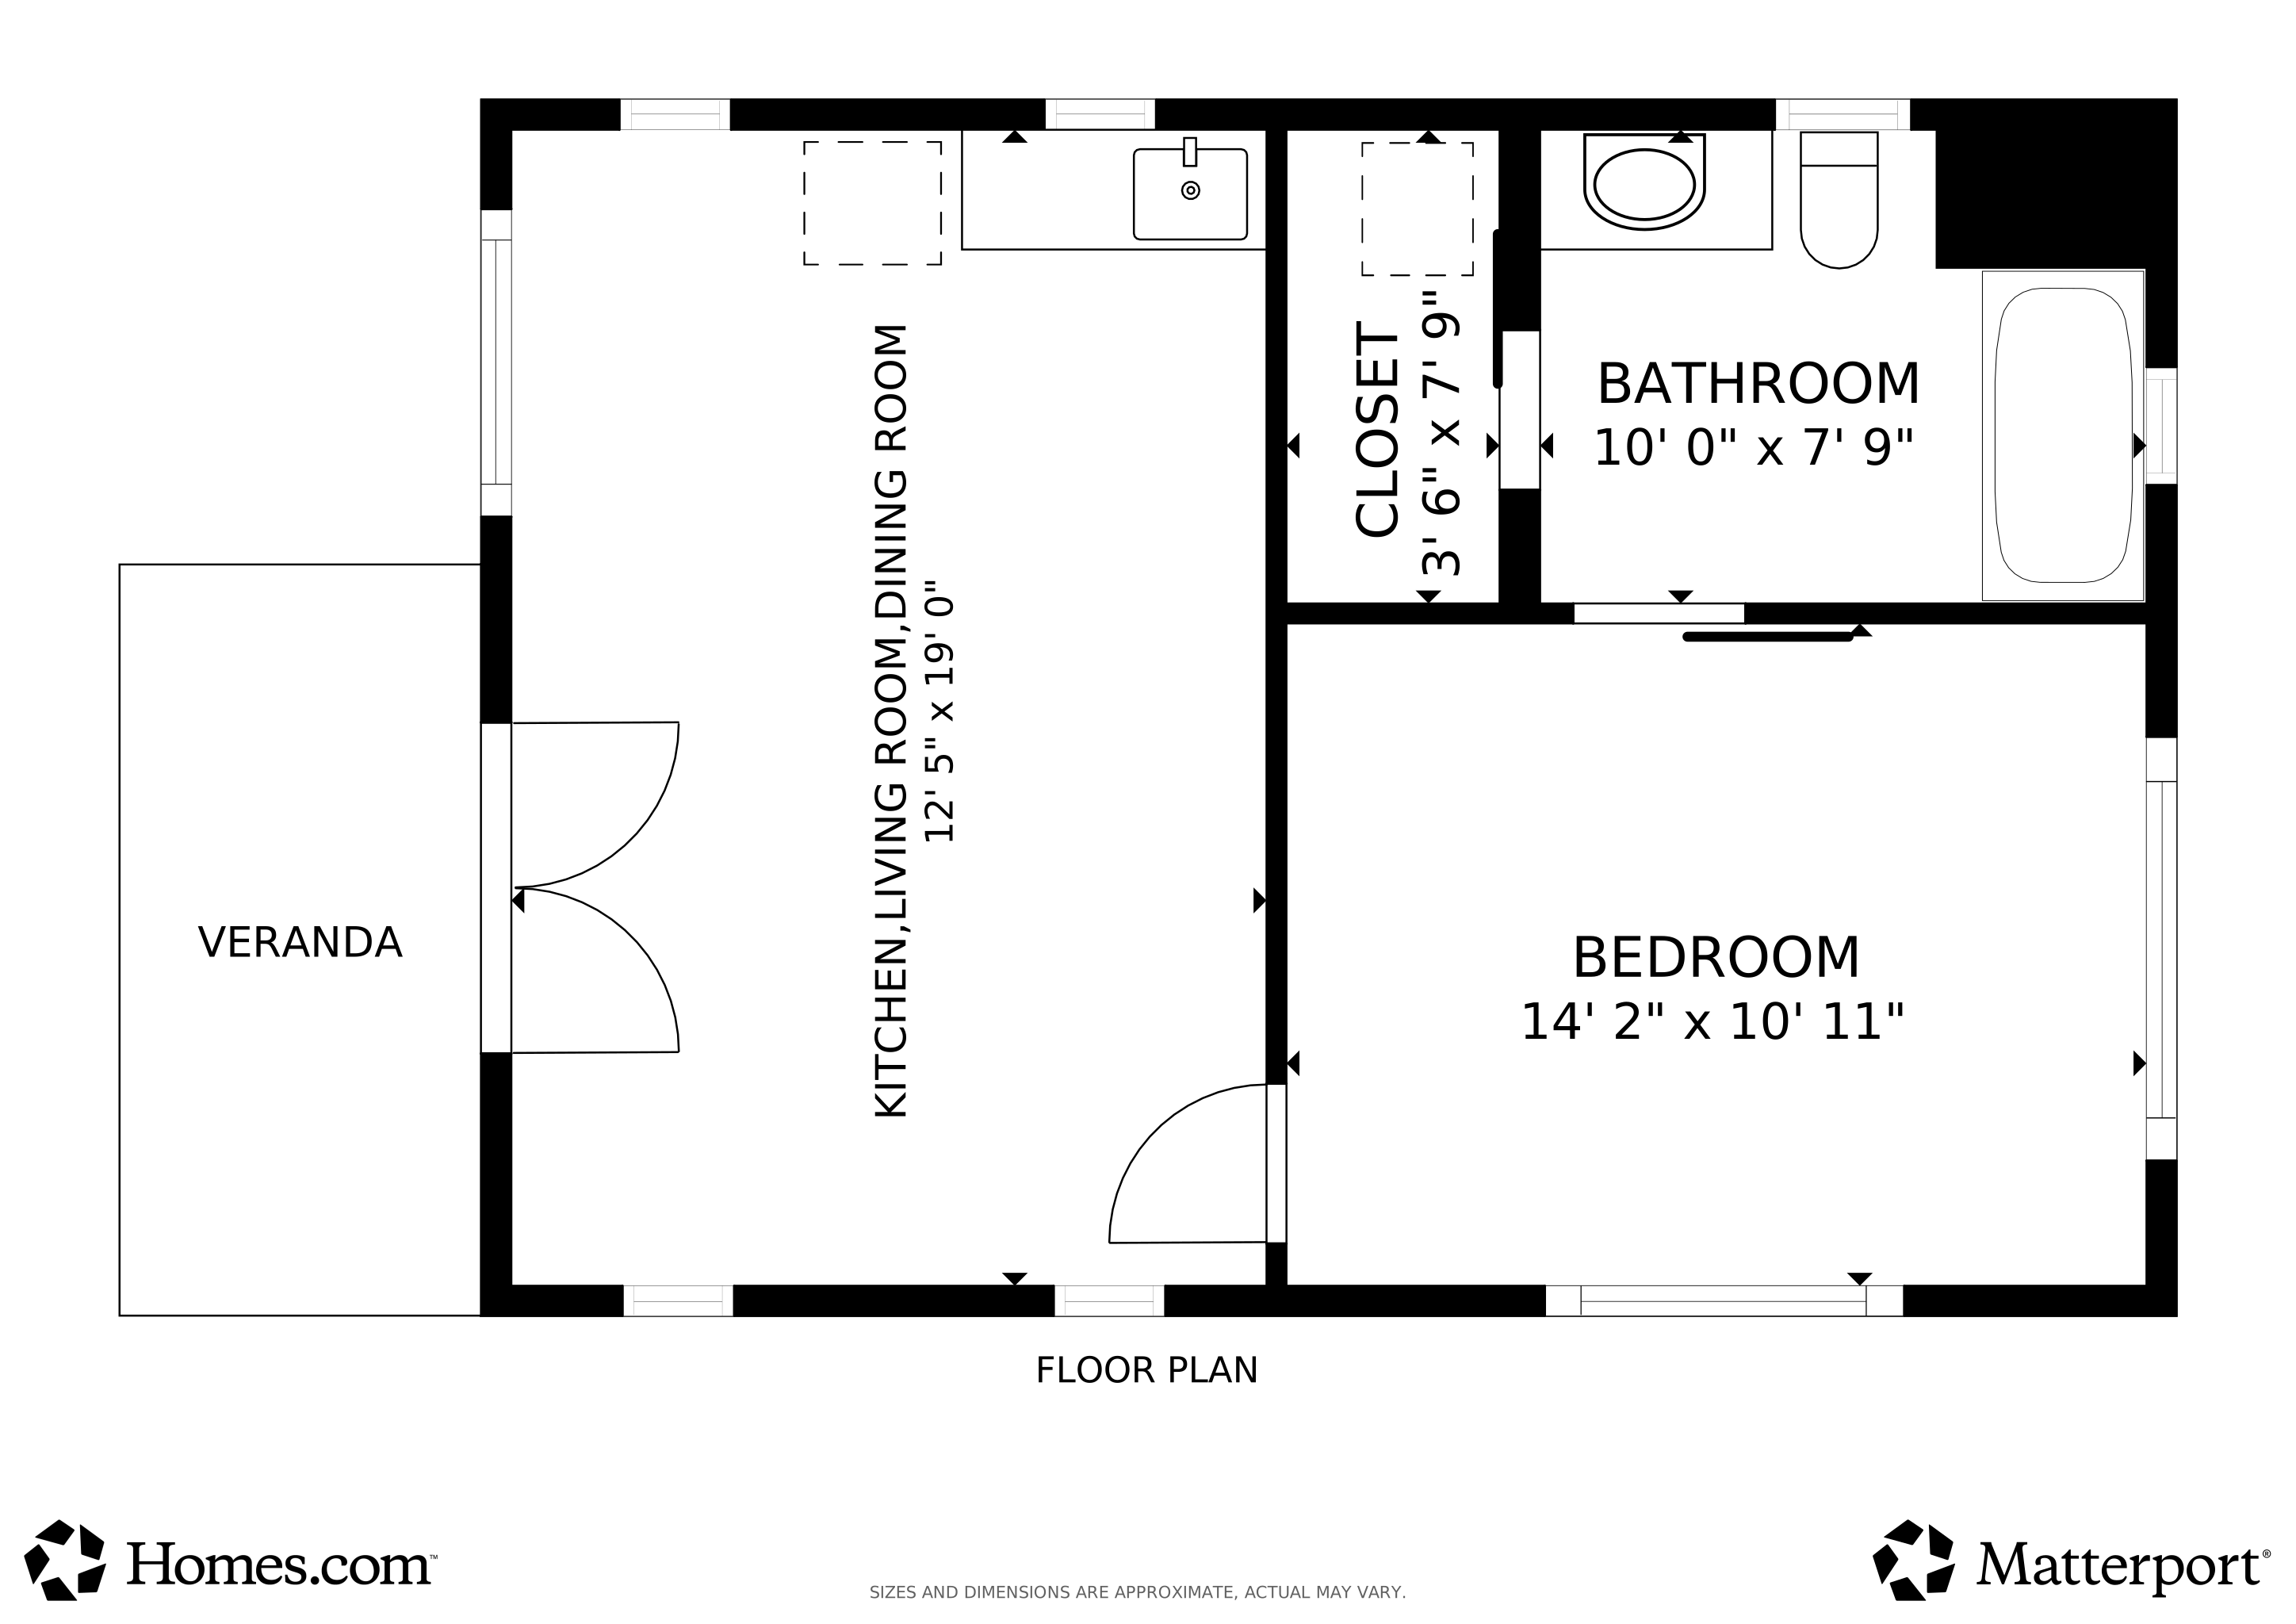
Fall in love with desert luxury that feels like a private resort retreat. This stunning Arizona estate offers 4 spacious bedrooms plus a private casita complete with its own bedroom and bathroom—perfect for guests, multigenerational living, or a serene home office. At the heart of this home lies a truly expansive kitchen that redefines luxury cooking. Designed for the serious home chef, this massive space is designed with highest end appliances. Experience the ultimate speed and precision with a professional grade cooktop capable of bringing water to a boil in just 60! seconds. Premium double ovens ensure your capacity to host the grandest dinner parties with ease. The primary suite is a true retreat, featuring a very large bedroom with stunning mountain views and a spacious, spa-like bathroom designed for total relaxation. All the furniture is available to keep after the sale. Step outside to a resort-style pool with fountains, ideal for entertaining or unwinding under endless blue skies. The outdoor patio has a kitchen island and even a pizza oven! With ample space to park a boat, this property is built for adventure and Arizona living at its best. Soak in breathtaking mountain views, vibrant sunsets, and the peace of wide-open surroundingsall just moments from modern conveniences. This is more than a home; it's a lifestyle you'll never want to leave. Set within a private, gated, and remarkably quiet community, this home provides peace, privacy, and security. There is plenty of space to park a boat, along with breathtaking mountain views in every direction. Outdoor enthusiasts will love the immediate access to biking trails, ATV paths, and scenic desert hiking, all just moments away. Best of all, you're minutes from all major stores, dining, and everyday conveniences, making this the perfect balance of secluded desert beauty and effortless Scottsdale living.

Last Agent to Sell the Property

Elena Elbirt

Russ Lyon Sotheby's International Realty License #SA711679000 Listed on: 12/15/2025

Russ Lyon Sotheby's International Realty

Co-Listed By

David Arustamian

Russ Lyon Sotheby's International Realty License #BR662152000

Last Buyer's Agent

Bryce Hull

HomeSmart License #SA663562000

HomeSmart
Create a Home Valuation Report for This Property
The Home Valuation Report is an in-depth analysis detailing your home's value as well as a comparison with similar homes in the area

Home Details

Home Type

  • Single Family

Est. Annual Taxes

  • $4,044

Year Built

  • Built in 2020

Lot Details

  • 36,799 Sq Ft Lot
  • Cul-De-Sac
  • Private Streets
  • Desert faces the front and back of the property
  • Wrought Iron Fence
  • Back Yard Fenced
  • Block Wall Fence
  • Perimeter Fence
  • Artificial Turf
  • Corner Lot
  • Front and Back Yard Sprinklers

HOA Fees

  • $246 Monthly HOA Fees

Parking

  • 3 Car Direct Access Garage
  • 6 Open Parking Spaces
  • Garage ceiling height seven feet or more
  • RV Access or Parking

Property Views

  • Panoramic
  • Mountain
  • Desert

Home Design

  • Designed by Rosewood Architects
  • Room Addition Constructed in 2022
  • Slab Foundation
  • Wood Frame Construction
  • Cellulose Insulation
  • Tile Roof
  • Low Volatile Organic Compounds (VOC) Products or Finishes
  • Stone Exterior Construction
  • ICAT Recessed Lighting
  • Synthetic Stucco Exterior
  • Adobe
  • Stone

Interior Spaces

  • 4,680 Sq Ft Home
  • 1-Story Property
  • Furnished
  • Vaulted Ceiling
  • Ceiling Fan
  • Gas Fireplace
  • Triple Pane Windows
  • Double Pane Windows
  • ENERGY STAR Qualified Windows
  • Vinyl Clad Windows
  • Tinted Windows
  • Roller Shields
  • Window Screens
  • Great Room
  • Family Room
  • Formal Dining Room

Kitchen

  • Eat-In Kitchen
  • Breakfast Bar
  • Walk-In Pantry
  • Double Oven
  • Built-In Electric Oven
  • Induction Cooktop
  • Gas Stub for Range
  • Built-In Microwave
  • Dishwasher
  • ENERGY STAR Qualified Appliances
  • Kitchen Island
  • Granite Countertops
  • Quartz Countertops
  • Built-In Trash or Recycling Cabinet
  • Disposal
  • Reverse Osmosis System

Flooring

  • Wood
  • Carpet
  • Tile

Bedrooms and Bathrooms

  • 5 Bedrooms
  • Walk-In Closet
  • Primary Bathroom is a Full Bathroom
  • Double Vanity
  • Low Flow Plumbing Fixtures
  • Private Water Closet
  • Separate Shower in Primary Bathroom
  • Bathtub With Separate Shower Stall

Laundry

  • Laundry in unit
  • Stacked Washer and Dryer
  • 220 Volts In Laundry

Home Security

  • Security System Owned
  • Fire Sprinkler System

Accessible Home Design

  • No Interior Steps
  • Multiple Entries or Exits

Eco-Friendly Details

  • Home Energy Rating Service (HERS) Rated Property
  • ENERGY STAR/CFL/LED Lights
  • ENERGY STAR Qualified Equipment for Heating
  • North or South Exposure
  • No or Low VOC Paint or Finish

Pool

  • Heated Pool
  • Pool Pump

Outdoor Features

  • Covered Patio or Porch
  • Fire Pit
  • Built-In Barbecue
  • Rain Gutters

Additional Homes

  • Guest House
  • Separate Entry Quarters

Schools

  • Black Mountain Elementary School
  • Sonoran Trails Middle School
  • Cactus Shadows High School

Utilities

  • Cooling System Powered By Gas
  • Ducts Professionally Air-Sealed
  • Forced Air Zoned Heating and Cooling System
  • Heating System Uses Natural Gas
  • Hot Water Heating System
  • Programmable Thermostat
  • 220 Volts in Kitchen
  • ENERGY STAR Qualified Water Heater
  • Gas Water Heater
  • Water Softener is Owned
  • High Speed Internet
  • Cable TV Available

Listing and Financial Details

  • Tax Lot 8
  • Assessor Parcel Number 216-34-412

Community Details

Overview

  • Association fees include ground maintenance
  • Sentry Mgmt Inc Association, Phone Number (800) 932-6636
  • Built by Rosewood Homes
  • Rosewood Ranch Estates Subdivision
  • Property is near a preserve or public land

Recreation

  • Sport Court

Home Details

Home Type

Single Family

Est. Annual Taxes

$4,044

Year Built

Built in 2020

Lot Details

0.84 Acres

HOA Fees

$246 per month

Parking

3

Listing Details

  • Cross Street: 85th Street & Hawknest Road
  • Property Type: Residential
  • Ownership: Fee Simple
  • Architect Architect: Rosewood
  • Recreation Center Fee: N
  • Total Monthly Fee Equivalent: 246.0
  • Cooling HVAC SEER Rating: 17
  • Energy Green Feature H E R S Rating: Y
  • Updated Room Addition: Full
  • Items Updated Rm Adtn Yr Updated: 2022
  • Separate Den Office Sep Den Office: Y
  • Year Built: 2020
  • Tax Year: 2025
  • Property Sub Type: Single Family Residence
  • Horses: No
  • Lot Size Acres: 0.84
  • Road Surface Type: Asphalt
  • Co List Office Mls Id: lyon19
  • Co List Office Phone: 480-287-5200
  • Subdivision Name: ROSEWOOD RANCH ESTATES
  • Architectural Style: Ranch, Other
  • Efficiency: Multi-Zones, ENERGY STAR Light Fixture
  • Property Attached Yn: No
  • General Property Description:PriceSqFt: 607.9
  • Const - Finish:Const - Finish: Painted, Stone, No VOC Paint, Synthetic Stucco
  • Cooling:Cooling: Ceiling Fan(s), Central Air, Programmable Thmstat, ENERGY STAR Qualified Equipment, Gas
  • EnergyGreen Feature:EnergyGreen Feature: Multi-Zones, ENERGY STAR Light Fixture
  • Other Rooms:Other Rooms: Family Room, Great Room, Guest Qtrs-Sep Entrn
  • Technology:Technology: Pre-Wire Sat Dish, Cable TV Avail, High Speed Internet, Ntwrk Wrng Multi Rms, Security System Owned
  • Road Surface Type:Road Surface Type: Asphalt
  • Plumbing:Plumbing: Recirculation Pump, Low-Flow Fixtures, Engy Star Ht Wtr Htr, Gas Hot Water Heater
  • Irrigation:Irrigation: Sprinkler, Underground Pipe
  • Foundation Details:Foundation Details: Slab
  • Special Features: None

Interior Features

  • Flooring: Carpet, Tile, Wood
  • Basement YN: No
  • Possible Use: None
  • Spa Features: None
  • Appliances: Dishwasher, Disposal, Refrigerator, Gas Stub for Range, Microwave, Reverse Osmosis, Built In Recycling, Built-In Electric Oven, Induction Cooktop, Electric Oven, Electric Range, Washer, Dryer, Stacked Washer/Dryer, Water Softener Owned
  • Accessibility Features: Mltpl Entries/Exits
  • Full Bathrooms: 4
  • Half Bathrooms: 1
  • Total Bedrooms: 5
  • Fireplace Features: Gas, Fire Pit
  • Fireplaces: 1
  • Fireplace: Yes
  • Interior Amenities: Full Bth Master Bdrm, Separate Shwr & Tub, Double Vanity, Eat-in Kitchen, Breakfast Bar, Pantry, Kitchen Island, Walk-in Pantry, Granite Counters, Non-laminate Counter, Quartz Countertops, High Speed Internet, Master Downstairs, Vaulted Ceiling(s), 9+ Flat Ceilings, Roller Shields, No Interior Steps, Furnished(See Rmrks), See Remarks
  • Living Area: 4680.0
  • Stories: 1
  • Window Features: ENERGY STAR Qualified Windows, Vinyl Frame, Dual Pane, Triple Pane Windows, Tinted Windows, Screens
  • Additional Bedroom:Additional Bedroom: Other Bedroom Downstairs, Separate Bedroom Exit, Master Bedroom Walk-in Closet, Other Bedroom Walk-in Closet
  • Dining Area:Dining Area: Formal, Eat-in Kitchen, Dining in LR/GR, Breakfast Bar
  • Interior Features:Interior Features: Vaulted Ceiling(s), 9+ Flat Ceilings, Roller Shields, Fire Sprinkler System, No Interior Steps, Water Softener Owned, Soft Water Loop, Furnished(See Rmrks), See Remarks
  • Kitchen Features:Kitchen Features: Dishwasher, Disposal, Refrigerator, Pantry, Kitchen Island, Gas Stub for Range, Built-in Microwave, Reverse Osmosis, Multiple Ovens, Walk-in Pantry, Granite Counters, Non-laminate Counter, Built In Recycling, Engy Star (See Rmks), 220 Volts in Kitchen, Built-In Electric Oven, Quartz Countertops, Induction Cooktop, Electric Oven, Electric Range
  • Laundry:Laundry: Washer Included, Dryer Included, Stacked Washer/Dryer, Washer Hookup, Inside, Engy Star (See Rmks), 220 V Dryer Hookup, See Remarks
  • Master Bathroom:Master Bathroom: Full Bth Master Bdrm, Separate Shwr & Tub, Double Vanity, Private Toilet Room
  • Master Bedroom:Master Bedroom: Downstairs
  • Window Features:Window Features: ENERGY STAR Qualified Windows, Vinyl Frame, Dual Pane, Triple Pane Windows, Tinted Windows, Screens

Exterior Features

  • Fencing: Wrought Iron, Block, Back Yard, Perimeter
  • Exterior Features: Sport Court(s), Private Street(s), Private Yard, Built-in Barbecue, Rain Gutters
  • Lot Features: Borders Preserve/Public Land, Cul-De-Sac, Corner Lot, North/South Exposure, Adjacent to Wash, Desert Front, Desert Back, Sprinklers In Front, Sprinklers In Rear, Gravel/Stone Front, Gravel/Stone Back, Synthetic Grass Back, Auto Timer H2O Front, Auto Timer H2O Back, Irrigation Front, Irrigation Back
  • Pool Features: Heated, Variable Speed Pump, Outdoor
  • Pool Private: Yes
  • View: Mountain(s), Desert, Panoramic
  • Disclosures: None
  • Common Walls: All on One Level
  • Construction Type: Wood Frame, Adobe, Blown Cellulose, Low VOC Insulation, ICAT Recessed Lighting, Low VOC Wood Products, Ducts Professionally Air-Sealed, Painted, Stone, No VOC Paint, Synthetic Stucco
  • Foundation Details: Slab
  • Other Structures: Guest House
  • Patio And Porch Features: Patio, Covered Patio(s)
  • Roof: Tile
  • General Property Description:Community Pool YN2: No
  • General Property Description:Private Pool YN2: Yes
  • Private Pool Features:Private Pool Features: Heated, Variable Speed Pump, Outdoor

Garage/Parking

  • Total Covered Spaces: 3.0
  • Parking Features: RV Gated, Over Height Garage, Extended Length Garage, Garage Door Opener, Attch'd Gar Cabinets, Gated, Direct Access, Attached Garage
  • Attached Garage: No
  • Garage Spaces: 3.0
  • Open Parking Spaces: 6.0

Utilities

  • Electric: 220 Volts in Kitchen
  • Utilities: Natural Gas Available, Natural Gas Connected
  • Cooling: Ceiling Fan(s), Central Air, Programmable Thmstat, ENERGY STAR Qualified Equipment, Gas
  • Heating: Natural Gas, ENERGY STAR Qualified Equipment, Forced Air, Hot Water, Zoned
  • Laundry Features: Engy Star (See Rmks), Washer Hookup, Inside, See Remarks
  • Security: Security System Owned, Fire Sprinkler System
  • Cooling Y N: Yes
  • Heating Yn: Yes
  • Water Source: Public
  • Utilities:Utilities: APS, SW Gas, City Electric, Natural Gas Available, Natural Gas Connected

Condo/Co-op/Association

  • Association Fee: 246.0
  • Association Fee Frequency: Monthly
  • Association Name: Rosewood Ranch Estat
  • Phone: 480-345-0046
  • Association: Yes

Association/Amenities

  • Association Fees:HOA DisclosureAddendum Affirmation: Yes
  • Association Fees:HOA Transfer Fee2: 246.0
  • Association Fees:Special Assessment HOA: No
  • Association Fees:PAD Fee YN2: N
  • Association Fees:Cap ImprovementImpact Fee _percent_: $
  • Association Fees:Prepaid Association Fees HOA: 492.0
  • Association Fees:Disclosure Fees HOA: 400.0
  • Association Fees:HOA Management Company: Sentry Mgmt Inc
  • Association Fees:HOA Management Phone: 800-932-6636

Fee Information

  • Association Fee Includes: Maintenance Grounds

Schools

  • Elementary School: Black Mountain Elementary School
  • High School: Cactus Shadows High School
  • Junior High Dist: Cave Creek Unified District
  • Middle Or Junior School: Sonoran Trails Middle School

Lot Info

  • Land Lease: No
  • Lot Size Sq Ft: 36799.0
  • Parcel #: 216-34-412

Green Features

  • Green Water Conservation: Recirculation Pump, Low-Flow Fixtures

Building Info

  • Builder Name: Rosewood Homes

Tax Info

  • Tax Annual Amount: 4044.0
  • Tax Book Number: 216.0
  • Tax Lot: 8
  • Tax Map Number: 34.0

3D Interior and Exterior Tours

Floorplans

Ownership History

We collect this data history from publicly available records. To have your information removed, we recommend requesting removal directly through your county’s website.

Date Name Owned For Owner Type

Purchase Details

Listed on
Dec 15, 2025
Closed on
May 29, 2026
Sold by
Bought by
Seller's Agent
Elena Elbirt
Russ Lyon Sotheby's International Realty
Buyer's Agent
Bryce Hull
HomeSmart
List Price
$3,100,000
Sold Price
$2,845,000
Premium/Discount to List
-$255,000
-8.23%
Views
62

Home Financials for this Owner

Home Financials are based on the most recent Mortgage that was taken out on this home.
Avg. Annual Appreciation
4.67%

Purchase Details

Closed on
Nov 2, 2020
Sold by
Bought by

Home Financials for this Owner

Home Financials are based on the most recent Mortgage that was taken out on this home.
Original Mortgage
$889,481
Interest Rate
2.8%
Mortgage Type
New Conventional
Source: Public Records

Home Values in the Area

Source: Public Records

Average Home Value in this Area


Source: Public Records

Agents Specializing in Boulders, AZ

See All Agents

Purchase History

We collect this data history from publicly available records. To have your information removed, we recommend requesting removal directly through your county’s website.

Date Type Sale Price Title Company
Warranty Deed $2,845,000 Navi Title Agency
Special Warranty Deed $1,482,469 First American Title Ins Co
Source: Public Records

Mortgage History

We collect this data history from publicly available records. To have your information removed, we recommend requesting removal directly through your county’s website.

Date Status Loan Amount Loan Type
Previous Owner $200,000 Credit Line Revolving
Closed $889,481 New Conventional
Source: Public Records

Property History

We collect this data history from publicly available records. To have your information removed, we recommend requesting removal directly through your county’s website.

Date Event Price List to Sale Price per Sq Ft
06/01/2026 06/01/26 Sold $2,845,000 -3.4% $608 / Sq Ft
05/17/2026 05/17/26 Pending -- -- --
04/25/2026 04/25/26 Price Changed $2,945,000 -5.0% $629 / Sq Ft
01/02/2026 01/02/26 Off Market $3,100,000 -- --
12/28/2025 12/28/25 For Sale $3,100,000 0.0% $662 / Sq Ft
12/15/2025 12/15/25 For Sale $3,100,000 -- $662 / Sq Ft
Source: Arizona Regional Multiple Listing Service (ARMLS)

Tax History

We collect this data history from publicly available records. To have your information removed, we recommend requesting removal directly through your county’s website.

Year Tax Paid Tax Assessment Tax Assessment Total Assessment is a certain percentage of the fair market value that is determined by local assessors to be the total taxable value of land and additions on the property. Land Improvement
2025 $4,044 $85,027
2024 $3,834 $80,978
2023 $3,834 $170,680 $34,130 $136,550
2022 $3,681 $118,810 $23,760 $95,050
2021 $4,088 $102,870 $20,570 $82,300
2020 $966 $25,020 $25,020 $0
2019 $937 $21,840 $21,840 $0
Source: Public Records

Agents Affiliated with this Home

  • Section Image
  • Section Image
  • Section Image
See All Agents

Map

Source: Arizona Regional Multiple Listing Service (ARMLS)

MLS Number: 6961201

Arizona Regional Multiple Listing Service (ARMLS)

APN: 216-34-412

Your Personal Tour Guide

Ask me questions while you tour the home.