
Eric Hernandez
Compass
(844) 875-1746
123 Total Sales
3 in Wakefield Fairfax
$835K - $1.2M Price Range


Estimated Value: $1,854,000 - $2,086,000
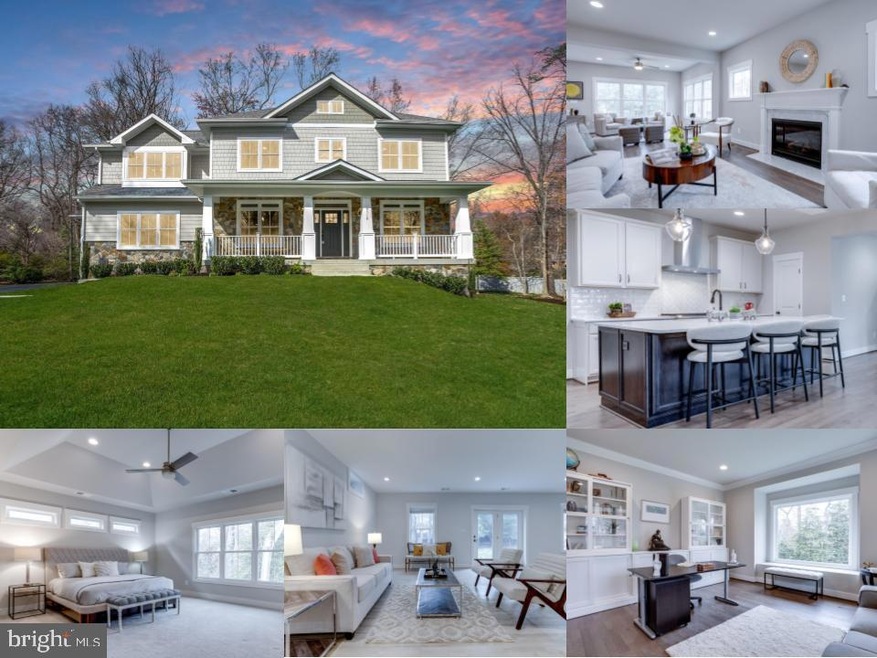
What a breathtaking transformation this Wakefield Forest/Woodson HS Pyramid home set on a .65 acre lot has undergone with great attention to detail and sparing no expense ... this is most definitely a MUST see! Walk in and admire the wire-brush finished walnut colored hardwood flooring that, upon entry, sets the elegant tone for this luxurious open space concept home. Simonton energy star double hung, LoE and Argon Gas filled glass windows showcase the gracious landscaping done as well as the park like wooded views. Main level includes a home office or library, dining area, living and family rooms, and the focal point and heart of this home, the gourmet chef's dream kitchen. It is anchored by a oversized beautiful quartz topped island and countertops and includes a Stainless Steel GE Cafe 6 burner gas stove, microwave/convection double wall ovens, two regularly sized and beverage refrigerators, high quality kitchen cabinets, and a large Prolific Stainless Kohler sink with multi-accessory features. The main level also includes a bedroom with ensuite full bath, a guest half bath, a great mud room with a large farm sink, washer and dryer, and access to the maintenance free Trex deck. The upper level comprises of a master suite with master bath, secondary bedrooms with an ensuite and jack and jill baths, a fifth bedroom with a half bath, and an upper level laundry room . The very spacious lower level recreational area includes a kitchenette, a 7th bedroom with full bath, a media room, den, or workout room, all brightly lit with natural light from windows and walk out to patio and wide spaced, grassy side yard. Dual zone HVAC, energy efficient home with energy efficient windows with lifetime warranty, and quality insulation not just in the home but in the high ceiling, 3 car garage. This home is in very close proximity to Lake Accotink Park, NOVA Community College, and major traffic arteries as I-495 and I-95 and the myriad shopping, entertaining, and restaurant options available in nearby Tysons Corner and Mosaic District. This GORGEOUS home will keep surprising you in delightful ways ... make it yours!
Last Agent to Sell the Property
(703) 425-3582 clientcare@teamdda.com eXp Realty LLC License #0225048937 Listed on: 03/28/2024
Co-Listed By
(703) 425-3582 clientcare@teamdda.com eXp Realty LLC License #0225241094
We collect this data history from publicly available records. To have your information removed, we recommend requesting removal directly through your county’s website.
Eric Hernandez
Compass
(844) 875-1746
123 Total Sales
3 in Wakefield Fairfax
$835K - $1.2M Price Range
CallCathy Poungmalai
EXP Realty, LLC
(202) 410-2690
176 Total Sales
1 in Wakefield Fairfax
$976,000 Price
Sami Daamash
Compass
(877) 716-4117
44 Total Sales
1 in Wakefield Fairfax
$820,000 Price
Dinora Chacon
Real Broker, LLC
(571) 556-8251
97 Total Sales
1 in Wakefield Fairfax
$620,000 Price
Beth Yesford
e Venture LLC
(571) 384-1638
99 Total Sales
1 in Wakefield Fairfax
$950,000 Price
Jamie DeSimone
Pearson Smith Realty, LLC
(202) 937-2679
67 Total Sales
1 in Wakefield Fairfax
$812,500 Price
We collect this data history from publicly available records. To have your information removed, we recommend requesting removal directly through your county’s website.
| Date | Buyer | Sale Price | Title Company |
|---|---|---|---|
| $1,889,888 | First American Title | ||
| $600,000 | Core Title Group Llc |
We collect this data history from publicly available records. To have your information removed, we recommend requesting removal directly through your county’s website.
| Date | Status | Borrower | Loan Amount |
|---|---|---|---|
| Open | $750,000 | ||
| Open | $1,519,910 | ||
| Previous Owner | $426,000 | ||
| Previous Owner | $375,000 |
We collect this data history from publicly available records. To have your information removed, we recommend requesting removal directly through your county’s website.
| Date | Event | Price | List to Sale | Price per Sq Ft | Prior Sale |
|---|---|---|---|---|---|
| 05/02/2024 05/02/24 | Sold | $1,899,888 | 0.0% | $284 / Sq Ft | |
| 03/28/2024 03/28/24 | For Sale | $1,899,888 | +216.6% | $284 / Sq Ft | |
| 11/15/2018 11/15/18 | Sold | $600,000 | -1.6% | $295 / Sq Ft | View Prior Sale |
| 10/12/2018 10/12/18 | Pending | -- | -- | -- | |
| 09/27/2018 09/27/18 | For Sale | $609,900 | -- | $300 / Sq Ft |
We collect this data history from publicly available records. To have your information removed, we recommend requesting removal directly through your county’s website.
| Year | Tax Paid | Tax Assessment Tax Assessment Total Assessment is a certain percentage of the fair market value that is determined by local assessors to be the total taxable value of land and additions on the property. | Land | Improvement |
|---|---|---|---|---|
| 2025 | $19,526 | $1,723,400 | $339,000 | $1,384,400 |
| 2024 | $19,526 | $1,685,440 | $319,000 | $1,366,440 |
| 2023 | $17,805 | $1,577,800 | $304,000 | $1,273,800 |
| 2022 | $16,620 | $1,453,440 | $284,000 | $1,169,440 |
| 2021 | $3,098 | $264,000 | $254,000 | $10,000 |
| 2020 | $7,700 | $650,600 | $249,000 | $401,600 |
| 2019 | $7,404 | $625,600 | $224,000 | $401,600 |
| 2018 | $7,060 | $613,900 | $224,000 | $389,900 |
| 2017 | $7,127 | $613,900 | $224,000 | $389,900 |
| 2016 | $6,897 | $595,330 | $224,000 | $371,330 |
| 2015 | $6,521 | $584,330 | $213,000 | $371,330 |
| 2014 | $6,228 | $559,310 | $209,000 | $350,310 |
Seller's Agent in 2024
Jay D'Alessandro
eXp Realty LLC
(703) 783-5685
277 Total Sales
Seller Co-Listing Agent in 2024
Monica Christensen, DDA
eXp Realty LLC
(703) 470-0657
56 Total Sales
Buyer's Agent in 2024
Elizabeth Saman
Realty ONE Group Capital
(571) 340-7080
14 Total Sales
Seller's Agent in 2018
Debbie Dogrul
EXP Realty, LLC
(703) 783-5685
194 Total Sales
Buyer's Agent in 2018
Jin Ah Oh
Fairfax Realty 50/66 LLC
(703) 856-1532
6 Total Sales
Source: Bright MLS
MLS Number: VAFX2170318
APN: 0701-02-0186
Disclaimer: Certain information contained herein is derived from information provided by parties other than Homes.com. All information provided is deemed reliable, but is not guaranteed to be accurate and should be independently verified.
The data relating to real estate for sale on this website appears in part through the BRIGHT Internet Data Exchange program, a voluntary cooperative exchange of property listing data between licensed real estate brokerage firms, and is provided by BRIGHT through a licensing agreement.
Listing information is from various brokers who participate in the Bright MLS IDX program and not all listings may be visible on the site.
The property information being provided on or through the website is for the personal, non-commercial use of consumers and such information may not be used for any purpose other than to identify prospective properties consumers may be interested in purchasing.
Some properties which appear for sale on the website may no longer be available because they are for instance, under contract, sold or are no longer being offered for sale.
Property information displayed is deemed reliable but is not guaranteed.
Copyright 2026 Bright MLS, Inc.
Ask me questions while you tour the home.