
Laura Buck Smith
The Market Real Estate Co
(225) 577-5281
953 Total Sales
2 in Brownfields
$116,000 Price Range
Estimated Value: $200,862
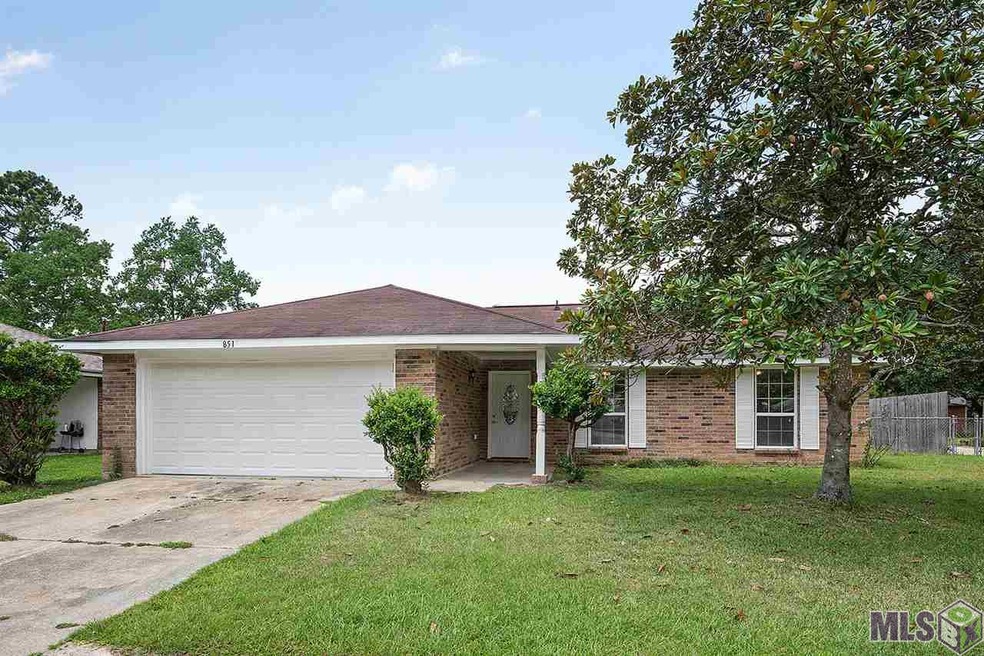
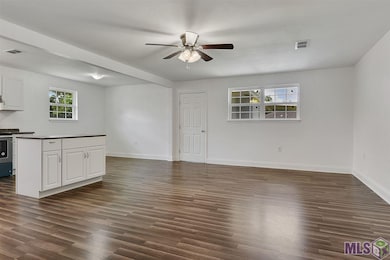
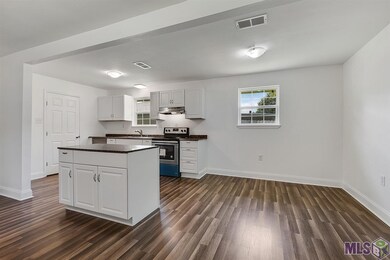
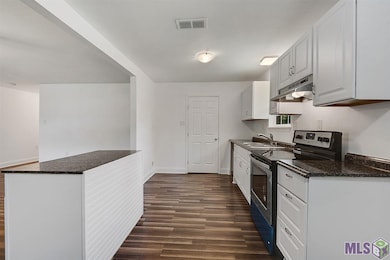
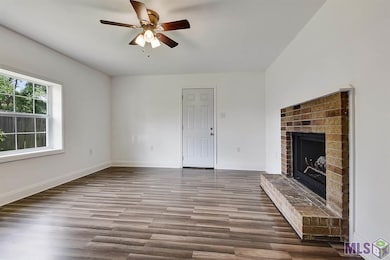
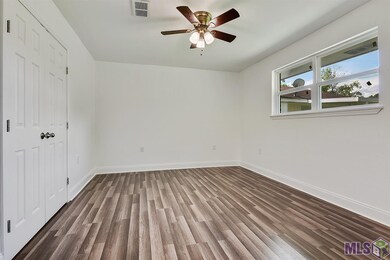
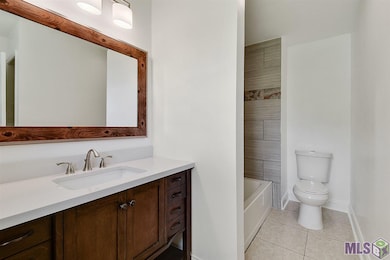
Completely Updated Home in Comite Estates~Central Community Schools~Affordable, 4 bedrooms, 2 baths, Beautiful Finishes, 100% Financing through Rural Development Possible (Eligible area), Neutral Paint throughout, New double insulated windows and doors, no popcorn ceiling, Laminate wood floors throughout (no carpet), Stainless Steel Range, Stainless Steel Dishwasher with stainless steel interior, Custom Tile tub & shower surround in both Baths, framed mirrors & beautiful vanities in both bathrooms, Ceiling fans in all bedrooms & living room. All new electrical wiring & fixtures and plumbing lines & fixtures. 2 car garage. Covered Back Porch, Fence in Backyard. Seller is installing a new AC unit. Schedule a showing today!
Last Agent to Sell the Property
Dawson Grey Real Estate License #0995682192 Listed on: 04/23/2018
Last Buyer's Agent
Desiree' Ellerbee
D.R. Horton Realty Of Louisian License #0995689314
We collect this data history from publicly available records. To have your information removed, we recommend requesting removal directly through your county’s website.
Laura Buck Smith
The Market Real Estate Co
(225) 577-5281
953 Total Sales
2 in Brownfields
$116,000 Price Range
Michele Pourciau
LPT Realty, LLC
(225) 577-5306
112 Total Sales
1 in Brownfields
$55,000 Price
Bobby Lauricella
Keller Williams Realty Premier Partners
(504) 553-3573
73 Total Sales
4 in Brownfields
$190K - $290K Price Range
Ericka Queen
Keller Williams Realty Red Stick Partners
(225) 577-5244
131 Total Sales
4 in Brownfields
$13K - $169K Price Range
Shirley Whitaker
Debra Sullivan Dream Homes LLC
(225) 267-9374
47 Total Sales
4 in Brownfields
$194K - $220K Price Range
Brian Mackey
Pivot Realty
(225) 327-8410
55 Total Sales
2 in Brownfields
$205,000 Price Range
We collect this data history from publicly available records. To have your information removed, we recommend requesting removal directly through your county’s website.
| Date | Buyer | Sale Price | Title Company |
|---|---|---|---|
| $149,000 | Safe Title Llc | ||
| Lopez Ivan | $15,000 | Cypress Title Llc |
We collect this data history from publicly available records. To have your information removed, we recommend requesting removal directly through your county’s website.
| Date | Status | Borrower | Loan Amount |
|---|---|---|---|
| Open | $145,039 | ||
| Closed | Williams Jason T | $146,301 |
We collect this data history from publicly available records. To have your information removed, we recommend requesting removal directly through your county’s website.
| Date | Event | Price | List to Sale | Price per Sq Ft |
|---|---|---|---|---|
| 11/21/2018 11/21/18 | Sold | -- | -- | -- |
| 09/21/2018 09/21/18 | Pending | -- | -- | -- |
| 09/21/2018 09/21/18 | Price Changed | $147,000 | -1.3% | $92 / Sq Ft |
| 04/23/2018 04/23/18 | For Sale | $149,000 | -- | $94 / Sq Ft |
We collect this data history from publicly available records. To have your information removed, we recommend requesting removal directly through your county’s website.
| Year | Tax Paid | Tax Assessment Tax Assessment Total Assessment is a certain percentage of the fair market value that is determined by local assessors to be the total taxable value of land and additions on the property. | Land | Improvement |
|---|---|---|---|---|
| 2025 | $1,068 | $14,553 | $2,000 | $12,553 |
| 2024 | $1,068 | $14,553 | $2,000 | $12,553 |
| 2023 | $1,072 | $14,160 | $2,000 | $12,160 |
| 2022 | $2,196 | $14,160 | $2,000 | $12,160 |
| 2021 | $2,196 | $14,160 | $2,000 | $12,160 |
| 2020 | $2,161 | $14,160 | $2,000 | $12,160 |
| 2019 | $2,215 | $14,160 | $2,000 | $12,160 |
| 2018 | $979 | $6,200 | $700 | $5,500 |
| 2017 | $979 | $6,200 | $700 | $5,500 |
| 2016 | $32 | $4,275 | $700 | $3,575 |
| 2015 | $32 | $6,200 | $700 | $5,500 |
| 2014 | $32 | $6,200 | $700 | $5,500 |
| 2013 | -- | $6,200 | $700 | $5,500 |
Seller's Agent in 2018
Kara Horne
Dawson Grey Real Estate
(225) 276-7765
3 in this area
283 Total Sales
DE
Buyer's Agent in 2018
Desiree' Ellerbee
D.R. Horton Realty Of Louisian
Source: Greater Baton Rouge Association of REALTORS®
MLS Number: 2018006714
APN: 01356852
Disclaimer: Certain information contained herein is derived from information provided by parties other than Homes.com. All information provided is deemed reliable, but is not guaranteed to be accurate and should be independently verified.
IDX information is provided exclusively for personal, non-commercial use, and may not be used for any purpose other than to identify prospective properties consumers may be interested in purchasing. Information is deemed reliable but not guaranteed.
Ask me questions while you tour the home.