
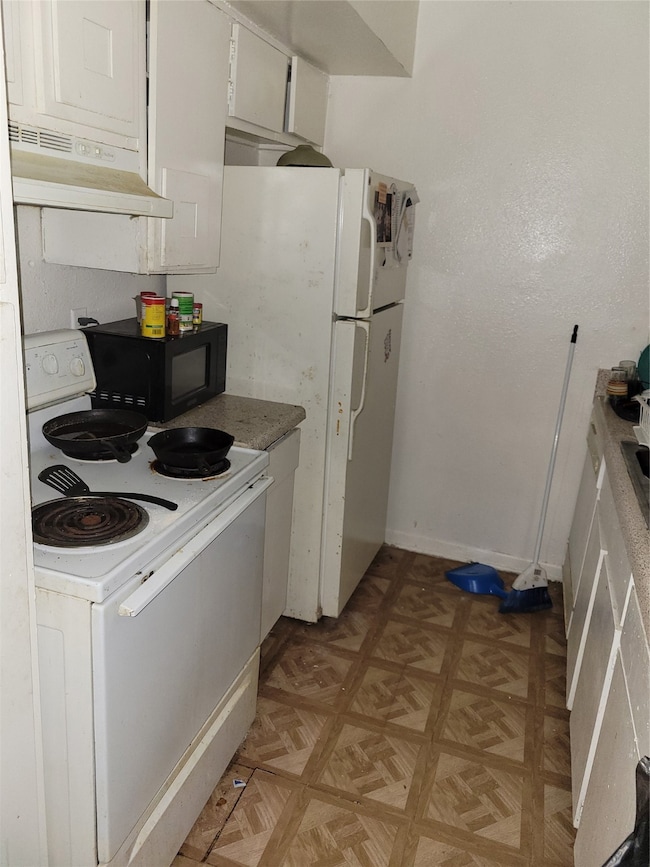
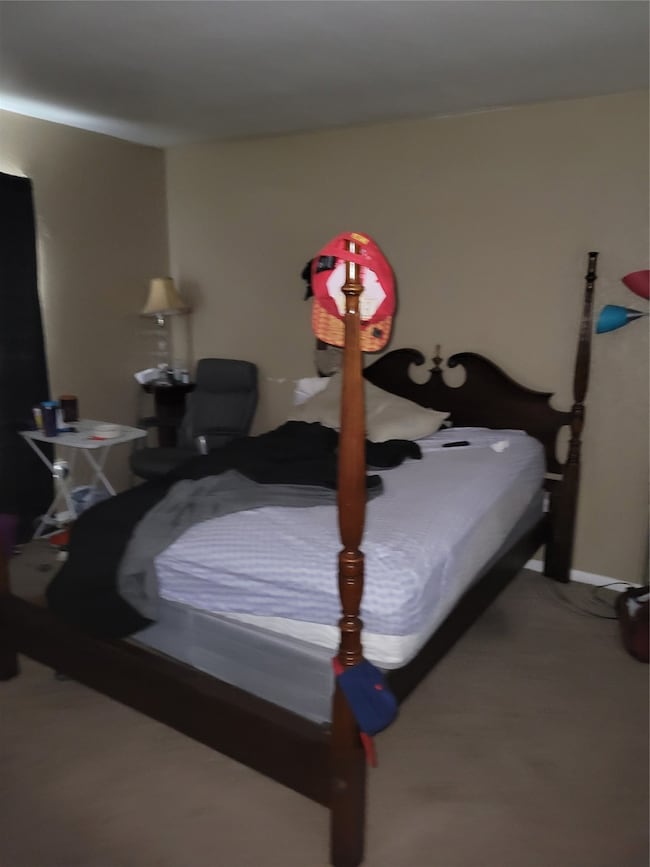
8519 Hearth Dr Unit 23 Houston, TX 77054
South Main NeighborhoodEstimated payment $901/month
Highlights
- Gated Community
- 644,316 Sq Ft lot
- Community Pool
- Bellaire High School Rated A
- Views to the East
- Balcony
About This Home
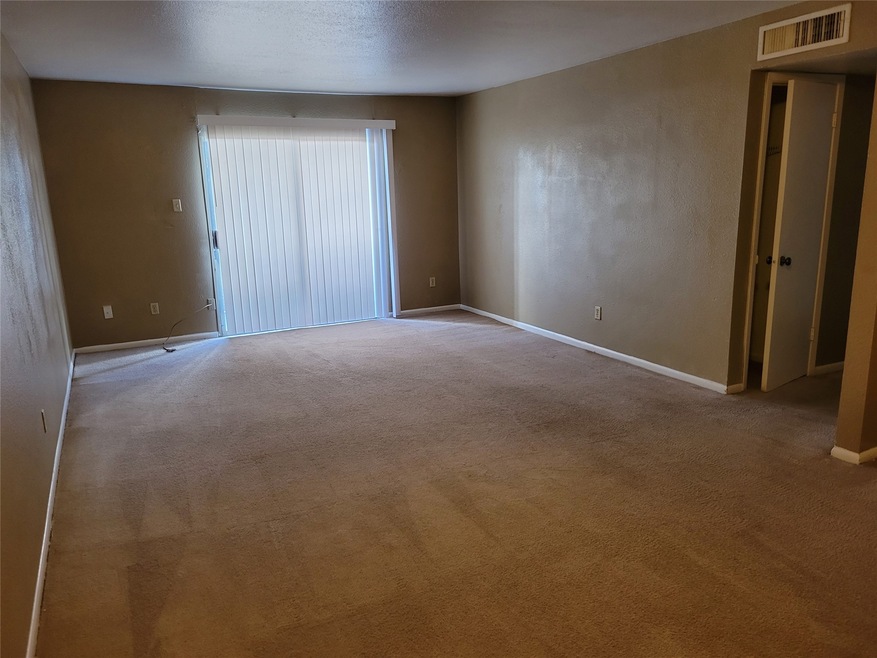
Great Location, minutes from medical center/NRG stadium 2nd level condo, section 8 tenant currently month to month. Spacious condo with private balcony
Property Details
Home Type
- Condominium
Est. Annual Taxes
- $1,635
Year Built
- Built in 1979
HOA Fees
- $434 Monthly HOA Fees
Home Design
- Brick Exterior Construction
- Slab Foundation
- Composition Roof
- Cement Siding
- Stucco
Interior Spaces
- 1,040 Sq Ft Home
- 1-Story Property
- Living Room
- Carpet
- Views to the East
- Electric Dryer Hookup
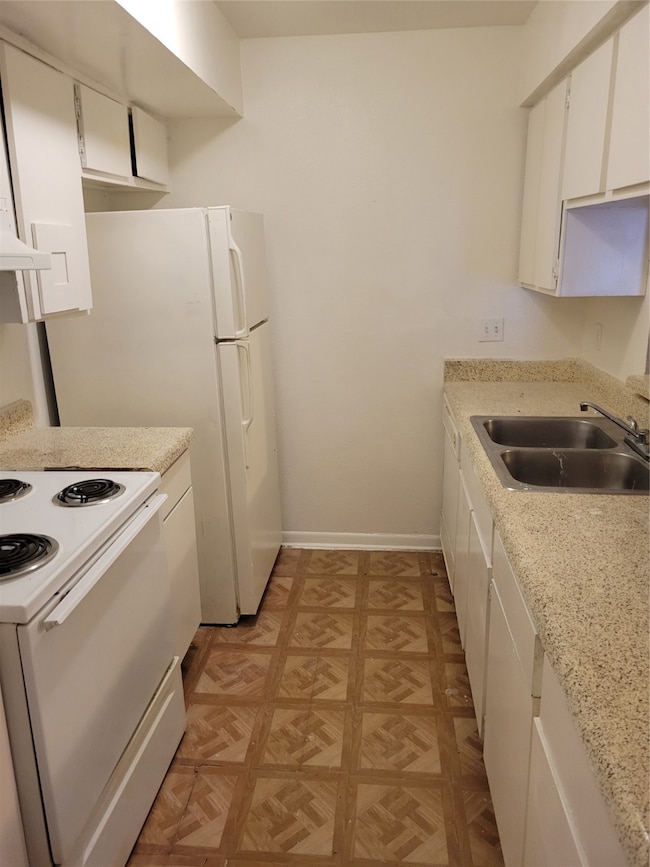
Kitchen
- Oven
- Free-Standing Range
- Dishwasher
- Disposal
Bedrooms and Bathrooms
- 2 Bedrooms
Parking
- Carport
- Assigned Parking
Schools
- Longfellow Elementary School
- Pershing Middle School
- Bellaire High School
Additional Features
- Balcony
- West Facing Home
- Central Heating and Cooling System
Community Details
Overview
- Association fees include common areas, gas, insurance, maintenance structure, sewer, water
- Principal Management Group Association
- Hearthwood Condo Sec 01 Subdivision
Recreation
- Community Pool
Security
- Gated Community
Map
Home Values in the Area
Average Home Value in this Area
Tax History
We collect this data history from publicly available records. To have your information removed, we recommend requesting removal directly through your county’s website.
| Year | Tax Paid | Tax Assessment Tax Assessment Total Assessment is a certain percentage of the fair market value that is determined by local assessors to be the total taxable value of land and additions on the property. | Land | Improvement |
|---|---|---|---|---|
| 2025 | $1,812 | $85,282 | $16,204 | $69,078 |
| 2024 | $1,668 | $79,734 | $15,149 | $64,585 |
| 2023 | $1,635 | $81,158 | $15,420 | $65,738 |
| 2022 | $1,503 | $68,257 | $12,969 | $55,288 |
| 2021 | $1,435 | $61,579 | $11,700 | $49,879 |
| 2020 | $1,491 | $61,579 | $11,700 | $49,879 |
| 2019 | $1,500 | $59,294 | $11,266 | $48,028 |
| 2018 | $1,433 | $56,645 | $10,763 | $45,882 |
| 2017 | $1,432 | $56,645 | $10,763 | $45,882 |
| 2016 | $1,432 | $56,645 | $10,763 | $45,882 |
| 2015 | $854 | $41,109 | $7,811 | $33,298 |
| 2014 | $854 | $33,212 | $6,310 | $26,902 |
Property History
We collect this data history from publicly available records. To have your information removed, we recommend requesting removal directly through your county’s website.
| Date | Event | Price | List to Sale | Price per Sq Ft |
|---|---|---|---|---|
| 08/12/2026 08/12/26 | Price Changed | $60,000 | -9.1% | $58 / Sq Ft |
| 04/21/2026 04/21/26 | Price Changed | $66,000 | -5.7% | $63 / Sq Ft |
| 03/20/2026 03/20/26 | Price Changed | $70,000 | -5.4% | $67 / Sq Ft |
| 03/09/2025 03/09/25 | Price Changed | $74,000 | -7.5% | $71 / Sq Ft |
| 12/10/2024 12/10/24 | For Sale | $80,000 | 0.0% | $77 / Sq Ft |
| 09/17/2021 09/17/21 | Rented | $1,000 | 0.0% | -- |
| 08/18/2021 08/18/21 | Under Contract | -- | -- | -- |
| 08/14/2021 08/14/21 | For Rent | $1,000 | -- | -- |
Purchase History
We collect this data history from publicly available records. To have your information removed, we recommend requesting removal directly through your county’s website.
| Date | Type | Sale Price | Title Company |
|---|---|---|---|
| Warranty Deed | -- | South Land Title Llc | |
| Special Warranty Deed | -- | First American Title | |
| Trustee Deed | $37,120 | None Available |
Source: Houston Association of REALTORS®
MLS Number: 58291718

APN: 1141530130011
Disclaimer: Certain information contained herein is derived from information provided by parties other than Homes.com. All information provided is deemed reliable, but is not guaranteed to be accurate and should be independently verified.
Copyright 2026, Houston REALTORS® Information Service, Inc.
The information provided is exclusively for consumers’ personal, non-commercial use, and may not be used for any purpose other than to identify prospective properties consumers may be interested in purchasing.
Information is deemed reliable but not guaranteed.
- 8519 Hearth Dr Unit 26
- 8523 Hearth Dr Unit 19-34
- 8421 Hearth Dr Unit 1
- 8421 Hearth Dr Unit 31
- 8431 Hearth Unit 24 Dr
- 8417 Hearth Dr Unit 32
- 8527 Hearth Dr Unit 32
- 8415 Hearth Dr Unit 6
- 8423 Hearth Dr Unit 4
- 8423 Hearth Dr Unit 3
- 8517 Hearth Dr Unit 36
- 8419 Hearth Dr Unit 1
- 8425 Hearth Dr Unit 25
- 8429 Hearth Dr Unit 3
- 2814 S Bartell Dr Unit 13
- 2814 S Bartell Dr Unit 9
- 2814 S Bartell Dr Unit J-10
- 2820 S Bartell Dr Unit 2
- 2820 S Bartell Dr Unit 24
- 2820 S Bartell Dr Unit 210
- 8415 Hearth Dr Unit SI FL2-ID1019639P
- 8527 Hearth Dr Unit 36
- 8415 Hearth Dr Unit 21
- 8529 Hearth Dr Unit 34
- 8423 Hearth Dr Unit 2
- 8427 Hearth Dr Unit 36
- 8427 Hearth Dr Unit 2
- 8427 Hearth Dr Unit 4
- 2822 S Bartell Dr Unit 21
- 8421 Hearth Dr Unit 35
- 2400 S South Loop W
- 2820 S Bartell Dr Unit 1
- 2826 S Bartell Dr Unit F23
- 2501 Westridge St
- 2818 S Bartell Dr Unit 7
- 2816 S Bartell Dr Unit 33
- 2816 S Bartell Dr Unit 37
- 2826 S Bartell Dr Unit 38
- 2826 S Bartell Dr Unit 21
- 2826 S Bartell Dr Unit 35
Ask me questions while you tour the home.