
Cam Pyle
Capital Real Estate
(225) 529-1034
77 Total Sales
5 in Wildwood
$127K - $360K Price Range


Estimated Value: $193,430
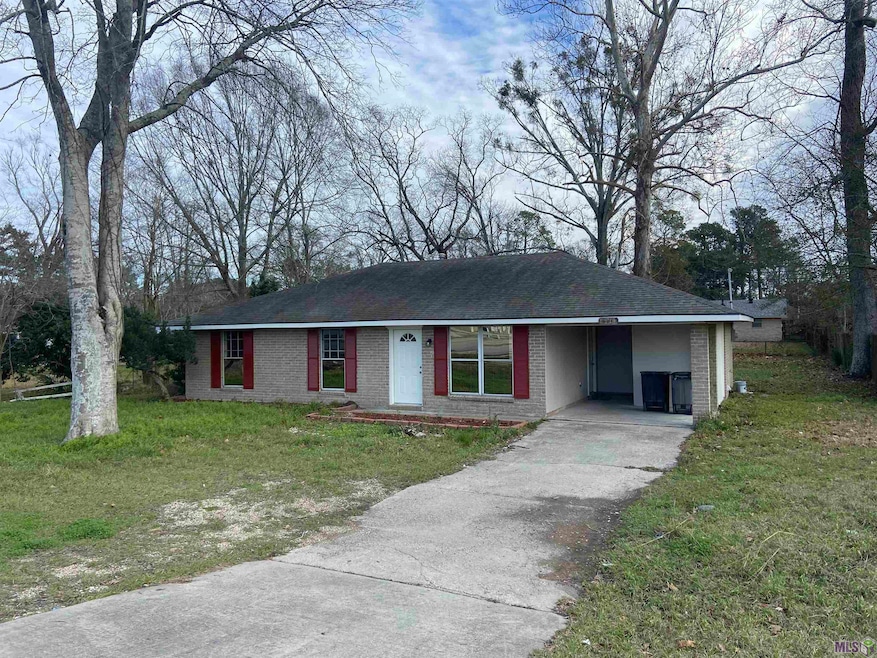
Completely remolded, dentil crown molding, custom wood valance in living room. New stove, dishwasher and kitchen sink. 3cm granite island in kitchen. 6' baseboard and new flooring throughout the house. Laminate shingle roof and large back yard with storage area. Flood insurance is $932/yr. LOCATION, LOCATION, LOCATION!! A must see to appreciate. Schedule your showing today! THE STOVE WILL BE INSTALLED AFTER THE ACCEPTED CONTRACT.
Last Agent to Sell the Property
Keller Williams Realty-First Choice License #0995685718 Listed on: 01/31/2023
We collect this data history from publicly available records. To have your information removed, we recommend requesting removal directly through your county’s website.
Cam Pyle
Capital Real Estate
(225) 529-1034
77 Total Sales
5 in Wildwood
$127K - $360K Price Range
Toni Hayes
Coldwell Banker ONE
(225) 529-0878
54 Total Sales
1 in Wildwood
$247,500 Price
Tricia Hamner Walker
Keller Williams Realty Premier Partners
(225) 327-8813
58 Total Sales
2 in Wildwood
$220,000 Price Range
Natasha Amaya Engle
Real Broker LLC
(225) 577-6151
130 Total Sales
4 in Wildwood
$161K - $295K Price Range
Remy Curry
Real Broker LLC
(225) 412-2077
257 Total Sales
8 in Wildwood
$249K - $925K Price Range
Debra Sullivan
Debra Sullivan Dream Homes LLC
(225) 577-5398
89 Total Sales
1 in Wildwood
$299,900 Price
We collect this data history from publicly available records. To have your information removed, we recommend requesting removal directly through your county’s website.
| Date | Buyer | Sale Price | Title Company |
|---|---|---|---|
| $179,900 | None Listed On Document | ||
| Tran Johnny | $98,000 | Title Clearing & Escrow Llc | |
| U S Bank Na | $98,596 | None Available |
We collect this data history from publicly available records. To have your information removed, we recommend requesting removal directly through your county’s website.
| Date | Status | Borrower | Loan Amount |
|---|---|---|---|
| Open | $159,000 | ||
| Closed | Richardson Taylor | $170,905 |
We collect this data history from publicly available records. To have your information removed, we recommend requesting removal directly through your county’s website.
| Date | Event | Price | List to Sale | Price per Sq Ft | Prior Sale |
|---|---|---|---|---|---|
| 09/28/2023 09/28/23 | Sold | -- | -- | -- | |
| 08/18/2023 08/18/23 | Pending | -- | -- | -- | |
| 08/04/2023 08/04/23 | For Sale | $179,900 | 0.0% | $143 / Sq Ft | |
| 06/22/2023 06/22/23 | For Sale | $179,900 | 0.0% | $143 / Sq Ft | |
| 06/04/2023 06/04/23 | Pending | -- | -- | -- | |
| 05/27/2023 05/27/23 | Pending | -- | -- | -- | |
| 04/15/2023 04/15/23 | Price Changed | $179,900 | -4.8% | $143 / Sq Ft | |
| 01/31/2023 01/31/23 | For Sale | $189,000 | +122.6% | $150 / Sq Ft | |
| 08/23/2021 08/23/21 | Sold | -- | -- | -- | View Prior Sale |
| 08/10/2021 08/10/21 | Pending | -- | -- | -- | |
| 08/05/2021 08/05/21 | For Sale | $84,900 | -- | $75 / Sq Ft |
We collect this data history from publicly available records. To have your information removed, we recommend requesting removal directly through your county’s website.
| Year | Tax Paid | Tax Assessment Tax Assessment Total Assessment is a certain percentage of the fair market value that is determined by local assessors to be the total taxable value of land and additions on the property. | Land | Improvement |
|---|---|---|---|---|
| 2025 | $1,310 | $17,090 | $2,000 | $15,090 |
| 2024 | $1,310 | $17,090 | $2,000 | $15,090 |
| 2023 | $1,213 | $11,270 | $2,000 | $9,270 |
| 2022 | $1,346 | $11,270 | $2,000 | $9,270 |
| 2021 | $1,315 | $11,270 | $2,000 | $9,270 |
| 2020 | $1,306 | $11,270 | $2,000 | $9,270 |
| 2019 | $1,090 | $9,000 | $2,000 | $7,000 |
| 2018 | $1,077 | $9,000 | $2,000 | $7,000 |
| 2017 | $1,077 | $9,000 | $2,000 | $7,000 |
| 2016 | $764 | $6,550 | $2,000 | $4,550 |
| 2015 | $776 | $6,650 | $2,000 | $4,650 |
| 2014 | $773 | $6,650 | $2,000 | $4,650 |
| 2013 | -- | $6,650 | $2,000 | $4,650 |
RH
Seller's Agent in 2023
Rick Haddad
Keller Williams Realty-First Choice
(225) 768-1800
1 in this area
15 Total Sales
Buyer's Agent in 2023
Tristan Buell
CENTURY 21 Bessette Flavin
(225) 427-2790
2 in this area
49 Total Sales
Seller's Agent in 2021
Ronald Julien
Donald Julien & Associates BR
(225) 931-2198
191 Total Sales
Buyer's Agent in 2021
Angela Pitts
Craft Realty
(225) 931-5821
41 Total Sales
Source: Greater Baton Rouge Association of REALTORS®
MLS Number: 2023001666
APN: 00607959
Disclaimer: Certain information contained herein is derived from information provided by parties other than Homes.com. All information provided is deemed reliable, but is not guaranteed to be accurate and should be independently verified.
IDX information is provided exclusively for personal, non-commercial use, and may not be used for any purpose other than to identify prospective properties consumers may be interested in purchasing. Information is deemed reliable but not guaranteed.
Ask me questions while you tour the home.