
Erica Deuschle
Responds Quickly
Keller Williams Main Line
(610) 463-0417
1,475 Total Sales
2 in Prospect Park
$305K - $340K Price Range
Estimated Value: $359,622
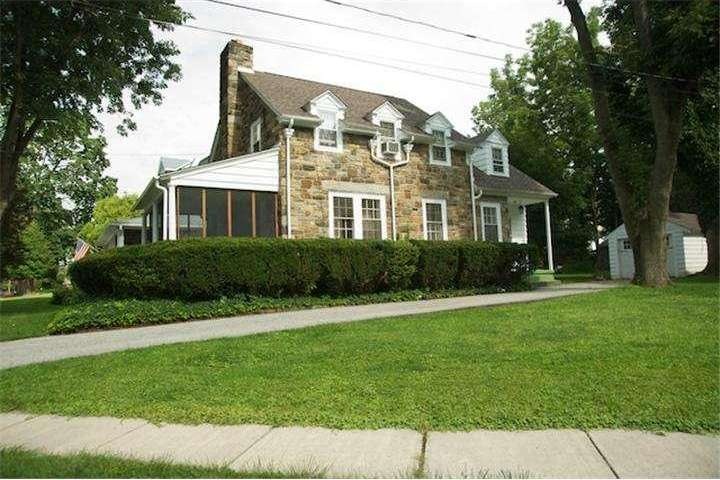
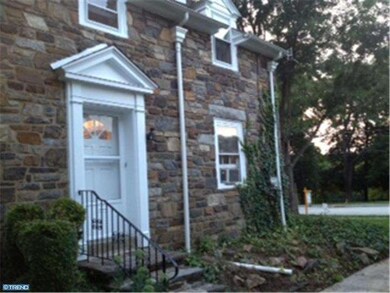
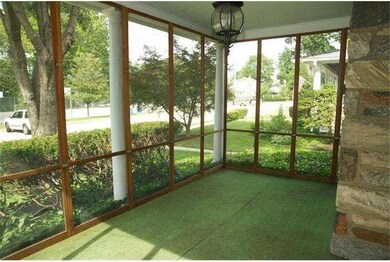
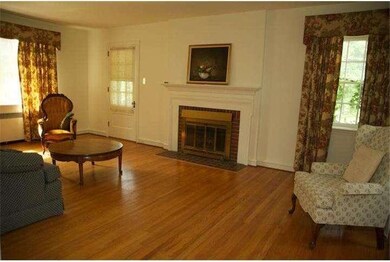
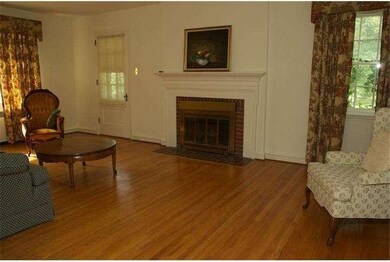
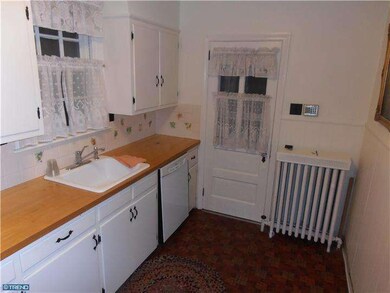
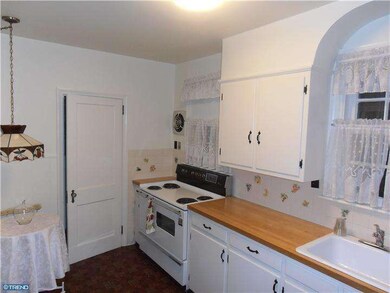
Beautiful Stone Dutch Colonial in the heart of Moores Lake Park! Built in 1927, this spacious colonial features a large formal entry way with high ceilings and beautiful staircase. Freshly painted! Original hardwood floors throughout! First floor features a large living room with Stone Fireplace and entry into the front enclosed porch which has been newly screened. Powder room off the hallway, Dining room and galley style kitchen complete the first floor. Second floor has 3 bedrooms and main bathroom and large hallway. The home sits on almost a quarter acre and has long private driveway which leads up to an expanded detached 1 car garage and large rear yard. Across the street from Moore's Lake Park, walking trails, basketball courts and tennis courts!
Last Agent to Sell the Property
(833) 426-3567 egurley@jasonmitchellgroup.com JMG Pennsylvania License #RS312029 Listed on: 08/12/2013
We collect this data history from publicly available records. To have your information removed, we recommend requesting removal directly through your county’s website.
Erica Deuschle
Keller Williams Main Line
(610) 463-0417
1,475 Total Sales
2 in Prospect Park
$305K - $340K Price Range
Karen Bittner-Kight
Coldwell Banker Realty
(610) 859-4535
177 Total Sales
2 in Prospect Park
$265K - $360K Price Range
Erin Thompson
Keller Williams Real Estate-Montgomeryville
(610) 795-5308
96 Total Sales
1 in Prospect Park
$315,000 Price
ROBERT CLEGG
Coldwell Banker Realty
(215) 770-1531
92 Total Sales
1 in Prospect Park
$289,900 Price
James Rice
Real of Pennsylvania
(856) 517-8544
187 Total Sales
2 in Prospect Park
$175K - $285K Price Range
Shannon Diiorio
Compass RE
(484) 922-8462
107 Total Sales
1 in Prospect Park
$255,000 Price
We collect this data history from publicly available records. To have your information removed, we recommend requesting removal directly through your county’s website.
| Date | Buyer | Sale Price | Title Company |
|---|---|---|---|
| $190,000 | None Available |
We collect this data history from publicly available records. To have your information removed, we recommend requesting removal directly through your county’s website.
| Date | Status | Borrower | Loan Amount |
|---|---|---|---|
| Open | $186,558 |
We collect this data history from publicly available records. To have your information removed, we recommend requesting removal directly through your county’s website.
| Date | Event | Price | List to Sale | Price per Sq Ft |
|---|---|---|---|---|
| 12/27/2013 12/27/13 | Sold | $190,000 | -5.0% | $112 / Sq Ft |
| 11/22/2013 11/22/13 | Pending | -- | -- | -- |
| 10/16/2013 10/16/13 | Price Changed | $200,000 | -4.8% | $118 / Sq Ft |
| 08/12/2013 08/12/13 | For Sale | $210,000 | -- | $124 / Sq Ft |
We collect this data history from publicly available records. To have your information removed, we recommend requesting removal directly through your county’s website.
| Year | Tax Paid | Tax Assessment Tax Assessment Total Assessment is a certain percentage of the fair market value that is determined by local assessors to be the total taxable value of land and additions on the property. | Land | Improvement |
|---|---|---|---|---|
| 2026 | $6,573 | $184,250 | $54,280 | $129,970 |
| 2025 | $6,298 | $184,250 | $54,280 | $129,970 |
| 2024 | $6,298 | $184,250 | $54,280 | $129,970 |
| 2023 | $6,201 | $184,250 | $54,280 | $129,970 |
| 2022 | $6,095 | $184,250 | $54,280 | $129,970 |
| 2021 | $8,786 | $184,250 | $54,280 | $129,970 |
| 2020 | $5,433 | $103,970 | $34,830 | $69,140 |
| 2019 | $5,425 | $103,970 | $34,830 | $69,140 |
| 2018 | $5,329 | $103,970 | $0 | $0 |
| 2017 | $5,213 | $103,970 | $0 | $0 |
| 2016 | $571 | $103,970 | $0 | $0 |
| 2015 | $582 | $103,970 | $0 | $0 |
| 2014 | $571 | $103,970 | $0 | $0 |
Seller's Agent in 2013
Christa Fiorelli
JMG Pennsylvania
(484) 376-5446
40 Total Sales
Buyer's Agent in 2013
Jaimee Smith
Compass RE
(610) 931-5024
174 Total Sales
Source: Bright MLS
MLS Number: 1003552648
APN: 33-00-00731-00
Disclaimer: Certain information contained herein is derived from information provided by parties other than Homes.com. All information provided is deemed reliable, but is not guaranteed to be accurate and should be independently verified.
The data relating to real estate for sale on this website appears in part through the BRIGHT Internet Data Exchange program, a voluntary cooperative exchange of property listing data between licensed real estate brokerage firms, and is provided by BRIGHT through a licensing agreement.
Listing information is from various brokers who participate in the Bright MLS IDX program and not all listings may be visible on the site.
The property information being provided on or through the website is for the personal, non-commercial use of consumers and such information may not be used for any purpose other than to identify prospective properties consumers may be interested in purchasing.
Some properties which appear for sale on the website may no longer be available because they are for instance, under contract, sold or are no longer being offered for sale.
Property information displayed is deemed reliable but is not guaranteed.
Copyright 2026 Bright MLS, Inc.
Ask me questions while you tour the home.