NOT LISTED FOR SALE

Estimated Value: $1,294,000 - $1,679,000

4 Beds
3 Baths
2,651 Sq Ft
$561/Sq Ft Est. Value

Sale Details

Date Sold: January 29, 2026

Last sale price $1,340,595 $506 Per Sq Ft

Est. 11% increase in value since last sale

Current estimated payment $9,045 / mo

257 Days on Market

Highlights

  • 80 Feet of Salt Water Canal Waterfront
  • Water access To Gulf or Ocean
  • Screened Pool
  • Dock has access to electricity and water
  • Boat Lift
  • Fish Cleaning Station

About This Home

As of January 2026

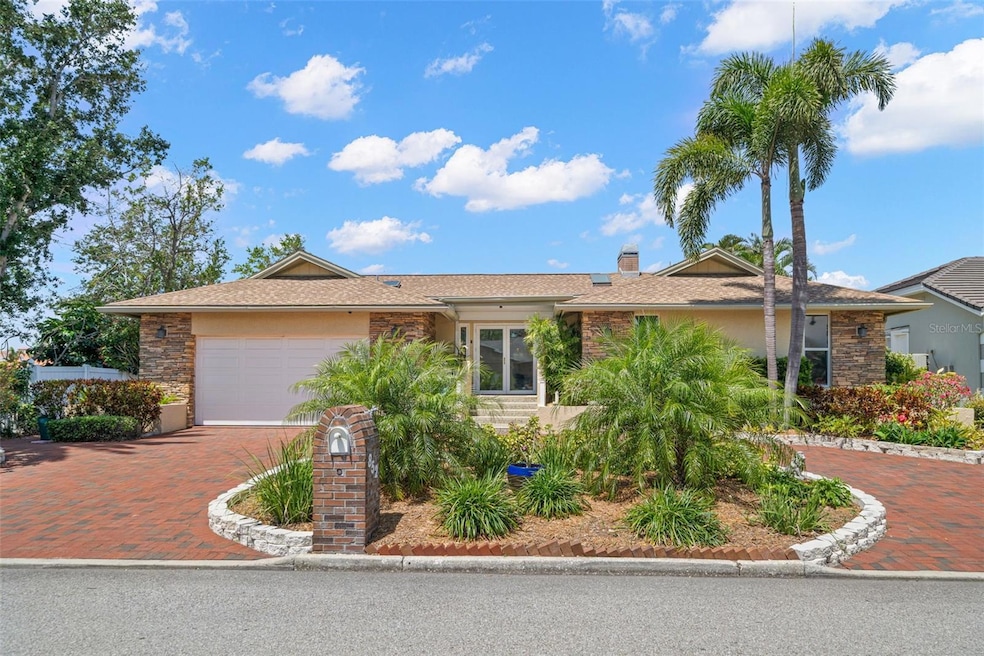
This meticulously maintained, custom-built single-level home in the highly desirable Sands Point neighborhood of Tierra Verde exemplifies the pinnacle of Florida waterfront living, enveloped by mature landscaping and combining luxury, comfort, and security in one elevated residence. Demonstrating exceptional resilience, the house was undamaged by the hurricanes of 2024, withstanding both flood and wind without incident—a true testament to its robust, superior construction. Wake each day to tranquil water views, savor your morning coffee on the patio, and enjoy the ease of having your boat moored just steps away on a protected canal that leads swiftly to the open waters of Tampa Bay and the Gulf of Mexico. Unmatched in location and amenities, the home offers 80 feet of unobstructed waterfront with sunset vistas, a boater-friendly dock that fits a 55-foot yacht and a 10,000-pound lift for a 30-foot vessel, plus essential utilities and direct water access. The quality block construction, stone facade, roll-down storm shutters, PGT WindgardTM windows, and high-and-dry single-level layout provide peace of mind through any storm, while the elegant interior features four bedrooms, three baths, oak flooring, vaulted ceilings, energy-efficient upgrades, rapid internet, skylights, and comprehensive video surveillance for added peace and modern living. The gourmet kitchen, GE Profile appliances, a breakfast nook, and a versatile table for meals or entertaining, and the primary suite delivers both luxury and comfort with water views, a walk-in closet, his and hers granite-topped vanities, and a designer shower. Designed for year-round indoor-outdoor living, the rain-protected lanai, pool, and built-in Jacuzzi provide waterfront relaxation, while an oversized two-car garage ensures ample storage for all activities. With direct access to the Pinellas Trail’s biking and walking paths, plus only minuets to the beaches of Ft. Desota and convenient proximity to St. Petersburg, Tampa, and Sarasota, this rare residence truly marries elegance, maritime charm, freedom, and the promise of unforgettable waterfront memories.

Last Agent to Sell the Property

Patrick Sheppard

SHEPPARD ASSOCIATES, LLC Brokerage Phone: 727-466-8612 License #3211673 Listed on: 04/24/2025

Last Buyer's Agent

Patrick Sheppard

SHEPPARD ASSOCIATES, LLC Brokerage Phone: 727-466-8612 License #3211673 Listed on: 04/24/2025

Home Details

Home Type

  • Single Family

Est. Annual Taxes

  • $10,541

Year Built

  • Built in 1984

Lot Details

  • 9,675 Sq Ft Lot
  • Lot Dimensions are 80x120
  • 80 Feet of Salt Water Canal Waterfront
  • Property fronts a saltwater canal
  • East Facing Home
  • Dog Run
  • Vinyl Fence
  • Mature Landscaping
  • Level Lot
  • Property is zoned R-2

HOA Fees

  • $20 Monthly HOA Fees

Parking

  • 2 Car Garage
  • Ground Level Parking
  • Circular Driveway
  • Deeded Parking

Property Views

  • Canal
  • Pool

Home Design

  • Traditional Architecture
  • Elevated Home
  • Entry on the 1st floor
  • Pillar, Post or Pier Foundation
  • Block Foundation
  • Shingle Roof
  • Concrete Siding
  • Block Exterior
  • Stone Siding

Interior Spaces

  • 2,651 Sq Ft Home
  • Open Floorplan
  • Partially Furnished
  • Crown Molding
  • Vaulted Ceiling
  • Ceiling Fan
  • Skylights
  • Low Emissivity Windows
  • Tinted Windows
  • Shades
  • Blinds
  • Aluminum Window Frames
  • Great Room
  • Living Room with Fireplace
  • Combination Dining and Living Room
  • Crawl Space

Kitchen

  • Breakfast Area or Nook
  • Eat-In Kitchen
  • Convection Oven
  • Range with Range Hood
  • Recirculated Exhaust Fan
  • Microwave
  • Dishwasher
  • Solid Surface Countertops
  • Disposal

Flooring

  • Engineered Wood
  • Carpet
  • Tile

Bedrooms and Bathrooms

  • 4 Bedrooms
  • Primary Bedroom on Main
  • Walk-In Closet
  • 3 Full Bathrooms
  • Soaking Tub

Laundry

  • Laundry Room
  • Laundry in Hall
  • Dryer
  • Washer

Home Security

  • Closed Circuit Camera
  • Hurricane or Storm Shutters
  • Storm Windows
  • Fire and Smoke Detector

Eco-Friendly Details

  • Reclaimed Water Irrigation System

Pool

  • Screened Pool
  • In Ground Pool
  • Heated Spa
  • Gunite Pool
  • Above Ground Spa
  • Fence Around Pool
  • Pool Deck
  • Pool Sweep
  • Auto Pool Cleaner
  • Pool Lighting

Outdoor Features

  • Water access To Gulf or Ocean
  • Access To Intracoastal Waterway
  • Fixed Bridges
  • Access to Saltwater Canal
  • Seawall
  • No Wake Zone
  • Boat Lift
  • Dock has access to electricity and water
  • Dock made with Composite Material
  • Enclosed Patio or Porch
  • Exterior Lighting
  • Rain Gutters
  • Private Mailbox

Location

  • Flood Zone Lot
  • Flood Insurance May Be Required

Utilities

  • Zoned Heating and Cooling
  • Humidity Control
  • Heat Pump System
  • Thermostat
  • Underground Utilities
  • Water Filtration System
  • Electric Water Heater
  • Water Softener
  • Phone Available
  • Cable TV Available

Listing and Financial Details

Community Details

Overview

  • Tierra Verde Hoa/Justin Hesenius Association, Phone Number (727) 867-9362
  • Tierra Verde Subdivision
  • Association Owns Recreation Facilities
  • The community has rules related to deed restrictions

Recreation

  • Tennis Courts
  • Pickleball Courts
  • Recreation Facilities
  • Community Playground
  • Fish Cleaning Station
  • Dog Park
  • Trails

Home Details

Home Type

Single Family

Est. Annual Taxes

$10,541

Year Built

Built in 1984

Lot Details

9,675 Sq Ft Lot

HOA Fees

$20 per month

Parking

2

Listing Details

  • Property Type: Residential
  • Property Condition: Completed
  • Property Sub Type: Single Family Residence
  • Architectural Style: Elevated, Traditional
  • Construction Materials: Block, Concrete, Stone
  • Fireplace: Yes
  • Living Area: 2651
  • Lot Size Acres: 0.22
  • New Construction: No
  • Year Built: 1984
  • Building Area Total: 3756
  • Lot Size Sq Ft: 9675
  • Status: Sold
  • Ownership: Fee Simple
  • Entry Level: 1
  • Building Area Total Srch Sq M: 348.94
  • Escrow State: FL
  • Floor Number: 1
  • Minimum Lease: 1 Month
  • RATIO Current Price By Calculate: 505.69
  • Total Acreage: 0 to less than 1/4
  • Water Access YN: 1
  • Property Description: Elevated
  • MFR_InLawSuiteYN: 0
  • MFR_DockDescription: 4 Point Moorage,Dock - Composite,Dock w/Electric,Dock w/Water Supply,Fish Cleaning Station,Lift
  • MFR_DockYN: 1
  • MFR_DockMaintenanceFee: 0
  • MFR_DockMaintenanceFeeFrequency: N/A
  • MFR_CommunityAssociationWaterFeatures: Fishing,Marina,Public Boat Ramp
  • Attribution Contact: 727-466-8612
  • Tax Year: 2024
  • Special Features: VirtualTour

Interior Features

  • Fireplace Features: Living Room
  • Living Area Units: Square Feet
  • Flooring: Carpet, Tile, Wood
  • Full Bathrooms: 3
  • Interior Amenities: Ceiling Fans(s), Crown Molding, Eat-in Kitchen, High Ceilings, Living Room/Dining Room Combo, Open Floorplan, Primary Bedroom Main Floor, Solid Surface Counters, Thermostat, Vaulted Ceiling(s), Walk-In Closet(s), Window Treatments
  • Appliances Included: Convection Oven, Dishwasher, Disposal, Dryer, Electric Water Heater, Exhaust Fan, Microwave, Range, Range Hood, Refrigerator, Washer, Water Filtration System, Water Softener
  • Foundation Details: Block, Crawlspace, Pillar/Post/Pier
  • Total Bedrooms: 4
  • Levels: One
  • Other Equipment: Irrigation Equipment
  • Spa Features: Above Ground, Heated, Other
  • Spa Yn: Yes
  • Window Features: Skylight(s), Aluminum Frames, Blinds, Low-Emissivity Windows, Shades, Storm Window(s), Tinted Windows
  • Additional Rooms: Great Room
  • Living Area Meters: 246.29

Exterior Features

  • Direction Faces: East
  • Other Structures: Kennel/Dog Run
  • Pool Features: Auto Cleaner, Deck, Gunite, In Ground, Lighting, Pool Sweep, Screen Enclosure
  • Exterior Features: Dog Run, Hurricane Shutters, Lighting, Private Mailbox, Rain Gutters
  • Roof: Shingle
  • Pool Private: Yes
  • View: Pool, Water
  • Waterfront: Yes
  • Patio and Porch Features: Enclosed, Rear Porch, Screened
  • Road Surface Type: Asphalt
  • Water Access: Bay/Harbor,Canal - Saltwater,Gulf/Ocean,Intracoastal Waterway
  • Water Extras: Bridges - Fixed,No Wake Zone,Lift,Sailboat Water,Seawall - Concrete
  • Water Frontage Feet Canal Salt: 80
  • Water View: Canal
  • Water View YN: 1
  • Waterfront Feet Total: 80
  • Flood Zone Panel: 12103C0286H

Garage/Parking

  • Attached Garage: No
  • Carport Y N: No
  • Garage Spaces: 2
  • Garage Yn: Yes
  • Parking Features: Circular Driveway, Deeded, Driveway, Ground Level

Utilities

  • Utilities: Cable Available, Electricity Connected, Fire Hydrant, Phone Available, Public, Sewer Connected, Sprinkler Meter, Sprinkler Recycled, Underground Utilities
  • Cooling: Central Air, Humidity Control, Zoned
  • Heating: Central, Electric, Heat Pump
  • Laundry Features: Corridor Access, Electric Dryer Hookup, Laundry Room, Other, Washer Hookup
  • Sewer: Public Sewer
  • Water Source: Public

Condo/Co-op/Association

  • Community Features: Association Recreation - Owned, Deed Restrictions, Dog Park, Playground, Tennis Court(s), Street Lights
  • Association Amenities: Pickleball Court(s), Playground, Recreation Facilities, Tennis Court(s), Trail(s)
  • Association Fee: 61
  • Association Fee Frequency: Quarterly
  • Association Name: Tierra Verde HOA/Justin Hesenius
  • Phone: (727)-867-9362
  • Association: Yes
  • Security: Closed Circuit Camera(s), Fire Alarm, Smoke Detector(s)
  • Senior Community: No
  • Association #2 Fee Frequency: Quarterly
  • Association 2 YN: 0
  • Association Approval Required YN: 1
  • Association Fee Requirement: Required

Fee Information

  • Total Annual Fees: 244.00
  • Total Monthly Fees: 20.33
  • Monthly HOA Amount: 20.33

Lot Info

  • Zoning: R-2
  • Parcel Number: 17-32-16-90828-037-0210
  • Additional Parcels: No
  • Fencing: Fenced, Vinyl
  • Lot Features: Flood Insurance Required, FloodZone, Landscaped, Level, Paved
  • Lot Dimensions: 80x120
  • Flood Zone Code: AE

Green Features

  • Green Water Conservation: Irrigation-Reclaimed Water, Water-Smart Landscaping

Rental Info

  • Furnished: Partially
  • Pets Allowed: Cats OK, Dogs OK, Yes
  • Lease Restrictions YN: 1
  • Additional Lease Restrictions: Air BNB and leases have a 30 day minimum

Tax Info

  • Tax Annual Amount: 10541.09
  • Tax Block: 37
  • Tax Book Number: 13127/1638
  • Tax Lot: 21

Multi Family

  • Waterfront Features: Canal - Saltwater
  • Approval Process: Submit application to the HOA

Ownership History

We collect this data history from publicly available records. To have your information removed, we recommend requesting removal directly through your county’s website.

Date Name Owned For Owner Type

Purchase Details

Listed on
Apr 24, 2025
Closed on
Jan 23, 2026
Sold by
Bought by
Seller's Agent
Patrick Sheppard
SHEPPARD ASSOCIATES, LLC
Buyer's Agent
Patrick Sheppard
SHEPPARD ASSOCIATES, LLC
List Price
$1,670,000
Sold Price
$1,340,595
Premium/Discount to List
-$329,405
-19.72%
Views
140
Current Estimated Value
$1,488,447

Home Financials for this Owner

Home Financials are based on the most recent Mortgage that was taken out on this home.
Estimated Appreciation
$147,852
Avg. Annual Appreciation
23.80%

Purchase Details

Closed on
Sep 26, 2003
Sold by
Bought by

Home Financials for this Owner

Home Financials are based on the most recent Mortgage that was taken out on this home.
Original Mortgage
$584,000
Interest Rate
0.0628%
Mortgage Type
Purchase Money Mortgage
Source: Public Records

Range of Values:

--
Value Increase
--
Percent Increase
--
Adjusted for Inflation
Collateral Analytics

Collateral Analytics Collateral Analytics AVMs (Automated Valuation Model) employ a number of statistical approaches combined with neighborhood-specific comparable selection guarantees the most up-to-date and precise valuations.

Not Available

Collateral Analytics does not have data for the current month. Please view the chart for historical values.

ICE

ICE Mortgage Technology ICE Mortgage Technology’s AVM (Automated Valuation Model) is a state-of-the-art online residential property valuation tool that provides a quick and accurate estimate of the value of almost any home in the U.S.

Not Available

ICE Mortgage Technology does not have data for the current month. Please view the chart for historical values.

First American

First American First American Data & Analytics’ next-generation AVM combines unrivaled data assets with a blended ensemble of valuation models to produce highly accurate, reliable valuations you can trust.

Not Available

First American does not have data for the current month. Please view the chart for historical values.

Quantarium

Quantarium Quantarium’s valuation service, repeatedly proven the industry’s most accurate and comprehensive, is supercharged with a self-learning and auto-tuning AI engine that continually becomes smarter and more accurate as it processes daily inputs from the industry’s leading RE data lake.

Not Available

Quantarium does not have data for the current month. Please view the chart for historical values.

Average Value
Not Available
List Price
Sold Price
Create a Home Valuation Report for This Property
The Home Valuation Report is an in-depth analysis detailing your home's value as well as a comparison with similar homes in the area

Home Values in the Area

Source: Public Records

Average Home Value in this Area


Source: Public Records

Purchase History

We collect this data history from publicly available records. To have your information removed, we recommend requesting removal directly through your county’s website.

Date Buyer Sale Price Title Company
$1,340,595 Security First Title Of Florid
$730,000 Stewart Title Of Pinellas In
Source: Public Records

Mortgage History

We collect this data history from publicly available records. To have your information removed, we recommend requesting removal directly through your county’s website.

Date Status Borrower Loan Amount
Previous Owner $230,000
Previous Owner $584,000
Source: Public Records

Property History

We collect this data history from publicly available records. To have your information removed, we recommend requesting removal directly through your county’s website.

Date Event Price List to Sale Price per Sq Ft
01/29/2026 01/29/26 Sold $1,340,595 -14.6% $506 / Sq Ft
01/06/2026 01/06/26 Pending -- -- --
11/06/2025 11/06/25 Price Changed $1,570,000 -6.0% $592 / Sq Ft
09/24/2025 09/24/25 For Sale $1,670,000 0.0% $630 / Sq Ft
09/15/2025 09/15/25 Pending -- -- --
09/10/2025 09/10/25 Price Changed $1,670,000 -4.5% $630 / Sq Ft
08/13/2025 08/13/25 Price Changed $1,749,000 -5.4% $660 / Sq Ft
07/21/2025 07/21/25 Price Changed $1,849,000 -2.6% $697 / Sq Ft
05/22/2025 05/22/25 Price Changed $1,899,000 -2.6% $716 / Sq Ft
04/24/2025 04/24/25 For Sale $1,949,000 -- $735 / Sq Ft
Source: Stellar MLS

Tax History

We collect this data history from publicly available records. To have your information removed, we recommend requesting removal directly through your county’s website.

Year Tax Paid Tax Assessment Tax Assessment Total Assessment is a certain percentage of the fair market value that is determined by local assessors to be the total taxable value of land and additions on the property. Land Improvement
2025 $10,980 $722,829
2024 $10,949 $702,458
2023 $10,949 $681,998 $0 $0
2022 $10,794 $662,134 $0 $0
2021 $11,015 $642,849 $0 $0
2020 $11,011 $633,973 $0 $0
2019 $10,850 $619,719 $0 $0
2018 $10,728 $608,164 $0 $0
2017 $10,664 $595,655 $0 $0
2016 $10,603 $583,404 $0 $0
2015 $10,785 $579,349 $0 $0
2014 $10,740 $574,751 $0 $0
Source: Public Records

Agents Affiliated with this Home

  • Section Image
See All Agents

Map

Source: Stellar MLS

MLS Number: OM700135

Stellar MLS

APN: 17-32-16-90828-037-0210

Your Personal Tour Guide

Ask me questions while you tour the home.