
Annette Kallevik
Responds Quickly
Bespoke Realty Group, LLC
(224) 268-9834
46 Total Sales
3 in Southwest Batavia
$150K - $401K Price Range




Estimated Value: $538,000 - $586,000
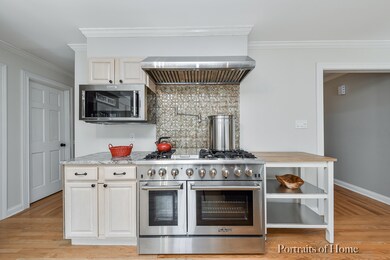
Don't miss out on this stunningly remodeled 4 bed/3 bath Colonial style home in Fair Meadows Subdivision! Foyer opens to beautifully inviting living room on one side with impressive and stately dining room on the other! Family room with gorgeous brick fireplace and french doors leading to the vibrant sun room, absolutely brimming with natural light. Show-stopping kitchen is every chef's dream come to life with ultra high-end, stainless steel appliances, granite countertops and breathtaking custom cabinetry! Gorgeously detailed hardwood floors throughout! Chic custom touches abound, including reclaimed wood accent wall and cabinets in laundry room. Perfectly appointed home, highly sought after school district, and fantastic location: this is the one you have been waiting for!
Last Agent to Sell the Property
Coldwell Banker Realty License #475129019 Listed on: 06/14/2018
We collect this data history from publicly available records. To have your information removed, we recommend requesting removal directly through your county’s website.
Annette Kallevik
Bespoke Realty Group, LLC
(224) 268-9834
46 Total Sales
3 in Southwest Batavia
$150K - $401K Price Range
Ron Donavon
Keller Williams Inspire - Geneva
(331) 258-3865
191 Total Sales
1 in Southwest Batavia
$275,000 Price
Angela Walker
Angela Walker Homes Real Estate Group
(708) 300-9563
150 Total Sales
1 in Southwest Batavia
$386,500 Price
Michelle Nunez
Baird & Warner
(224) 507-6323
223 Total Sales
1 in Southwest Batavia
$650,000 Price
Cindy Schmalz
@properties Christie's International Real Estate
(224) 970-2975
111 Total Sales
2 in Southwest Batavia
$365K - $705K Price Range
Marzena Castillo
Baird & Warner Fox Valley - Geneva
(866) 527-7146
25 Total Sales
2 in Southwest Batavia
$625K - $650K Price Range
We collect this data history from publicly available records. To have your information removed, we recommend requesting removal directly through your county’s website.
| Date | Buyer | Sale Price | Title Company |
|---|---|---|---|
| -- | None Available | ||
| Hall Jennifer | $362,500 | Chicago Title Ins | |
| Scheer Keith | $295,000 | Multiple | |
| Cartus Financial Corp | $333,000 | Burnet Title | |
| Pfeiffer Rudolf L | $262,500 | Chicago Title Insurance Co | |
| Lambert David A | $231,000 | First American Title Ins Co |
We collect this data history from publicly available records. To have your information removed, we recommend requesting removal directly through your county’s website.
| Date | Status | Borrower | Loan Amount |
|---|---|---|---|
| Open | $321,400 | ||
| Closed | Marshall Samuel | $326,250 | |
| Closed | Hall Jennifer | $326,250 | |
| Previous Owner | Scheer Keith | $197,000 | |
| Previous Owner | Scheer Keith | $229,954 | |
| Previous Owner | Scheer Keith | $245,000 | |
| Previous Owner | Scheer Keith | $25,000 | |
| Previous Owner | Scheer Keith | $236,000 | |
| Previous Owner | Pfeiffer Rudolf | $84,131 | |
| Previous Owner | Pfeiffer Rudolf | $100,000 | |
| Previous Owner | Pfeiffer Rudolf L | $150,000 |
We collect this data history from publicly available records. To have your information removed, we recommend requesting removal directly through your county’s website.
| Date | Event | Price | List to Sale | Price per Sq Ft |
|---|---|---|---|---|
| 07/25/2018 07/25/18 | Sold | $362,500 | +3.6% | $140 / Sq Ft |
| 06/18/2018 06/18/18 | Pending | -- | -- | -- |
| 06/14/2018 06/14/18 | For Sale | $350,000 | -- | $135 / Sq Ft |
We collect this data history from publicly available records. To have your information removed, we recommend requesting removal directly through your county’s website.
| Year | Tax Paid | Tax Assessment Tax Assessment Total Assessment is a certain percentage of the fair market value that is determined by local assessors to be the total taxable value of land and additions on the property. | Land | Improvement |
|---|---|---|---|---|
| 2025 | $10,291 | $146,534 | $23,598 | $122,936 |
| 2024 | $10,291 | $134,706 | $21,693 | $113,013 |
| 2023 | $9,805 | $122,260 | $19,689 | $102,571 |
| 2022 | $9,453 | $114,262 | $18,401 | $95,861 |
| 2021 | $9,074 | $108,367 | $17,452 | $90,915 |
| 2020 | $8,850 | $106,284 | $17,117 | $89,167 |
| 2019 | $8,705 | $102,521 | $16,511 | $86,010 |
| 2018 | $8,356 | $98,616 | $15,882 | $82,734 |
| 2017 | $8,153 | $95,364 | $15,358 | $80,006 |
| 2016 | $7,978 | $92,587 | $14,911 | $77,676 |
| 2015 | -- | $90,478 | $14,571 | $75,907 |
| 2014 | -- | $87,630 | $14,112 | $73,518 |
| 2013 | -- | $89,380 | $17,296 | $72,084 |
Seller's Agent in 2018
Kari Kohler
Coldwell Banker Realty
(630) 673-4586
1 in this area
319 Total Sales
Buyer's Agent in 2018
Jaclyn John
Baird Warner
(847) 361-4572
139 Total Sales
Source: Midwest Real Estate Data (MRED)
MLS Number: MRD09981664
APN: 12-28-209-005
Disclaimer: Certain information contained herein is derived from information provided by parties other than Homes.com. All information provided is deemed reliable, but is not guaranteed to be accurate and should be independently verified.
All data is obtained from various sources and may not have been verified by broker or MLS GRID. Supplied Open House Information is subject to change without notice. All information should be independently reviewed and verified for accuracy. Properties may or may not be listed by the office/agent presenting the information. Some IDX listings have been excluded from this website.
Listings courtesy of Midwest Real Estate Data (MRED) as distributed by MLS GRID.
Based on information submitted to the MLS GRID
Ask me questions while you tour the home.