NOT LISTED FOR SALE

852 Zurich Ln Midway, UT 84049

Midway Area

Estimated Value: $414,000 - $450,000

2 Beds
2.5 Baths
1,194 Sq Ft
$367/Sq Ft Est. Value

Sale Details

Date Sold: December 14, 2012

Current estimated payment $2,757 / mo

120 Days on Market

Highlights

  • Great Room
  • Laundry Room
  • Detached Carport Space
  • Midway Elementary School Rated A
  • Shed
  • Forced Air Heating and Cooling System

About This Home

As of December 2012

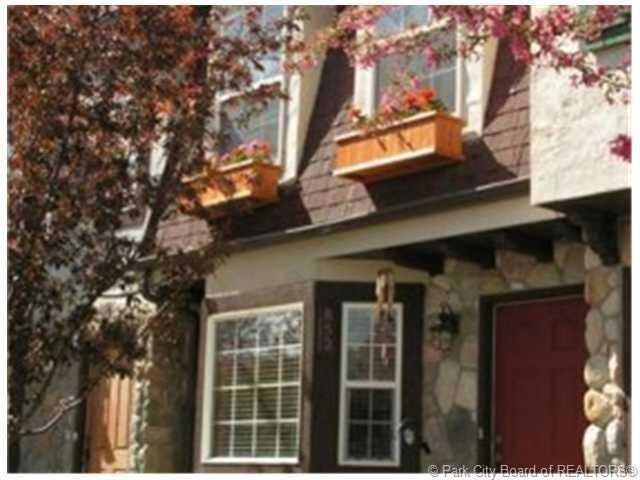
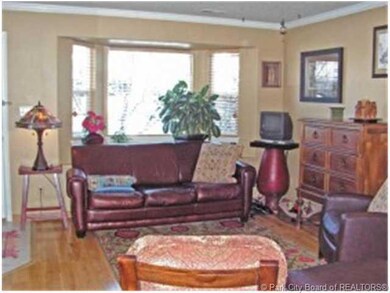
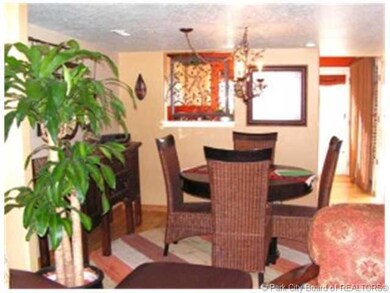

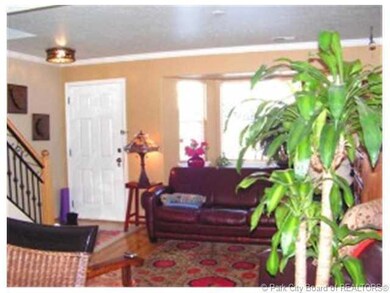
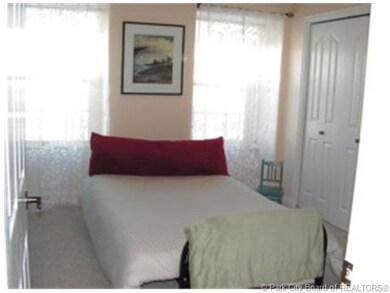
Elegant with many quality upgrades including new carpet, designer paint,extensive wood flooring, pantry, bay window, water purifier system, A/C, private fenced patio with storage shed and garden spot. Minutes to all Midway amenities. HOA includes indoor pool, hot tub, tennis, basketball & weight rm. All appliances including stackable washer/dryer are negotiable. Most furniture available with seperate bill of sale.

Last Agent to Sell the Property

Denise Peck

Equity RE (Luxury Group) License #5453508SA00 Listed on: 06/04/2012
Last Buyer's Agent

Denise Peck

Equity RE (Luxury Group) License #5453508SA00 Listed on: 06/04/2012
Home Details

Home Type

  • Single Family

Est. Annual Taxes

  • $850

Year Built

  • Built in 1999

Lot Details

  • 871 Sq Ft Lot
  • Level Lot

HOA Fees

  • $205 Monthly HOA Fees

Home Design

  • Wood Frame Construction
  • Shingle Roof
  • Asphalt Roof
  • Wood Siding
  • Steel Siding
  • Stone Siding
  • Stucco
  • Stone

Interior Spaces

  • 1,194 Sq Ft Home
  • Multi-Level Property
  • Great Room
  • Dining Room
  • Crawl Space
  • Laundry Room

Kitchen

  • Electric Range
  • Microwave
  • Dishwasher
  • Disposal

Bedrooms and Bathrooms

  • 2 Bedrooms

Parking

  • No Garage
  • Detached Carport Space

Outdoor Features

  • Shed

Utilities

  • Forced Air Heating and Cooling System
  • Heating System Uses Natural Gas
  • Natural Gas Connected
  • Cable TV Available

Community Details

  • Association fees include cable TV, com area taxes, insurance, maintenance exterior, ground maintenance
  • The Hamlet Subdivision

Listing and Financial Details

  • Assessor Parcel Number 00-0016-5097

Home Details

Home Type

Single Family

Est. Annual Taxes

$850

Year Built

Built in 1999

Lot Details

871 Sq Ft Lot

HOA Fees

$205 per month

Listing Details

  • MainLevelTotalsDiningRoom: 1
  • MainLevelTotalsGreatRoom: 1
  • MainLevelTotalsHalfBaths: 1
  • Prop. Type: Residential
  • Road Frontage Type: Public
  • Road Surface Type: Paved
  • Property Sub Type: Detached
  • Lot Size Acres: 0.02
  • Subdivision Name: The Hamlet
  • Architectural Style: Multi-Level Unit
  • New Construction: No
  • Year Built: 1999
  • ResoBuildingAreaSource: Appraiser
  • Contract Info:Short Sale: No
  • Contract Info:BankLender Owned: No
  • Property Info:Tax ID: 00-0016-5097
  • Property Info:Apx Taxes: 850.0
  • Property Info:Tax Year2: 2011
  • Property Info:Access: Year Round
  • Utilities:Cable Available: Yes
  • Sewage:Public Sewer: Yes
  • Water:Public2: Yes
  • Utilities:Electricity Connected: Yes
  • Utilities:Natural Gas Connected: Yes
  • Property Info:Construction New: No
  • Size of HouseLot:Apx SqFt Finished: 1194.0
  • Size of HouseLot:Apx Acres2: 0.02
  • Exterior:Stone: Yes
  • Roof:Asphalt: Yes
  • Roof:Shingle: Yes
  • Cooling:Central Air: Yes
  • Appliances Microwave: Yes
  • Style:Multi-Level Unit: Yes
  • Exterior:Wood Siding: Yes
  • Room Totals:Dining Room7: 1
  • Room Totals:Great Room7: 1
  • Size of HouseLot:Apx Lot Size (SqFt)2: 871.0
  • Property Description:Level: Yes
  • Other Structures:Shed(s): Yes
  • Exterior:Stucco: Yes
  • Exterior:Steel Siding: Yes
  • Upper Level 2 Totals:Full Baths4: 2
  • Other Park Type:Detached Carport: Yes
  • Main Level Totals:Laundry2: 1
  • Room Totals:Laundry8: 1
  • Other Structures:Storage3: Yes
  • Special Features: None

Interior Features

  • Appliances: Dishwasher, Disposal, Electric Range, Microwave
  • Has Basement: Crawl Space
  • Full Bathrooms: 2
  • Half Bathrooms: 1
  • Total Bedrooms: 2
  • Appliances Dishwasher: Yes
  • Basement:Crawl Space: Yes
  • Appliances:Electric Range: Yes

Exterior Features

  • Roof: Asphalt, Shingle
  • Other Structures: Shed(s), Storage
  • Lot Features: Level
  • Construction Type: Steel Siding, Stone, Stucco, Wood Siding
  • Construction:Frame - Wood: Yes

Garage/Parking

  • OtherParkTypeParkingSpaces: 1
  • Attached Garage: No
  • Covered Parking Spaces: 1.0
  • Parking Features: Detached Carport, No Garage
  • Property Info:Parking Spaces Covered: 1
  • Garage Type:None14: Yes

Utilities

  • Cooling: Central Air
  • Heating: Forced Air, Natural Gas
  • Utilities: Cable Available, Electricity Connected, Natural Gas Connected
  • Cooling Y N: Yes
  • Heating Yn: Yes
  • Sewer: Public Sewer
  • Water Source: Public
  • Heating:Forced Air: Yes
  • Heating:Natural Gas: Yes

Condo/Co-op/Association

  • Association Fee: 205.0
  • Association Fee Frequency: Monthly
  • Phone: thehamlet.com
  • Association: Yes

Association/Amenities

  • AssociationOccupant:HOA Dues: Yes
  • AssociationOccupant:HOA Dues2: 205.0
  • AssociationOccupant:HOA Dues Frequency: Monthly
  • AssociationOccupant:HOA Contact: The Hamlet
  • AssociationOccupant:HOA Contact Phone: thehamlet.com
  • AssociationOccupant:Currently Occupied: Owner
  • Association Fees Included:Com Area Taxes: Yes
  • Association Fees Included:Insurance: Yes
  • Association Fees Included:Cable TV: Yes
  • Association Fees Included:Maintenance Exterior: Yes
  • Association Fees Included:Maintenance Grounds: Yes

Fee Information

  • Association Fee Includes: Cable TV, Com Area Taxes, Insurance, Maintenance Exterior, Maintenance Grounds

Lot Info

  • Lot Size Sq Ft: 871.0
  • Parcel #: 00-0016-5097
  • ResoLotSizeUnits: Acres

Tax Info

  • Tax Year: 2011
  • Tax Annual Amount: 850.0

Ownership History

We collect this data history from publicly available records. To have your information removed, we recommend requesting removal directly through your county’s website.

Date Name Owned For Owner Type

Purchase Details

Closed on
Feb 26, 2019
Sold by
Bought by
Current Estimated Value
$438,514

Home Financials for this Owner

Home Financials are based on the most recent Mortgage that was taken out on this home.
Original Mortgage
$104,200
Interest Rate
0.044%
Mortgage Type
New Conventional

Purchase Details

Listed on
Jun 4, 2012
Closed on
Dec 13, 2012
Sold by
Bought by
Seller's Agent
Denise Peck
Equity RE (Luxury Group)
Buyer's Agent
Denise Peck
Equity RE (Luxury Group)
List Price
$149,950

Home Financials for this Owner

Home Financials are based on the most recent Mortgage that was taken out on this home.
Avg. Annual Appreciation
8.23%
Original Mortgage
$119,920
Interest Rate
0.0335%
Mortgage Type
New Conventional
Source: Public Records
Create a Home Valuation Report for This Property
The Home Valuation Report is an in-depth analysis detailing your home's value as well as a comparison with similar homes in the area

Home Values in the Area

Source: Public Records

Average Home Value in this Area


Source: Public Records

Purchase History

We collect this data history from publicly available records. To have your information removed, we recommend requesting removal directly through your county’s website.

Date Buyer Sale Price Title Company
-- Real Advantage Title Insuran
-- Accommodation
-- Park City Title Company
Source: Public Records

Mortgage History

We collect this data history from publicly available records. To have your information removed, we recommend requesting removal directly through your county’s website.

Date Status Borrower Loan Amount
Open $104,200
Previous Owner $119,920
Source: Public Records

Property History

We collect this data history from publicly available records. To have your information removed, we recommend requesting removal directly through your county’s website.

Date Event Price List to Sale Price per Sq Ft
12/14/2012 12/14/12 Sold -- -- --
10/01/2012 10/01/12 Pending -- -- --
06/02/2012 06/02/12 For Sale $149,950 -- $126 / Sq Ft
Source: Park City Board of REALTORS®

Tax History

We collect this data history from publicly available records. To have your information removed, we recommend requesting removal directly through your county’s website.

Year Tax Paid Tax Assessment Tax Assessment Total Assessment is a certain percentage of the fair market value that is determined by local assessors to be the total taxable value of land and additions on the property. Land Improvement
2025 $2,034 $401,250 $125,000 $276,250
2024 $2,011 $401,250 $125,000 $276,250
2023 $2,011 $339,000 $125,000 $214,000
2022 $1,870 $339,000 $125,000 $214,000
2021 $1,932 $270,750 $80,000 $190,750
2020 $1,993 $270,750 $80,000 $190,750
2019 $1,717 $140,250 $0 $0
2018 $1,241 $101,421 $0 $0
2017 $1,135 $92,201 $0 $0
2016 $1,013 $80,233 $0 $0
2015 $962 $80,233 $0 $0
2014 $1,001 $80,233 $0 $0
Source: Public Records

Agents Affiliated with this Home

See All Agents

Map

Source: Park City Board of REALTORS®

MLS Number: 9992825

Park City Board of REALTORS®

APN: 00-0016-5097

Your Personal Tour Guide

Ask me questions while you tour the home.