NOT LISTED FOR SALE

8520 Us Highway 1 Unit G11 Micco, FL 32976

Micco Area

Estimated Value: $123,000 - $141,411

2 Beds
1 Bath
780 Sq Ft
4,356 Sq Ft Lot

Sale Details

Date Sold: May 31, 2024

Last sale price $150,000 $192 Per Sq Ft

Est. 10% decrease in value since last sale

Current estimated payment $784 / mo

96 Days on Market

Highlights

  • Free Form Pool
  • Garden View
  • Park
  • Clubhouse
  • Patio
  • Tile Flooring

About This Home

As of May 2024

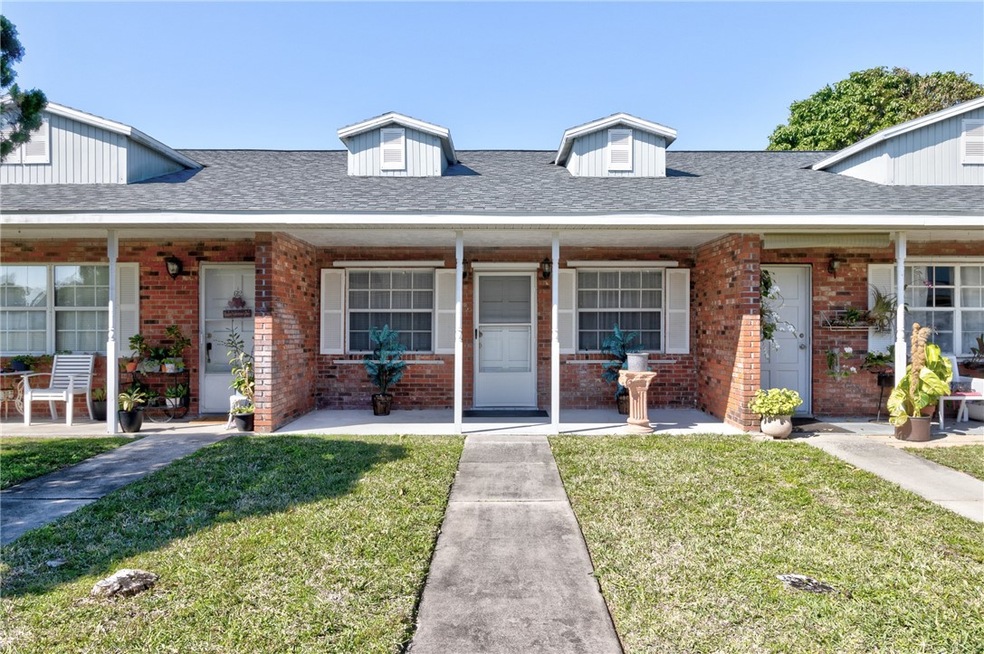
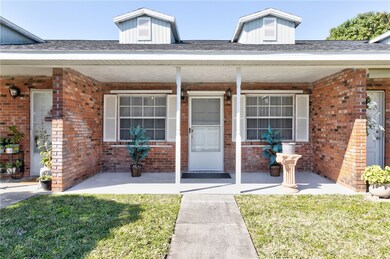
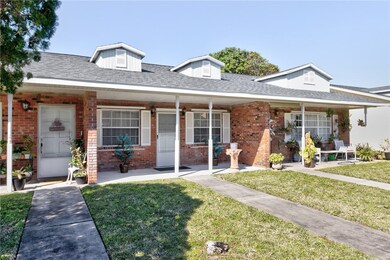
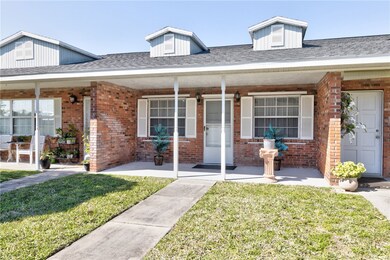
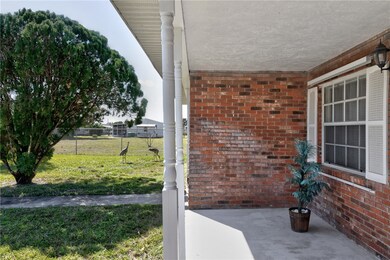
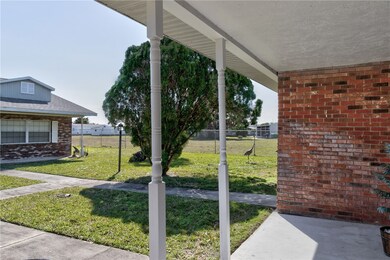
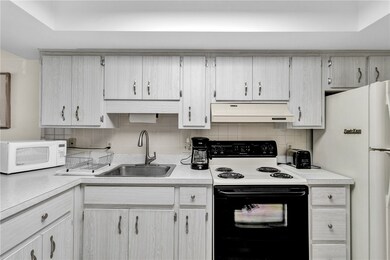
Set in the back this quiet neighborhood is perfect for you! Makes a great starter, retirement, vacation rental, or rental income Home! This 2 bed 1 bath condo features an open floor plan/ great space, with Living, dining and kitchen together. Comes with 2 parking spots, and Just seconds from the intracoastal. This community comes with a pool, clubhouse, and Picnic area. Walking distance to restaurants, marina and bars. Don’t miss out on this opportunity, this will not last long!! Schedule an appointment today!

Last Agent to Sell the Property

Francine McElhenny

RE/MAX Crown Realty Brokerage Phone: 772-589-3054 License #3270208 Listed on: 02/24/2024

RE/MAX Crown Realty

Last Buyer's Agent

NON-MLS AGENT

NON MLS

Property Details

Home Type

  • Condominium

Est. Annual Taxes

  • $501

Year Built

  • Built in 1980

Lot Details

  • East Facing Home

Home Design

  • Shingle Roof
  • Stucco

Interior Spaces

  • 780 Sq Ft Home
  • 1-Story Property
  • Garden Views

Kitchen

  • Range
  • Microwave
  • Disposal

Flooring

  • Carpet
  • Laminate
  • Tile
  • Vinyl

Bedrooms and Bathrooms

  • 2 Bedrooms
  • 1 Full Bathroom

Laundry

  • Laundry in unit
  • Dryer
  • Washer

Home Security

Parking

  • 2 Parking Spaces
  • Additional Parking
  • Uncovered Parking
  • Assigned Parking

Outdoor Features

  • Free Form Pool
  • Patio

Utilities

  • Central Heating and Cooling System
  • Private Water Source
  • Electric Water Heater
  • Private Sewer

Listing and Financial Details

  • Assessor Parcel Number 3006542

Community Details

Overview

  • Association fees include common areas, insurance, ground maintenance, maintenance structure, parking, reserve fund, sewer, trash, water
  • Summit Cove Association
  • Summit Cove Subdivision

Amenities

  • Clubhouse
  • Community Library

Recreation

  • Community Pool
  • Park

Pet Policy

  • Limit on the number of pets
  • Pet Size Limit

Security

  • Fire and Smoke Detector

Property Details

Home Type

Condominium

Est. Annual Taxes

$501

Year Built

Built in 1980

Lot Details

4,356 Sq Ft Lot

Listing Details

  • Property Sub Type: Attached
  • Prop. Type: Residential
  • Lot Size: N/a
  • Ownership: Condo
  • Subdivision Name: Summit Cove
  • Directions: US HWY 1 Summit cove on the west side Near marina, pull in driveway go to the very back turn left, unit toward far end G11.
  • Architectural Style: One Story
  • Unit Levels: One
  • New Construction: No
  • Property Attached Yn: Yes
  • Building Stories: 1
  • Year Built: 1980
  • ResoBuildingAreaSource: Assessor
  • Property Sub Type Additional: Attached
  • Attribution Contact: 772-589-3054
  • Special Features: None
  • Stories: 1

Interior Features

  • Furnished: Unfurnished
  • Appliances: Dryer, Electric Water Heater, Disposal, Microwave, Range, Refrigerator, Washer
  • Full Bathrooms: 1
  • Total Bedrooms: 2
  • Fireplace: No
  • Flooring: Carpet, Laminate, Tile, Vinyl
  • Living Area: 780.0
  • Stories: 1
  • Window Features: Single Hung
  • ResoLivingAreaSource: Assessor

Exterior Features

  • Lot Features: < 1/4 Acre
  • Pool Features: Free Form, Electric Heat, Heated, Other, Pool, Community
  • View: Garden
  • View: Yes
  • Waterfront Features: None
  • Waterfront: No
  • Construction Type: Block, Concrete, Stucco
  • Direction Faces: East
  • Exterior Features: Patio
  • Patio And Porch Features: Patio
  • Roof: Shingle

Garage/Parking

  • Parking Features: Additional Parking, Assigned, Two Spaces, Uncovered

Utilities

  • Laundry Features: In Unit
  • Security: Smoke Detector(s)
  • Cooling: Central Air, 1 Unit
  • Cooling Y N: Yes
  • Heating: Central
  • Heating Yn: Yes
  • Sewer: Private Sewer
  • Water Source: Private

Condo/Co-op/Association

  • Community Features: Clubhouse, Library, Park, Pool
  • Association Fee: 489.0
  • Association Name: Summit cove
  • Pets Allowed: Yes, Number Limit, Size Limit
  • Common Interest: Condominium

Fee Information

  • Association Fee Includes: Common Areas, Insurance, Maintenance Grounds, Maintenance Structure, Parking, Reserve Fund, Sewer, Trash, Water

Schools

  • Junior High Dist: Brevard County Schools

Lot Info

  • Parcel #: 3006542
  • Zoning Description: Residential
  • ResoLotSizeUnits: Acres

Tax Info

  • Tax Annual Amount: 501.0
  • Tax Lot: 0
  • Tax Year: 2023

Ownership History

We collect this data history from publicly available records. To have your information removed, we recommend requesting removal directly through your county’s website.

Date Name Owned For Owner Type

Purchase Details

Listed on
Feb 24, 2024
Closed on
May 31, 2024
Sold by
Bought by
Seller's Agent
Francine McElhenny
RE/MAX Crown Realty
Buyer's Agent
NON-MLS AGENT
NON MLS
List Price
$159,000
Sold Price
$150,000
Premium/Discount to List
-$9,000
-5.66%
Views
69
Current Estimated Value
$134,853

Home Financials for this Owner

Home Financials are based on the most recent Mortgage that was taken out on this home.
Estimated Appreciation
-$15,147
Avg. Annual Appreciation
-4.77%
Original Mortgage
$105,000
Interest Rate
0.0717%
Mortgage Type
New Conventional

Purchase Details

Closed on
Sep 30, 2005
Sold by
Bought by

Home Financials for this Owner

Home Financials are based on the most recent Mortgage that was taken out on this home.
Original Mortgage
$91,920
Interest Rate
0.066%

Purchase Details

Closed on
Oct 22, 2002
Sold by
Bought by
Source: Public Records
Create a Home Valuation Report for This Property
The Home Valuation Report is an in-depth analysis detailing your home's value as well as a comparison with similar homes in the area

Purchase History

We collect this data history from publicly available records. To have your information removed, we recommend requesting removal directly through your county’s website.

Date Buyer Sale Price Title Company
$150,000 Professional Title
$114,900 Commercial Title Svcs Inc
$42,000 --
Source: Public Records

Mortgage History

We collect this data history from publicly available records. To have your information removed, we recommend requesting removal directly through your county’s website.

Date Status Borrower Loan Amount
Open $105,000
Previous Owner $75,000
Previous Owner $91,920
Source: Public Records

Property History

We collect this data history from publicly available records. To have your information removed, we recommend requesting removal directly through your county’s website.

Date Event Price List to Sale Price per Sq Ft
05/31/2024 05/31/24 Sold $150,000 -5.7% $192 / Sq Ft
02/24/2024 02/24/24 For Sale $159,000 -- $204 / Sq Ft
Source: REALTORS® Association of Indian River County

Tax History

We collect this data history from publicly available records. To have your information removed, we recommend requesting removal directly through your county’s website.

Year Tax Paid Tax Assessment Tax Assessment Total Assessment is a certain percentage of the fair market value that is determined by local assessors to be the total taxable value of land and additions on the property. Land Improvement
2025 $523 $82,510
2024 $501 $34,980
2023 $501 $33,970 $0 $0
2022 $473 $32,990 $0 $0
2021 $457 $32,030 $0 $0
2020 $418 $31,590 $0 $0
2019 $368 $30,880 $0 $0
2018 $358 $30,310 $0 $0
2017 $344 $29,690 $0 $0
2016 $740 $30,500 $0 $0
2015 $265 $22,000 $0 $0
2014 $265 $21,830 $0 $0
Source: Public Records

Agents Affiliated with this Home

See All Agents

Map

Source: REALTORS® Association of Indian River County

MLS Number: 275816

APN: 30-38-14-00-00515.4-0000.00

Your Personal Tour Guide

Ask me questions while you tour the home.