
Evelyn Lugo
Compass
(301) 618-0742
80 Total Sales
1 in West Springfield
$1,065,000 Price
Estimated Value: $493,125
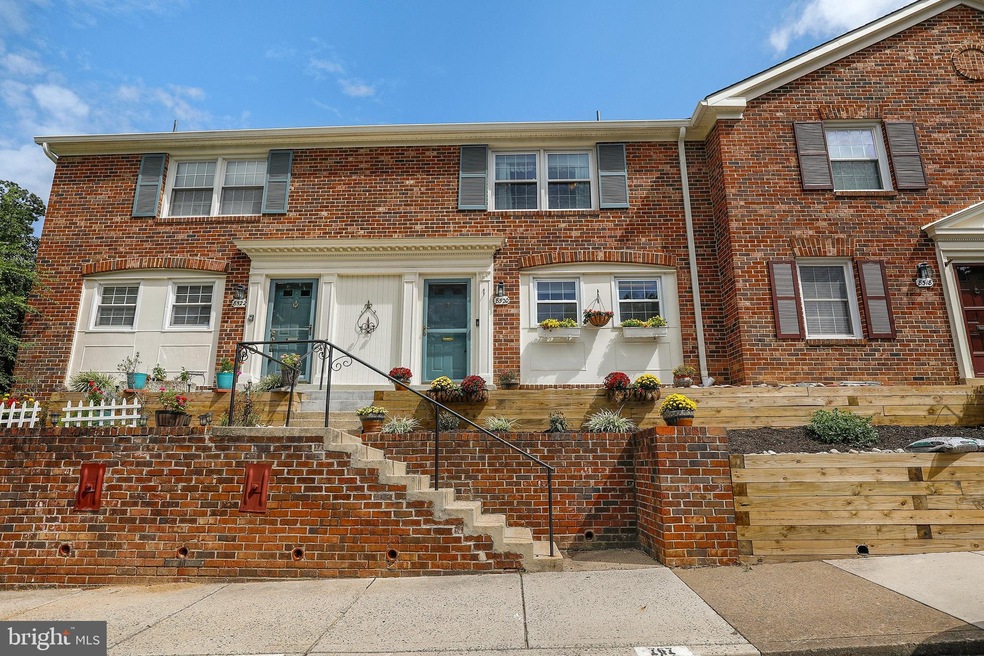
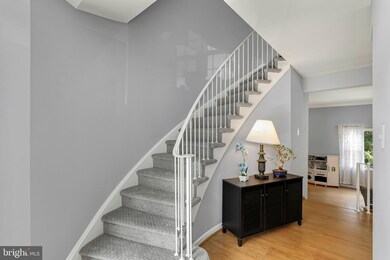
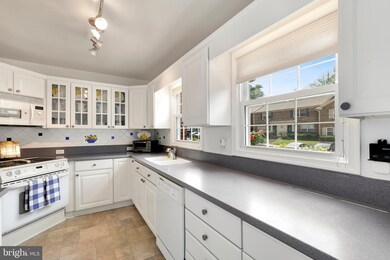
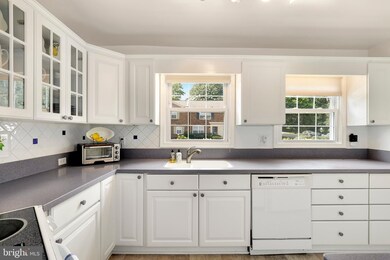
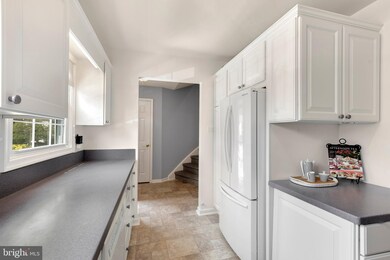
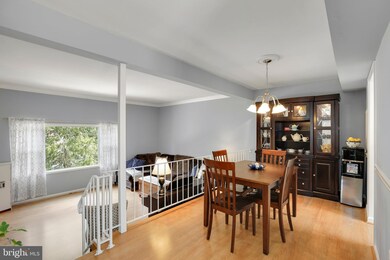
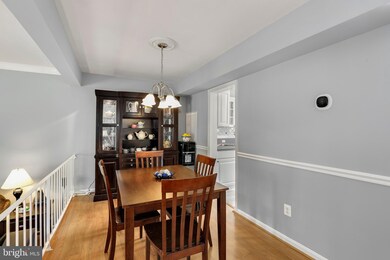
You are sure to love this charming and spacious 3 bedrooms and 2 1/2 bathroom townhouse in the popular neighborhood of Cardinal Forest. Fresh paint and new carpet on the main with an open dining room and family room. The Bright and well-equipped kitchen features plenty of storage space with custom cabinetry and loads of prep space on the sleek Corian countertops. The finished walkout basement was painted and had new carpet installed in 2019, and boasts plenty of space for an office and rec room, laundry room plus a ton of extra storage space. Upstairs you will find 3 generous bedrooms flooded with natural light and 2 tastefully updated full baths. Private fenced in backyard with stone patio and a tranquil water pond. Conveniently located near shops and restaurants, Burke VRE, Springfield Metro, and close to 495 & 95 beltway. There's even a bus stop in the neighborhood that goes straight to the Pentagon. Condo fee includes: gas, water, sewer, trash, lawn care, and roof. Other amenities include pools, tennis courts, playground/ tot lots, and clubhouses.
Last Agent to Sell the Property
(703) 609-2323 info@chamberstheory.com Chambers Theory, LLC License #0225217590 Listed on: 09/03/2020
We collect this data history from publicly available records. To have your information removed, we recommend requesting removal directly through your county’s website.
Evelyn Lugo
Compass
(301) 618-0742
80 Total Sales
1 in West Springfield
$1,065,000 Price
Eric Hernandez
Compass
(844) 875-1746
119 Total Sales
3 in West Springfield
$362K - $590K Price Range
Courtney Abrams
TTR Sotheby's International Realty
(202) 875-6281
107 Total Sales
1 in West Springfield
$943,000 Price
Karen Olmstead
Coldwell Banker Realty
(855) 852-0282
64 Total Sales
3 in West Springfield
$780K - $910K Price Range
CallCathy Poungmalai
EXP Realty, LLC
(202) 410-2690
170 Total Sales
2 in West Springfield
$350K - $755K Price Range
Mary Shoham
Weichert, REALTORS
(571) 200-4192
28 Total Sales
2 in West Springfield
$285K - $355K Price Range
We collect this data history from publicly available records. To have your information removed, we recommend requesting removal directly through your county’s website.
| Date | Buyer | Sale Price | Title Company |
|---|---|---|---|
| $385,000 | Cardinal Title Group Llc |
We collect this data history from publicly available records. To have your information removed, we recommend requesting removal directly through your county’s website.
| Date | Status | Borrower | Loan Amount |
|---|---|---|---|
| Open | $273,750 | ||
| Previous Owner | Ayllon Ronie E | $274,928 |
We collect this data history from publicly available records. To have your information removed, we recommend requesting removal directly through your county’s website.
| Date | Event | Price | List to Sale | Price per Sq Ft |
|---|---|---|---|---|
| 10/07/2020 10/07/20 | Sold | $385,000 | +6.9% | $177 / Sq Ft |
| 09/04/2020 09/04/20 | Pending | -- | -- | -- |
| 09/03/2020 09/03/20 | For Sale | $359,999 | -- | $165 / Sq Ft |
We collect this data history from publicly available records. To have your information removed, we recommend requesting removal directly through your county’s website.
| Year | Tax Paid | Tax Assessment Tax Assessment Total Assessment is a certain percentage of the fair market value that is determined by local assessors to be the total taxable value of land and additions on the property. | Land | Improvement |
|---|---|---|---|---|
| 2025 | $4,793 | $463,410 | $93,000 | $370,410 |
| 2024 | $4,793 | $413,760 | $83,000 | $330,760 |
| 2023 | $4,323 | $383,110 | $77,000 | $306,110 |
| 2022 | $4,516 | $394,960 | $79,000 | $315,960 |
| 2021 | $4,138 | $352,640 | $71,000 | $281,640 |
| 2020 | $3,897 | $329,270 | $66,000 | $263,270 |
| 2019 | $3,694 | $312,100 | $63,000 | $249,100 |
| 2018 | $3,483 | $302,840 | $61,000 | $241,840 |
| 2017 | $3,381 | $291,190 | $58,000 | $233,190 |
| 2016 | $3,186 | $274,990 | $55,000 | $219,990 |
| 2015 | $3,010 | $269,680 | $54,000 | $215,680 |
| 2014 | $2,834 | $254,470 | $51,000 | $203,470 |
Seller's Agent in 2020
Jean Nguyen
Chambers Theory, LLC
(703) 568-8229
32 Total Sales
Buyer's Agent in 2020
Lisa Barber
Samson Properties
(571) 329-1581
41 Total Sales
Seller's Agent in 2013
Kathleen Stark
Weichert Corporate
(703) 201-9656
49 Total Sales
Buyer's Agent in 2013
Michael Hope
Spring Hill Real Estate, LLC.
(703) 662-1433
4 Total Sales
Source: Bright MLS
MLS Number: VAFX1151334
APN: 0791-15-0767
Disclaimer: Certain information contained herein is derived from information provided by parties other than Homes.com. All information provided is deemed reliable, but is not guaranteed to be accurate and should be independently verified.
The data relating to real estate for sale on this website appears in part through the BRIGHT Internet Data Exchange program, a voluntary cooperative exchange of property listing data between licensed real estate brokerage firms, and is provided by BRIGHT through a licensing agreement.
Listing information is from various brokers who participate in the Bright MLS IDX program and not all listings may be visible on the site.
The property information being provided on or through the website is for the personal, non-commercial use of consumers and such information may not be used for any purpose other than to identify prospective properties consumers may be interested in purchasing.
Some properties which appear for sale on the website may no longer be available because they are for instance, under contract, sold or are no longer being offered for sale.
Property information displayed is deemed reliable but is not guaranteed.
Copyright 2026 Bright MLS, Inc.
Ask me questions while you tour the home.