
Krista Laskowski
Re/Max Ultimate Professionals
(224) 332-2560
75 Total Sales
1 in Darien
$440,000 Price

Estimated Value: $482,000 - $535,000
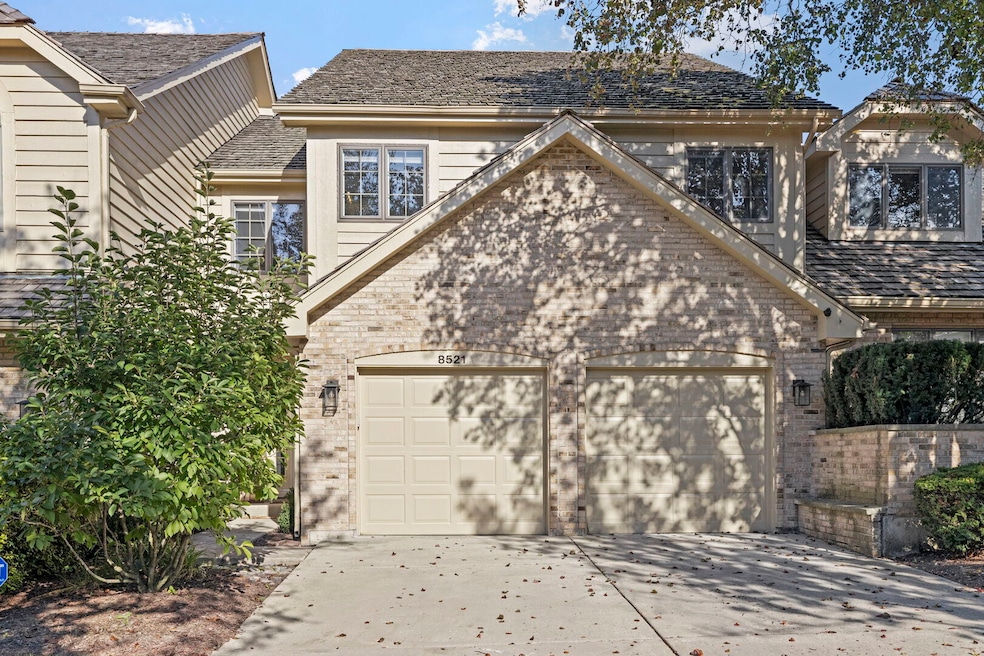
Rarely available and ABSOLUTELY CHARMING! This beautifully updated townhome in the sought-after Villas of Carriage Green offers the perfect blend of comfort, style and a premium location. Featuring three beautifully finished levels. The second floor boasts three generous bedrooms and two full bathrooms. The main level features a stunning & fully remodeled kitchen, hardwood floors, a convenient laundry room, a family room with cozy fireplace that creates a warm and inviting atmosphere, an updated powder room, a walk-out to a private patio and an attached 2-car garage. Lastly, a fully finished basement provides so much extra living space and tremendous storage! Enjoy the serene backyard views and exceptional privacy from this stellar location. Truly the one you've waited for.. It's so perfect!
Last Agent to Sell the Property
Jameson Sotheby's International Realty Brokerage Phone: (630) 460-3962 License #475159420 Listed on: 10/15/2025
We collect this data history from publicly available records. To have your information removed, we recommend requesting removal directly through your county’s website.
Krista Laskowski
Re/Max Ultimate Professionals
(224) 332-2560
75 Total Sales
1 in Darien
$440,000 Price
Scott Suchy
Northern Illinois Realty LLC
(779) 212-7522
53 Total Sales
1 in Darien
$182,500 Price
Portia Hawkins
Phenomenal Properties Inc
(877) 629-2857
30 Total Sales
1 in Darien
$260,000 Price
Annamarie Moise
Platinum Partners Realtors
(224) 332-3730
100 Total Sales
1 in Darien
$146,000 Price
Laura Stebbins
Keller Williams Premiere Properties
(708) 292-8806
86 Total Sales
1 in Darien
$321,000 Price
Joyce Konnerth
Konnerth Realty Group
(224) 877-7579
73 Total Sales
3 in Darien
$320K - $455K Price Range
We collect this data history from publicly available records. To have your information removed, we recommend requesting removal directly through your county’s website.
| Date | Buyer | Sale Price | Title Company |
|---|---|---|---|
| $487,000 | Chicago Title | ||
| Shirley Radom Revocable Trust | -- | None Listed On Document | |
| Radom Shirley | $328,000 | Midwest Title & Appraisal Sv | |
| Finch James P | $360,000 | Multiple | |
| Noble Michael | $308,000 | -- | |
| Kocoras John C | $245,000 | Chicago Title Insurance Co | |
| Mlotek Edward A | -- | -- | |
| Kocoras John C | -- | Chicago Title Insurance Co |
We collect this data history from publicly available records. To have your information removed, we recommend requesting removal directly through your county’s website.
| Date | Status | Borrower | Loan Amount |
|---|---|---|---|
| Open | $487,000 | ||
| Previous Owner | Fince James P | $238,000 | |
| Previous Owner | Finch James P | $250,000 | |
| Previous Owner | Finch James P | $95,000 | |
| Previous Owner | Finch James P | $260,000 | |
| Previous Owner | Noble Michael E | $319,600 | |
| Previous Owner | Noble Michael | $77,150 | |
| Previous Owner | Kocoras John C | $220,500 |
We collect this data history from publicly available records. To have your information removed, we recommend requesting removal directly through your county’s website.
| Date | Event | Price | List to Sale | Price per Sq Ft |
|---|---|---|---|---|
| 12/19/2025 12/19/25 | Sold | $487,000 | -0.4% | $264 / Sq Ft |
| 11/09/2025 11/09/25 | Pending | -- | -- | -- |
| 10/31/2025 10/31/25 | For Sale | $489,000 | 0.0% | $265 / Sq Ft |
| 10/26/2025 10/26/25 | Pending | -- | -- | -- |
| 10/21/2025 10/21/25 | For Sale | $489,000 | 0.0% | $265 / Sq Ft |
| 10/19/2025 10/19/25 | Pending | -- | -- | -- |
| 10/15/2025 10/15/25 | For Sale | $489,000 | -- | $265 / Sq Ft |
We collect this data history from publicly available records. To have your information removed, we recommend requesting removal directly through your county’s website.
| Year | Tax Paid | Tax Assessment Tax Assessment Total Assessment is a certain percentage of the fair market value that is determined by local assessors to be the total taxable value of land and additions on the property. | Land | Improvement |
|---|---|---|---|---|
| 2024 | $7,023 | $124,978 | $28,305 | $96,673 |
| 2023 | $6,682 | $114,890 | $26,020 | $88,870 |
| 2022 | $6,852 | $113,640 | $25,740 | $87,900 |
| 2021 | $6,775 | $119,020 | $25,450 | $93,570 |
| 2020 | $6,647 | $116,670 | $24,950 | $91,720 |
| 2019 | $6,376 | $111,950 | $23,940 | $88,010 |
| 2018 | $6,422 | $114,820 | $24,550 | $90,270 |
| 2017 | $6,258 | $110,480 | $23,620 | $86,860 |
| 2016 | $6,092 | $105,440 | $22,540 | $82,900 |
| 2015 | $5,946 | $99,200 | $21,210 | $77,990 |
| 2014 | $6,246 | $97,420 | $21,040 | $76,380 |
| 2013 | $6,218 | $99,960 | $21,590 | $78,370 |
Seller's Agent in 2025
Linda Conforti
Jameson Sotheby's International Realty
(630) 460-3962
95 Total Sales
KZ
Buyer's Agent in 2025
Khaled Zarzour
Coldwell Banker Realty
(312) 730-6449
10 Total Sales
Seller's Agent in 2014
Linda Ryan
@ Properties
(630) 319-5006
64 Total Sales
KC
Buyer's Agent in 2014
Kevin Casey
Coldwell Banker Realty
(847) 800-4996
10 Total Sales
Source: Midwest Real Estate Data (MRED)
MLS Number: 12489502
APN: 09-33-407-011
Disclaimer: Certain information contained herein is derived from information provided by parties other than Homes.com. All information provided is deemed reliable, but is not guaranteed to be accurate and should be independently verified.
All data is obtained from various sources and may not have been verified by broker or MLS GRID. Supplied Open House Information is subject to change without notice. All information should be independently reviewed and verified for accuracy. Properties may or may not be listed by the office/agent presenting the information. Some IDX listings have been excluded from this website.
Listings courtesy of Midwest Real Estate Data (MRED) as distributed by MLS GRID.
Based on information submitted to the MLS GRID
Ask me questions while you tour the home.