NOT LISTED FOR SALE

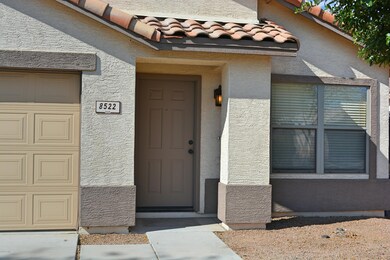
8522 E Meseto Ave Unit II Mesa, AZ 85209

Mesa Area

Estimated Value: $449,806 - $485,000

4 Beds
2 Baths
1,919 Sq Ft
$244/Sq Ft Est. Value

Sale Details

Date Sold: August 15, 2014

Last sale price $199,995 $104 Per Sq Ft

Est. 134% increase in value since last sale

Current estimated payment $3,007 / mo

107 Days on Market

Highlights

  • Wood Flooring
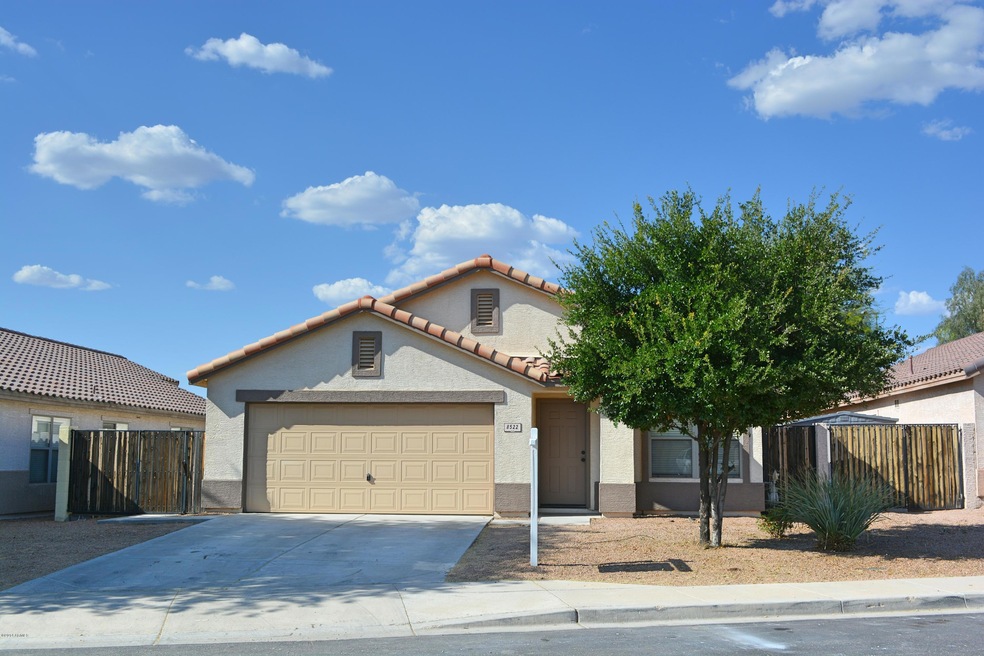
  • Spanish Architecture
  • Walk-In Closet
  • Desert Ridge Jr. High School Rated A-
  • Granite Countertops
  • Remodeled Bathroom

About This Home

As of August 2014

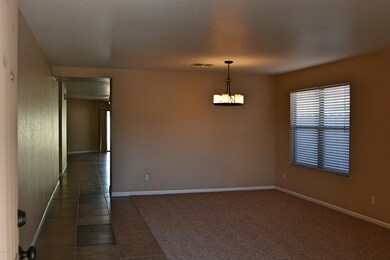
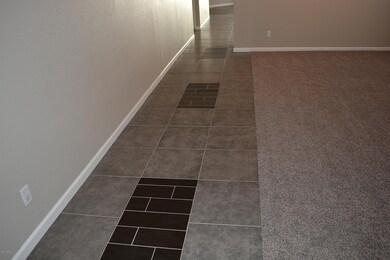
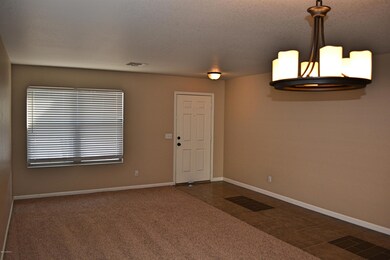
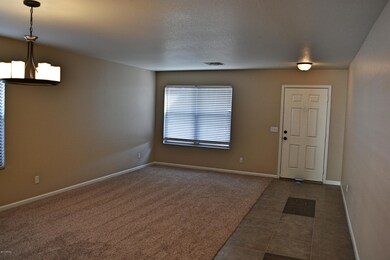
Super Deal Alert!!! Nice open floor plan. Brand new paint, carpet, all new 18x18 tile and hardwood flooring, all new base boards, all new lighting fixtures inside and out, all new ceiling fans, new granite in kitchen and bathrooms, mosaic tile backsplash in kitchen and bathrooms. New sinks and faucets in kitchen and bathrooms. New toilets and shower heads in both bathrooms. Office converted into a 4th bedroom and custom closet built. Kitchen Cabinets refinished and new cabinet hardware in kitchen and bathrooms. New Sliding glass door blinds. Outside stucco bump outs repainted brown. Don't miss this opportunity.

Last Agent to Sell the Property

Lori Shockley

Risewell Homes License #BR548187000 Listed on: 04/05/2014

Co-Listed By

Eliot Tomaszewski

JK Realty License #SA575919000

Last Buyer's Agent

Vic Rochelieux

Realty ONE Group License #BR536395000

Home Details

Home Type

  • Single Family

Est. Annual Taxes

  • $1,041

Year Built

  • Built in 2000

Lot Details

  • 5,839 Sq Ft Lot

Parking

  • 2 Car Garage

Home Design

  • Spanish Architecture
  • Wood Frame Construction
  • Tile Roof
  • Stucco

Interior Spaces

  • 1,919 Sq Ft Home
  • 1-Story Property
  • Washer and Dryer Hookup

Kitchen

  • Built-In Microwave
  • Granite Countertops

Flooring

  • Wood
  • Carpet
  • Tile

Bedrooms and Bathrooms

  • 4 Bedrooms
  • Walk-In Closet
  • Remodeled Bathroom
  • Primary Bathroom is a Full Bathroom
  • 2 Bathrooms

Schools

  • Falcon Hill Elementary School
  • Highland Jr High Middle School
  • Desert Ridge High School

Utilities

  • Refrigerated Cooling System
  • Heating Available
  • High Speed Internet
  • Cable TV Available

Community Details

  • Property has a Home Owners Association
  • Lesueur Estates Association, Phone Number (480) 820-1519
  • Built by KB Homes
  • Lesueur Estates Subdivision

Listing and Financial Details

  • Tax Lot 268
  • Assessor Parcel Number 312-03-470

Home Details

Home Type

Single Family

Est. Annual Taxes

$1,041

Year Built

Built in 2000

Lot Details

5,839 Sq Ft Lot

Parking

2

Listing Details

  • Cross Street: Highway 202 & Guadalupe
  • Legal Info Range: 7E
  • Property Type: Residential
  • HOA #2: N
  • Association Fees Land Lease Fee: N
  • Recreation Center Fee 2: N
  • Recreation Center Fee: N
  • Total Monthly Fee Equivalent: 49.0
  • Basement: N
  • Updated Partial or Full Bathrooms: Partial
  • Bathrooms Year Updated: 2014
  • Updated Floors: Full
  • Items Updated Floor Yr Updated: 2014
  • Updated Kitchen: Partial
  • Items Updated Kitchen Yr Updated: 2014
  • Parking Spaces Slab Parking Spaces: 2.0
  • Parking Spaces Total Covered Spaces: 2.0
  • Separate Den Office Sep Den Office: N
  • Year Built: 2000
  • Tax Year: 2013
  • Property Sub Type: Single Family - Detached
  • Lot Size Acres: 0.13
  • Co List Office Mls Id: swop01
  • Co List Office Phone: 480-980-5401
  • Subdivision Name: Lesueur Estates
  • Architectural Style: Spanish
  • Property Attached Yn: No
  • ResoBuildingAreaSource: Assessor
  • General Property Description:PriceSqFt: 104.21
  • Association Fees:HOA Fee2: 49.0
  • Technology:Cable TV Avail: Yes
  • Technology:High Speed Internet Available: Yes
  • Special Features: None

Interior Features

  • Flooring: Carpet, Tile, Wood
  • Spa Features: None
  • Total Bedrooms: 4
  • Fireplace Features: None
  • Fireplace: No
  • Interior Amenities: Walk-In Closet(s), Full Bth Master Bdrm, High Speed Internet, Granite Counters
  • Living Area: 1919.0
  • Stories: 1
  • Fireplace:No Fireplace: Yes
  • Kitchen Features:RangeOven Elec: Yes
  • Kitchen Features:Built-in Microwave: Yes
  • Kitchen Features:Granite Countertops: Yes
  • Kitchen Features:Disposal2: Yes
  • Other Rooms:Great Room: Yes

Exterior Features

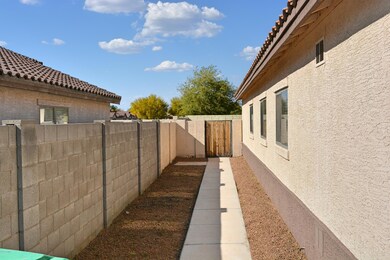
  • Fencing: Block
  • Lot Features: Dirt Front, Dirt Back, Gravel/Stone Back
  • Pool Features: None
  • Disclosures: None
  • Construction Type: Painted, Stucco, Frame - Wood
  • Roof: Tile
  • Construction:Frame - Wood: Yes

Garage/Parking

  • Total Covered Spaces: 2.0
  • Garage Spaces: 2.0
  • Open Parking Spaces: 2.0

Utilities

  • Cooling: Refrigeration
  • Heating: Electric
  • Laundry Features: Wshr/Dry HookUp Only
  • Water Source: City Water
  • Heating:Electric: Yes

Condo/Co-op/Association

  • Association Fee Frequency: Monthly
  • Association Name: LESUEUR ESTATES
  • Phone: 480-820-1519
  • Association: Yes

Association/Amenities

  • Association Fees:HOA YN2: Y
  • Association Fees:HOA Transfer Fee2: 400.0
  • Association Fees:HOA Paid Frequency: Monthly
  • Association Fees:HOA Name4: LESUEUR ESTATES
  • Association Fees:PAD Fee YN2: N
  • Association Fees:Cap ImprovementImpact Fee _percent_: $
  • Association Fees:Cap ImprovementImpact Fee 2 _percent_: $
  • Association Fee Incl:Other (See Remarks)5: Yes

Schools

  • Elementary School: Falcon Hill Elementary School
  • High School: Desert Ridge High
  • Middle Or Junior School: Highland Jr High School

Lot Info

  • Land Lease: No
  • Lot Size Sq Ft: 5839.0
  • Parcel #: 312-03-470
  • ResoLotSizeUnits: SquareFeet

Building Info

  • Builder Name: KB Homes

Tax Info

  • Tax Annual Amount: 1041.0
  • Tax Book Number: 312.00
  • Tax Lot: 268
  • Tax Map Number: 3.00
Create a Home Valuation Report for This Property
The Home Valuation Report is an in-depth analysis detailing your home's value as well as a comparison with similar homes in the area

Property History

We collect this data history from publicly available records. To have your information removed, we recommend requesting removal directly through your county’s website.

Date Event Price List to Sale Price per Sq Ft Prior Sale
08/15/2014 08/15/14 Sold $199,995 0.0% $104 / Sq Ft
07/20/2014 07/20/14 Pending -- -- --
06/27/2014 06/27/14 Price Changed $199,995 -4.8% $104 / Sq Ft
06/04/2014 06/04/14 Price Changed $209,995 -1.9% $109 / Sq Ft
05/29/2014 05/29/14 Price Changed $213,995 -0.5% $112 / Sq Ft
05/21/2014 05/21/14 Price Changed $214,995 -1.2% $112 / Sq Ft
05/09/2014 05/09/14 Price Changed $217,500 -1.1% $113 / Sq Ft
05/01/2014 05/01/14 Price Changed $219,900 -2.2% $115 / Sq Ft
04/04/2014 04/04/14 For Sale $224,900 +24.9% $117 / Sq Ft
02/24/2014 02/24/14 Sold $180,000 +12.5% $94 / Sq Ft View Prior Sale
10/22/2013 10/22/13 For Sale $160,000 -- $83 / Sq Ft
Source: Arizona Regional Multiple Listing Service (ARMLS)

Agents Affiliated with this Home

  • Section Image
  • Section Image
See All Agents

Map

Source: Arizona Regional Multiple Listing Service (ARMLS)

MLS Number: 5095937

Arizona Regional Multiple Listing Service (ARMLS)

APN: 312-03-470

Your Personal Tour Guide

Ask me questions while you tour the home.