
Seller's Agent in 2025
Erik Hansen
KELLER WILLIAMS REALTY GULF COAST
(850) 471-5000
10 in this area
949 Total Sales
Estimated Value: $497,888
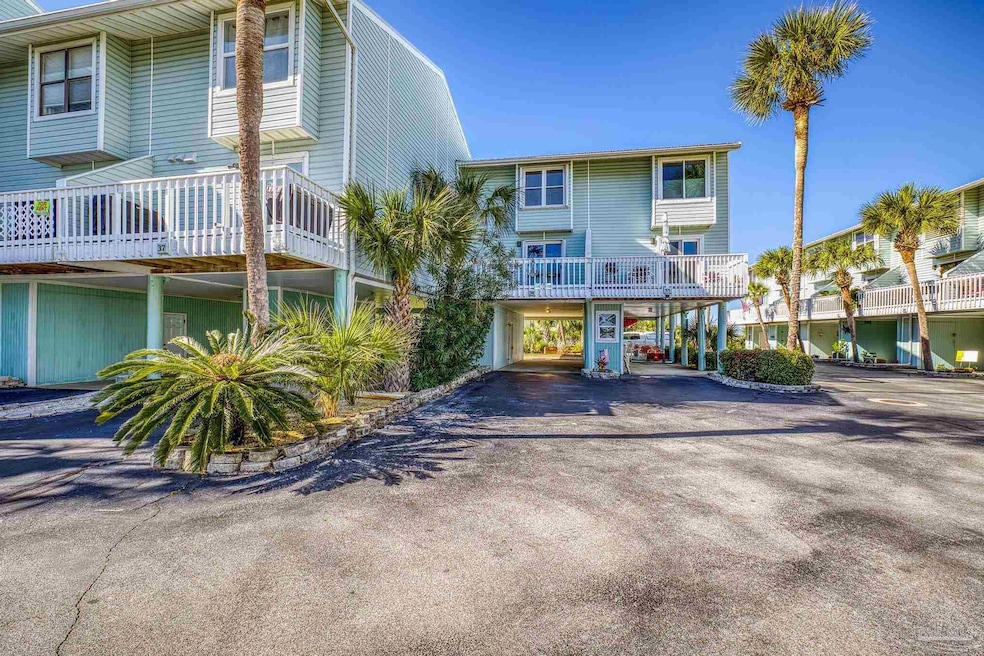
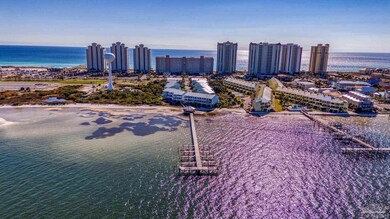
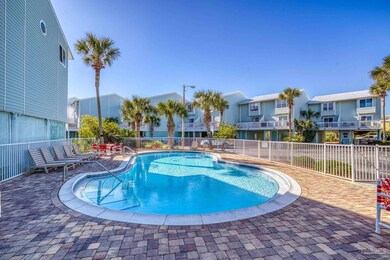
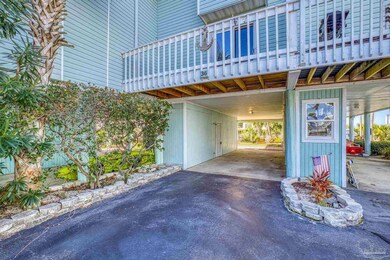
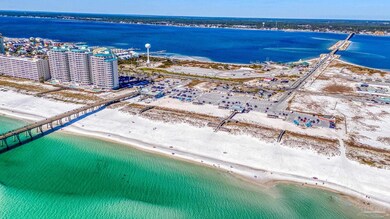
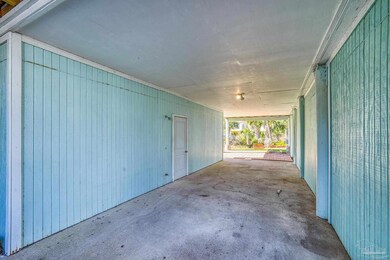
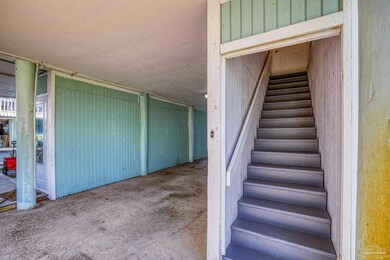
Experience coastal bliss in this stunning Navarre Beach townhome, where charm meets modern comfort. Boasting over 1,200 square feet of thoughtfully designed living space, this 2-bedroom, 2-bathroom retreat is perfect as a full-time residence, vacation home, or investment property. Wake up to serene sunrises and unwind with captivating sunsets from your private balconies off the living room and master bedroom. Inside, luxury vinyl flooring, installed in 2021, adds a sleek and durable touch throughout. With a brand-new roof added in 2024 and a new HVAC blower unit installed in 2021, you can enjoy peace of mind knowing the home is move-in ready. Step outside and take advantage of the resort-style amenities this welcoming community has to offer, including a sparkling pool, private dock, and charming gazebo—perfect for fishing, lounging, or entertaining friends and family. Located just steps from the white sandy beaches and emerald waters of Navarre Beach, this townhome provides the perfect blend of tranquility and convenience, with nearby dining, shopping, and outdoor activities at your fingertips. Whether you’re sipping coffee on the balcony or enjoying the vibrant community features, this home offers everything you need to embrace the relaxed, coastal lifestyle. Don’t miss your chance to own a slice of paradise
Last Buyer's Agent
Outside Area Selling Agent
PAR Outside Area Listing Office
We collect this data history from publicly available records. To have your information removed, we recommend requesting removal directly through your county’s website.
| Date | Event | Price | List to Sale | Price per Sq Ft | Prior Sale |
|---|---|---|---|---|---|
| 07/30/2025 07/30/25 | Sold | $460,000 | -2.1% | $355 / Sq Ft | |
| 04/07/2025 04/07/25 | Price Changed | $470,000 | -3.1% | $363 / Sq Ft | |
| 03/15/2025 03/15/25 | Price Changed | $485,000 | -2.0% | $375 / Sq Ft | |
| 01/28/2025 01/28/25 | Price Changed | $495,000 | -1.0% | $383 / Sq Ft | |
| 01/07/2025 01/07/25 | For Sale | $500,000 | +108.4% | $386 / Sq Ft | |
| 04/14/2017 04/14/17 | Sold | $239,900 | 0.0% | $185 / Sq Ft | View Prior Sale |
| 03/06/2017 03/06/17 | Pending | -- | -- | -- | |
| 02/08/2017 02/08/17 | For Sale | $239,900 | -- | $185 / Sq Ft |
Seller's Agent in 2025
Erik Hansen
KELLER WILLIAMS REALTY GULF COAST
(850) 471-5000
10 in this area
949 Total Sales
O
Buyer's Agent in 2025
Outside Area Selling Agent
PAR Outside Area Listing Office
K
Seller's Agent in 2017
Kelly Gatto
On Navarre Beach Real Estate
Source: Pensacola Association of REALTORS®
MLS Number: 657222
APN: 28-2S-26-9260-00H00-0110
Disclaimer: Certain information contained herein is derived from information provided by parties other than Homes.com. All information provided is deemed reliable, but is not guaranteed to be accurate and should be independently verified.
Copyright© 2026 by the Multiple Listing Service of the Pensacola Association of REALTORS®. This information is believed to be accurate but is not guaranteed. Subject to verification by all parties. This data is copyrighted and may not be transmitted, retransmitted, copied, framed, repurposed, or altered in any way for any other site, individual and/or purpose without the express written permission of the Multiple Listing Service of the Pensacola Association of REALTORS®. Florida recognizes single and transaction agency relationships. Information deemed reliable but not guaranteed. Any use of search facilities of data on this site, other than by a consumer looking to purchase real estate, is prohibited. IDX information is provided exclusively for personal, non-commercial use, and may not be used for any purpose other than to identify prospective properties consumers may be interested in purchasing.
Ask me questions while you tour the home.