NOT LISTED FOR SALE

8524 SW Mohawk St Unit 8524 Tualatin, OR 97062

Tualatin Area
2 Beds
1 Bath
904 Sq Ft
1980 Built

Sale Details

Date Sold: January 20, 2026

Last sale price $236,900 $262 Per Sq Ft

81 Days on Market

Highlights

  • View of Trees or Woods
  • Deck
  • Community Pool
  • Byrom Elementary School Rated A-
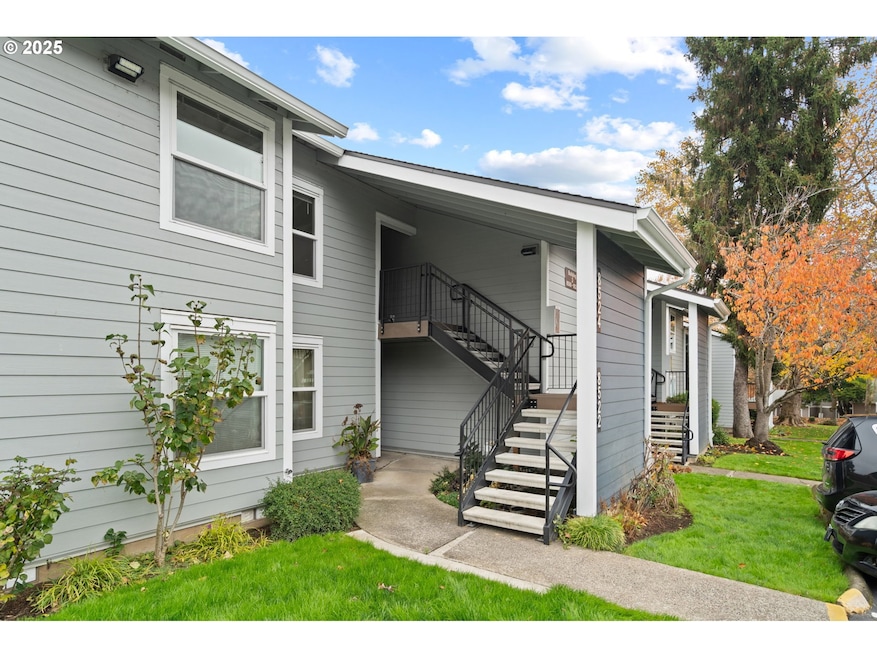
  • Traditional Architecture
  • 1 Car Detached Garage

About This Home

As of January 2026

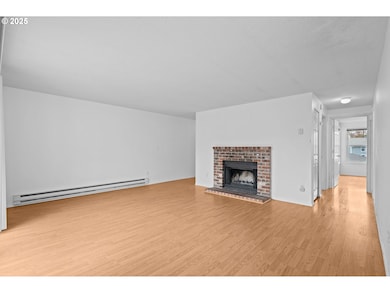
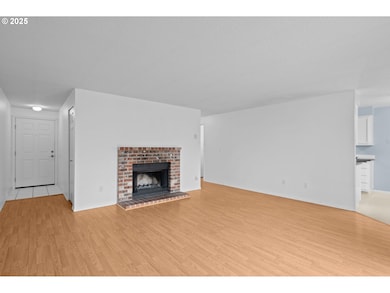
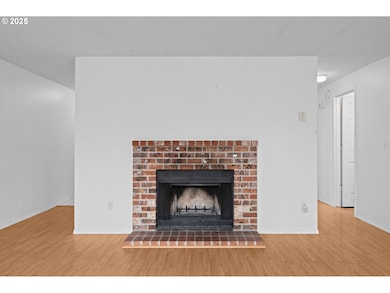
Move-In Ready End Unit — Garage — Under $250K!Welcome to Tualatin Village! This move-in ready, end-unit condo offers peaceful views overlooking the community greenspace and includes all appliances plus a washer and dryer.Enjoy a cozy living room with a brick wood-burning fireplace, and step out onto your private second-story patio—perfect for morning coffee or evening sunsets. The detached garage and second parking space add rare convenience.With low taxes, no special assessments, and HOA coverage for water, sewer, trash, Comcast, and pool access, this home makes ownership easy.An incredible value under $250K in a prime Tualatin location—don’t miss it!

Last Agent to Sell the Property

Jordan McAllister

MORE Realty License #201205149 Listed on: 10/13/2025

MORE Realty

Last Buyer's Agent

Amy Savage

A Group Real Estate License #200204168

Property Details

Home Type

  • Condominium

Est. Annual Taxes

  • $1,964

Year Built

  • Built in 1980

HOA Fees

  • $482 Monthly HOA Fees

Parking

  • 1 Car Detached Garage
  • Off-Street Parking

Property Views

  • Woods
  • Territorial

Home Design

  • Traditional Architecture
  • Slab Foundation
  • Composition Roof
  • Wood Siding

Interior Spaces

  • 904 Sq Ft Home
  • 1-Story Property
  • Ceiling Fan
  • Wood Burning Fireplace
  • Vinyl Clad Windows
  • Family Room
  • Living Room
  • Dining Room

Kitchen

  • Eat-In Kitchen
  • Free-Standing Range
  • Range Hood
  • Dishwasher
  • Disposal

Bedrooms and Bathrooms

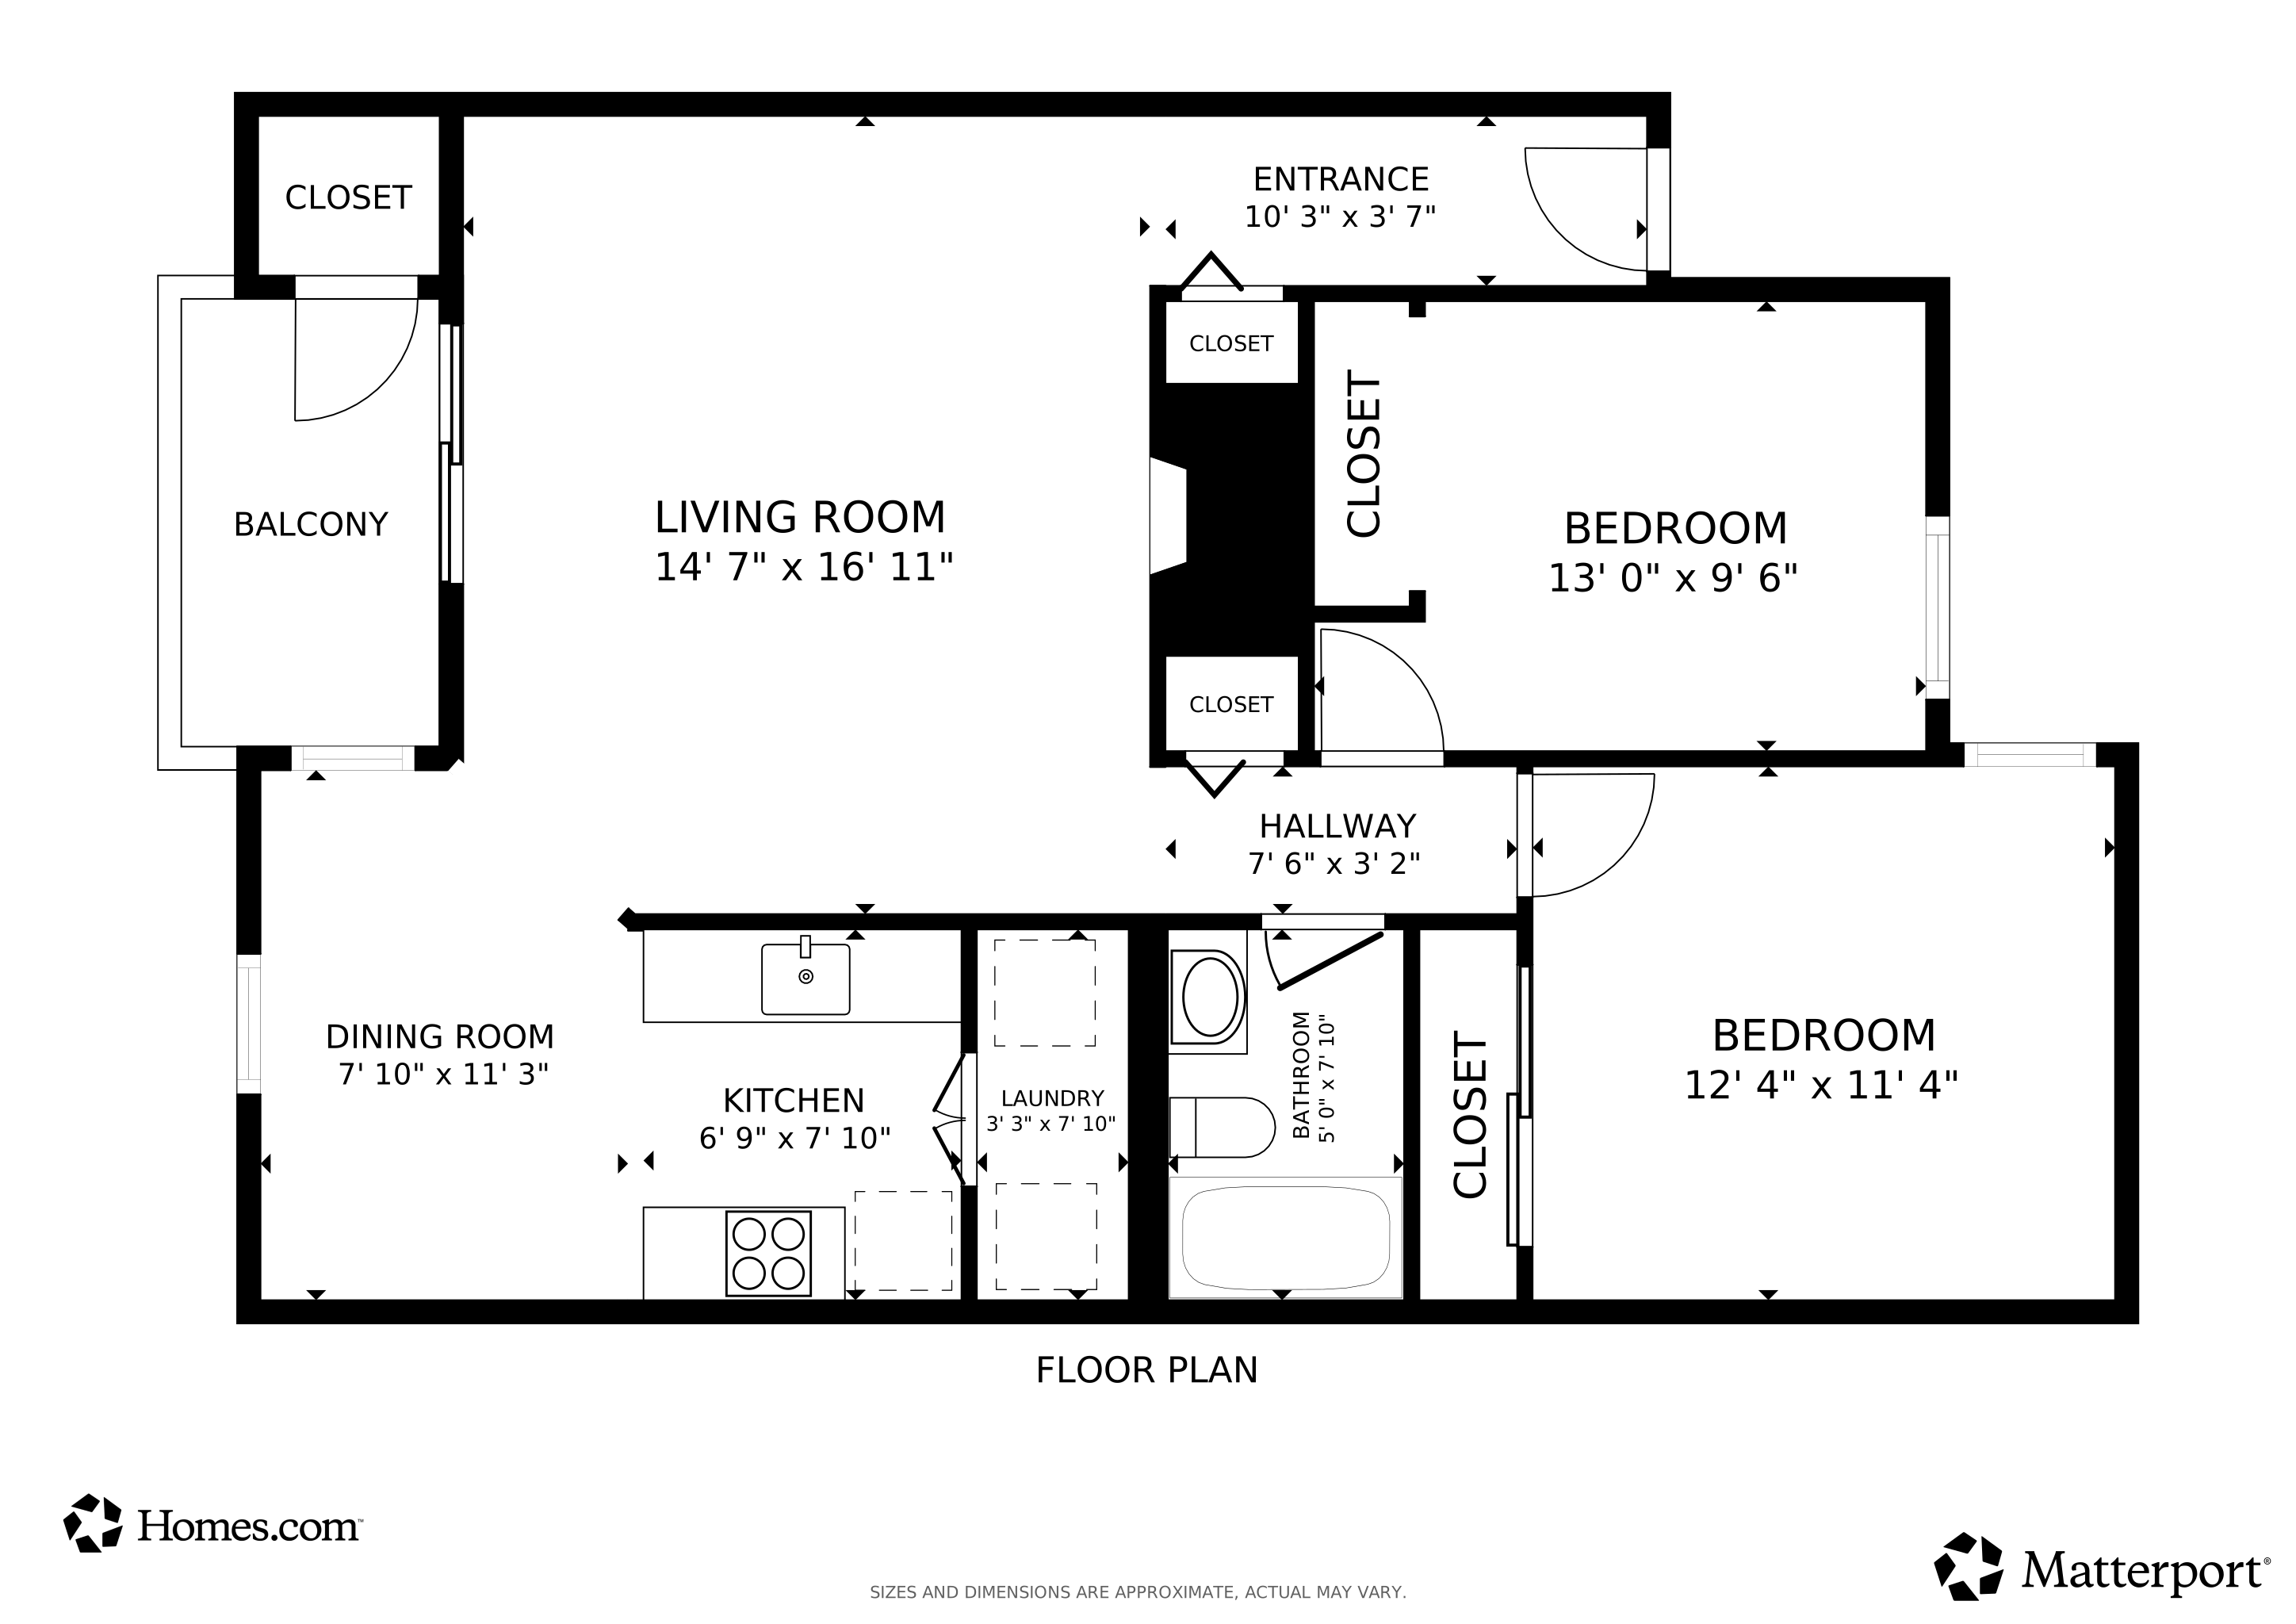
  • 2 Bedrooms
  • 1 Full Bathroom

Laundry

  • Laundry Room
  • Washer and Dryer

Schools

  • Tualatin Elementary School
  • Hazelbrook Middle School
  • Tualatin High School

Utilities

  • No Cooling
  • Zoned Heating
  • Heating System Mounted To A Wall or Window
  • Electric Water Heater
  • Municipal Trash
  • Cable TV Available

Additional Features

  • Deck
  • Landscaped with Trees
  • Upper Level

Listing and Financial Details

  • Assessor Parcel Number R1263527

Community Details

Overview

  • 100 Units
  • On-Site Maintenance

Amenities

  • Community Deck or Porch
  • Common Area

Recreation

  • Community Pool

Security

  • Resident Manager or Management On Site

Property Details

Home Type

Condominium

Est. Annual Taxes

$1,964

Year Built

Built in 1980

Lot Details

0 Sq Ft Lot

HOA Fees

$482 per month

Parking

1

Listing Details

  • Standard Status: Closed
  • MLS Status: Sold
  • Property Type: Residential
  • Stories: 1
  • Year Built: 1980
  • Property Condition: Resale
  • Property Sub Type: Condominium
  • Architectural Style: Traditional
  • New Construction: No
  • Property Attached Yn: No
  • CondominiumConciergeYN: No
  • CondominiumDeckAvailYN: Yes
  • CondominiumElevatorYN: No
  • CondominiumStorageAvailYN: No
  • CondominiumUnitLevel: 2
  • CondominiumUnitsInComplex: 100
  • CondominiumWasherDryer: IncludedInUnit
  • CondominiumYardYN: No
  • Current Price For Status: 236900.0
  • Open House: No
  • Room 11 Features: EatingArea
  • Room 12 Features: Fireplace,SlidingDoors
  • CondominiumTotalLevels: 2
  • Special Features: VirtualTour

Interior Features

  • Total Bathrooms: 1.0
  • Fireplaces: 1
  • Interior Amenities: CeilingFan, Laundry, WasherDryer
  • Window Features: VinylFrames
  • Appliances: Dishwasher, Disposal, FreeStandingRange, FreeStandingRefrigerator, RangeHood
  • Full Bathrooms: 1
  • Total Bedrooms: 2
  • Fireplace Features: WoodBurning
  • Fireplace: Yes
  • Main Level Full Bathrooms: 1
  • BathroomsTotalLowerLevel: 0.0
  • BathroomsTotalMainLevel: 1.0
  • BathroomsTotalUpperLevel: 0.0
  • Room 11 Level: Main
  • Room 12 Level: Main
  • Room 13 Level: Main
  • Room 7 Description: _2ndBedroom
  • Additional Room 7 Level: Main
  • Room 9 Description: DiningRoom

Exterior Features

  • Exterior Description: WoodSiding
  • Exterior Features: Deck
  • Foundation Details: Slab
  • View: Yes
  • Lot Features: Commons, Trees
  • Road Surface Type: Paved
  • Disclosures: Disclosure
  • Home Warranty: No
  • Roof: Composition
  • View: Territorial,TreesWoods

Garage/Parking

  • Garage Type: Detached
  • Parking Description: OffStreet
  • Attached Garage: No
  • Garage Spaces: 1.0
  • Total Parking Spaces: 1.0
  • CondominiumGarageType: Other
  • CondominiumParkingSpaceNo: 35
  • CondominiumParkingTandemYN: No

Utilities

  • Fuel Description: Electricity
  • Hot Water: Electricity
  • Cooling: Other
  • Cooling Y N: No
  • Heating: WallHeater, Zoned
  • Heating Yn: Yes
  • Sewer: PublicSewer
  • Water Source: PublicWater

Condo/Co-op/Association

  • Unit Location: UpperFloor
  • Association Amenities: AllLandscaping, CableTV, Commons, ExteriorMaintenance, MaintenanceGrounds, Management, Pool, Sewer, Trash, Water
  • Senior Community: No
  • Association Fee: 482.0
  • Association Fee Frequency: Monthly
  • Association: Yes

Schools

  • Elementary School: Tualatin
  • High School: Tualatin
  • Middle Or Junior School: Hazelbrook

Lot Info

  • Farm: No
  • Land Lease: No
  • Parcel #: R1263527

Green Features

  • Green Certification: No

Tax Info

  • Tax Year: 2024
  • Tax Annual Amount: 1964.31
  • Tax Opportunity Zone: No

Matterport 3D Tour

Floorplan

Create a Home Valuation Report for This Property
The Home Valuation Report is an in-depth analysis detailing your home's value as well as a comparison with similar homes in the area

Home Values in the Area

Source: Public Records

Average Home Value in this Area


Source: Public Records

Property History

We collect this data history from publicly available records. To have your information removed, we recommend requesting removal directly through your county’s website.

Date Event Price List to Sale Price per Sq Ft
01/20/2026 01/20/26 Sold $236,900 -4.9% $262 / Sq Ft
01/02/2026 01/02/26 Pending -- -- --
10/13/2025 10/13/25 For Sale $249,000 -- $275 / Sq Ft
Source: Regional Multiple Listing Service (RMLS)

Tax History

We collect this data history from publicly available records. To have your information removed, we recommend requesting removal directly through your county’s website.

Year Tax Paid Tax Assessment Tax Assessment Total Assessment is a certain percentage of the fair market value that is determined by local assessors to be the total taxable value of land and additions on the property. Land Improvement
2026 $2,162 $118,950
2025 $1,964 $115,490
2024 $1,913 $112,130
2023 $1,913 $108,870 $0 $0
2022 $1,830 $108,870 $0 $0
2021 $1,786 $102,630 $0 $0
2020 $1,733 $99,650 $0 $0
2019 $1,686 $96,750 $0 $0
2018 $1,618 $93,940 $0 $0
2017 $1,523 $91,210 $0 $0
2016 $1,453 $88,560 $0 $0
2015 $1,394 $85,990 $0 $0
2014 $1,334 $83,490 $0 $0
Source: Public Records

Agents Affiliated with this Home

  • Section Image
  • Section Image
See All Agents

Map

Source: Regional Multiple Listing Service (RMLS)

MLS Number: 636048233

Regional Multiple Listing Service (RMLS)

APN: 2S124CC-90412

Your Personal Tour Guide

Ask me questions while you tour the home.