


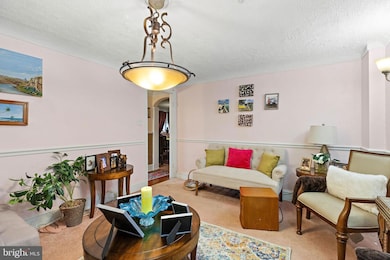

8525 Monroe Ave Upper Darby, PA 19082
Upper Darby AreaEstimated payment $2,170/month
Highlights
- 0.09 Acre Lot
- No HOA
- Forced Air Heating System
- Colonial Architecture
About This Home
Welcome to 8525 Monroe Ave, a well-maintained single-family home nestled in the desirable Kirklyn section of Upper Darby. This detached residence boasts a generous floor plan with 6 bedrooms and 3 full baths, providing ample space for your family to grow and thrive. Convenience is at your fingertips with easy access to public transportation and shopping, making everyday errands a breeze. As you step inside, you'll be greeted by the warmth of the enclosed porch on the first floor, providing a delightful space to begin or conclude your day. The full basement adds to the appeal, providing additional storage and potential for customization to suit your unique needs. The bedrooms are generously sized, providing a comfortable retreat for every member of the household. With three full bathrooms, morning routines and evening rituals are a breeze. This home presents an excellent opportunity for those seeking a home that seamlessly combines comfort and accessibility. Don't miss the opportunity to make 8525 Monroe Ave your own. Schedule your viewing today.
Listing Agent
(610) 325-4100 mdadamo@remax.net RE/MAX Preferred - Newtown Square Brokerage Phone: 6103254100 License #RS0039122 Listed on: 09/03/2024

Co-Listing Agent
(610) 325-4100 mdadamo@remax.net RE/MAX Preferred - Newtown Square Brokerage Phone: 6103254100 License #rs350357
Home Details
Home Type
- Single Family
Est. Annual Taxes
- $6,919
Year Built
- Built in 1935
Lot Details
- 3,920 Sq Ft Lot
- Lot Dimensions are 25.50 x 59.00
- Property is zoned R-20
Parking
- On-Street Parking
Home Design
- Colonial Architecture
- Stucco
Interior Spaces
- 2,626 Sq Ft Home
- Property has 2 Levels
- Unfinished Basement
- Basement Fills Entire Space Under The House
Bedrooms and Bathrooms
Utilities
- Cooling System Mounted In Outer Wall Opening
- Forced Air Heating System
- Heating System Uses Oil
- Natural Gas Water Heater
Community Details
- No Home Owners Association
- Kirklyn Subdivision
Listing and Financial Details
- Tax Lot 491-000
- Assessor Parcel Number 16-08-02137-00
Map
Home Values in the Area
Average Home Value in this Area
Tax History
We collect this data history from publicly available records. To have your information removed, we recommend requesting removal directly through your county’s website.
| Year | Tax Paid | Tax Assessment Tax Assessment Total Assessment is a certain percentage of the fair market value that is determined by local assessors to be the total taxable value of land and additions on the property. | Land | Improvement |
|---|---|---|---|---|
| 2026 | $7,021 | $158,080 | $39,160 | $118,920 |
| 2025 | $7,021 | $158,080 | $39,160 | $118,920 |
| 2024 | $6,685 | $158,080 | $39,160 | $118,920 |
| 2023 | $6,622 | $158,080 | $39,160 | $118,920 |
| 2022 | $6,444 | $158,080 | $39,160 | $118,920 |
| 2021 | $8,689 | $158,080 | $39,160 | $118,920 |
| 2020 | $6,086 | $94,090 | $28,140 | $65,950 |
| 2019 | $5,979 | $94,090 | $28,140 | $65,950 |
| 2018 | $5,911 | $94,090 | $0 | $0 |
| 2017 | $5,757 | $94,090 | $0 | $0 |
| 2016 | $516 | $94,090 | $0 | $0 |
| 2015 | $516 | $94,090 | $0 | $0 |
| 2014 | $516 | $94,090 | $0 | $0 |
Property History
We collect this data history from publicly available records. To have your information removed, we recommend requesting removal directly through your county’s website.
| Date | Event | Price | List to Sale | Price per Sq Ft |
|---|---|---|---|---|
| 06/08/2026 06/08/26 | Price Changed | $290,000 | -1.7% | $110 / Sq Ft |
| 07/17/2025 07/17/25 | Price Changed | $295,000 | -1.7% | $112 / Sq Ft |
| 03/08/2025 03/08/25 | Price Changed | $300,000 | -4.8% | $114 / Sq Ft |
| 09/03/2024 09/03/24 | For Sale | $315,000 | -- | $120 / Sq Ft |
Purchase History
We collect this data history from publicly available records. To have your information removed, we recommend requesting removal directly through your county’s website.
| Date | Type | Sale Price | Title Company |
|---|---|---|---|
| Deed | $78,000 | -- |
Mortgage History
We collect this data history from publicly available records. To have your information removed, we recommend requesting removal directly through your county’s website.
| Date | Status | Loan Amount | Loan Type |
|---|---|---|---|
| Open | $71,253 | FHA |
Source: Bright MLS
MLS Number: PADE2074770
APN: 16-08-02137-00
Disclaimer: Certain information contained herein is derived from information provided by parties other than Homes.com. All information provided is deemed reliable, but is not guaranteed to be accurate and should be independently verified.
The data relating to real estate for sale on this website appears in part through the BRIGHT Internet Data Exchange program, a voluntary cooperative exchange of property listing data between licensed real estate brokerage firms, and is provided by BRIGHT through a licensing agreement.
Listing information is from various brokers who participate in the Bright MLS IDX program and not all listings may be visible on the site.
The property information being provided on or through the website is for the personal, non-commercial use of consumers and such information may not be used for any purpose other than to identify prospective properties consumers may be interested in purchasing.
Some properties which appear for sale on the website may no longer be available because they are for instance, under contract, sold or are no longer being offered for sale.
Property information displayed is deemed reliable but is not guaranteed.
Copyright 2026 Bright MLS, Inc.
- 33 S Harwood Ave
- 45 S Brighton Ave
- 8517 Lansdowne Ave
- 3 S Brighton Ave Unit 2
- 2210 Dermond Ave
- 108 E Township Line Rd
- 2283 S Harwood Ave
- 2405 David Dr
- 246 Ardmore Ave
- 210 Ardmore Ave
- 227 Ardmore Ave
- 221 Ardmore Ave
- 617 Saint Anthony Ln
- 227 N Linden Ave
- 234 Windsor Ave
- 228 N Linden Ave
- 221 Juniper Rd
- 1210 Harding Dr
- 119 Heatherwood Rd
- 1240 Harding Dr
- 65 S Brighton Ave
- 8906 W Chester Pike Unit B
- 8902 W Chester Pike
- 130 Ivy Ct
- 17 Tenby Rd
- 58 Suburban Ln
- 8650 W Chester Pike
- 8723 W Chester Pike
- 6 Cloverdale Ave Unit Spacious 2 bedrooms
- 324 326 Darby Rd Unit 2L
- 1220-1250 Roosevelt Dr
- 330 Darby Rd Unit GARAGE 3
- 883 Windermere Ave Unit 1
- 261 S Bayberry Ln
- 8433 W Chester Pike
- 2420 Cedar Ln Unit 2
- 2531 Irvington Rd
- 938 Brenton Rd
- 828 Fairfax Rd Unit A
- 16 Windsor Ave Unit 1
Ask me questions while you tour the home.