
Seller's Agent in 2014
Louise M. Serago
DECCA REAL ESTATE
(352) 854-8787
57 Total Sales


Estimated Value: $185,000 - $220,582
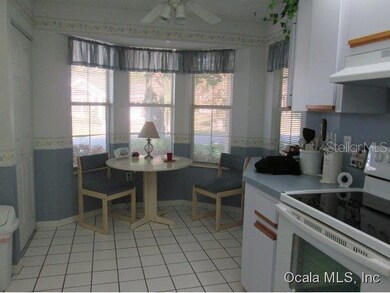
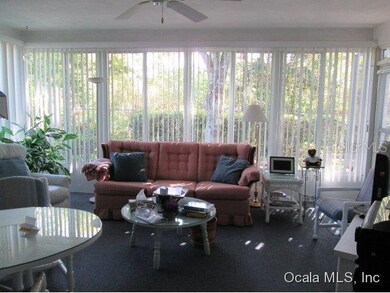
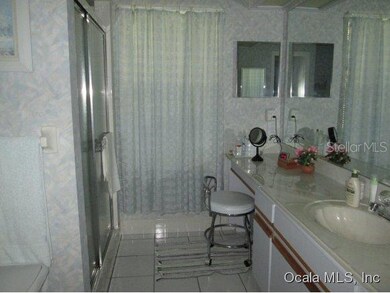
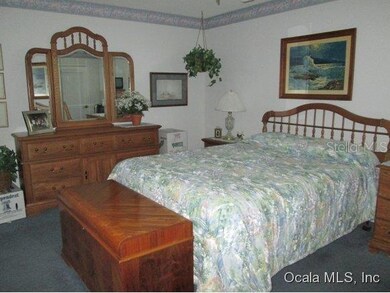
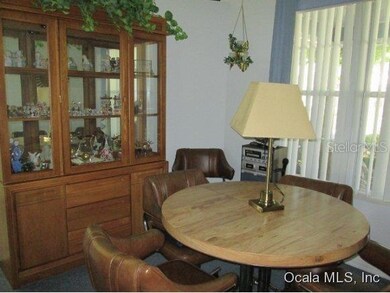
JUST REDUCED $14K! Spacious open floor plan, tile and carpet. Newer appliances (2010), new roof 2009, new heat pump 2011, new elevated toilets. Enclosed back lanai and enclosed front porch, extra-large 2 car garage, indoor laundry, remote roll-up garage screen. Fenced back yard. Private end lot near year-round pool (heated in cooler weather).
Last Agent to Sell the Property
DECCA REAL ESTATE License #3012204 Listed on: 04/05/2014
We collect this data history from publicly available records. To have your information removed, we recommend requesting removal directly through your county’s website.
We collect this data history from publicly available records. To have your information removed, we recommend requesting removal directly through your county’s website.
| Date | Buyer | Sale Price | Title Company |
|---|---|---|---|
| $180,000 | Sunbelt Title Services | ||
| $89,000 | Sunbelt Title Services Inc | ||
| -- | Attorney |
We collect this data history from publicly available records. To have your information removed, we recommend requesting removal directly through your county’s website.
| Date | Status | Borrower | Loan Amount |
|---|---|---|---|
| Previous Owner | $30,000 |
We collect this data history from publicly available records. To have your information removed, we recommend requesting removal directly through your county’s website.
| Date | Event | Price | List to Sale | Price per Sq Ft |
|---|---|---|---|---|
| 05/10/2020 05/10/20 | Off Market | $89,000 | -- | -- |
| 07/11/2014 07/11/14 | Sold | $89,000 | -18.3% | $60 / Sq Ft |
| 06/27/2014 06/27/14 | Pending | -- | -- | -- |
| 04/05/2014 04/05/14 | For Sale | $108,875 | -- | $74 / Sq Ft |
We collect this data history from publicly available records. To have your information removed, we recommend requesting removal directly through your county’s website.
| Year | Tax Paid | Tax Assessment Tax Assessment Total Assessment is a certain percentage of the fair market value that is determined by local assessors to be the total taxable value of land and additions on the property. | Land | Improvement |
|---|---|---|---|---|
| 2025 | $2,571 | $179,096 | ||
| 2024 | $2,321 | $174,049 | ||
| 2023 | $2,260 | $168,980 | $0 | $0 |
| 2022 | $2,260 | $164,058 | $33,000 | $131,058 |
| 2021 | $1,142 | $91,474 | $0 | $0 |
| 2020 | $1,130 | $90,211 | $0 | $0 |
| 2019 | $1,107 | $88,183 | $0 | $0 |
| 2018 | $1,055 | $86,539 | $0 | $0 |
| 2017 | $1,034 | $84,759 | $0 | $0 |
| 2016 | $1,000 | $83,016 | $0 | $0 |
| 2015 | $1,000 | $82,439 | $0 | $0 |
| 2014 | $830 | $73,540 | $0 | $0 |
Seller's Agent in 2014
Louise M. Serago
DECCA REAL ESTATE
(352) 854-8787
57 Total Sales
Source: Stellar MLS
MLS Number: OM405743
APN: 7012-001-048
Disclaimer: Certain information contained herein is derived from information provided by parties other than Homes.com. All information provided is deemed reliable, but is not guaranteed to be accurate and should be independently verified.
All data is obtained from various sources and may not have been verified by broker or MLS GRID. Supplied Open House Information is subject to change without notice. All information should be independently reviewed and verified for accuracy. Properties may or may not be listed by the office/agent presenting the information. Some IDX listings have been excluded from this website. IDX information is provided exclusively for personal, non-commercial use, and may not be used for any purpose other than to identify prospective properties consumers may be interested in purchasing. Information is deemed reliable but not guaranteed.
Listings courtesy of Stellar MLS as distributed by MLS GRID.
Based on information submitted to the MLS GRID
Listing Information presented by local MLS brokerage: Ten-X - (888)-952-6393
Ask me questions while you tour the home.