
Corey Frederic
HomeSmart
(480) 372-9390
45 Total Sales
1 in Indian Bend
$265,000 Price


Estimated Value: $700,000 - $877,000
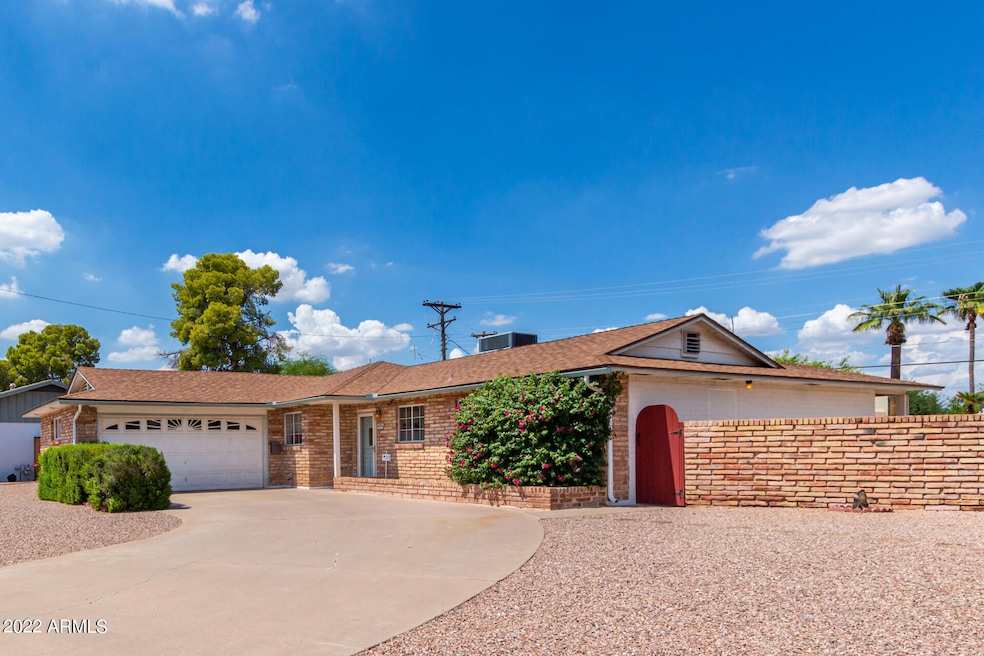
Tremendous location near Old Town Scottsdale and Scottsdale Fashion Square and Loop 101 Freeway.
Montecito Avenue has very little traffic and there are many nice homes sited on large lots along this street. The home has a large galley style kitchen, a large living room, dining area and three bedroom plus two bathrooms. There is also an separate office/studio room which accessible from the rear patio which is heated and cooled (approximately 300 sf); this room is included in the country square footage. This vintage home checks all the boxes in this sought-after location right in the heart of Scottsdale; near Chaparral Lake Park, Old Town, Scottsdale Fashion Square, Trader Joes, AJ's Fine Foods, countless restaurants and Loop 101.
Ask about interest rate buydown.
We collect this data history from publicly available records. To have your information removed, we recommend requesting removal directly through your county’s website.
Corey Frederic
HomeSmart
(480) 372-9390
45 Total Sales
1 in Indian Bend
$265,000 Price
Jessica Noble
RE/MAX Premier
(480) 933-1364
35 Total Sales
1 in Indian Bend
$339,000 Price
Seyoue Sims
eXp Realty
(623) 323-4926
135 Total Sales
1 in Indian Bend
$280,000 Price
Howard Rudin
West USA Realty
(623) 257-8880
108 Total Sales
12 in Indian Bend
$245K - $825K Price Range
Bob Dickinson
RETSY
(888) 614-9379
61 Total Sales
5 in Indian Bend
$629K - $1M Price Range
Sharon Berrett
Compass
(623) 439-8777
131 Total Sales
4 in Indian Bend
$365K - $2.6M Price Range
We collect this data history from publicly available records. To have your information removed, we recommend requesting removal directly through your county’s website.
| Date | Buyer | Sale Price | Title Company |
|---|---|---|---|
| $640,000 | East Title | ||
| -- | None Available | ||
| $206,000 | Security Title Agency |
We collect this data history from publicly available records. To have your information removed, we recommend requesting removal directly through your county’s website.
| Date | Status | Borrower | Loan Amount |
|---|---|---|---|
| Open | $400,000 | ||
| Previous Owner | $100,000 |
We collect this data history from publicly available records. To have your information removed, we recommend requesting removal directly through your county’s website.
| Date | Event | Price | List to Sale | Price per Sq Ft |
|---|---|---|---|---|
| 10/13/2022 10/13/22 | Sold | $640,000 | -5.2% | $322 / Sq Ft |
| 10/01/2022 10/01/22 | Pending | -- | -- | -- |
| 09/06/2022 09/06/22 | Price Changed | $675,000 | -2.9% | $340 / Sq Ft |
| 08/13/2022 08/13/22 | For Sale | $695,000 | -- | $350 / Sq Ft |
We collect this data history from publicly available records. To have your information removed, we recommend requesting removal directly through your county’s website.
| Year | Tax Paid | Tax Assessment Tax Assessment Total Assessment is a certain percentage of the fair market value that is determined by local assessors to be the total taxable value of land and additions on the property. | Land | Improvement |
|---|---|---|---|---|
| 2025 | $2,095 | $34,977 | ||
| 2024 | $2,353 | $33,311 | ||
| 2023 | $2,353 | $56,670 | $11,330 | $45,340 |
| 2022 | $1,872 | $38,010 | $7,600 | $30,410 |
| 2021 | $2,030 | $36,500 | $7,300 | $29,200 |
| 2020 | $2,013 | $35,550 | $7,110 | $28,440 |
| 2019 | $1,956 | $33,560 | $6,710 | $26,850 |
| 2018 | $1,903 | $31,600 | $6,320 | $25,280 |
| 2017 | $1,788 | $29,920 | $5,980 | $23,940 |
| 2016 | $1,741 | $28,160 | $5,630 | $22,530 |
| 2015 | $1,684 | $25,770 | $5,150 | $20,620 |
Seller's Agent in 2022
Craig Stetson
HomeSmart
(480) 970-3430
5 in this area
32 Total Sales
Seller Co-Listing Agent in 2022
Alexander Prewitt
Real Broker
(520) 237-8411
7 in this area
449 Total Sales
J
Buyer's Agent in 2022
Jerry Oboh
DeLex Realty
(480) 692-0233
6 in this area
8 Total Sales
Source: Arizona Regional Multiple Listing Service (ARMLS)
MLS Number: 6456423
APN: 173-57-027
Disclaimer: Certain information contained herein is derived from information provided by parties other than Homes.com. All information provided is deemed reliable, but is not guaranteed to be accurate and should be independently verified.
All information should be verified by the recipient and none is guaranteed as accurate by ARMLS
Listing Information presented by local MLS brokerage: Ten-X, local REALTOR®- Arlene Richardson - (888)-952-6393
Ask me questions while you tour the home.