NOT LISTED FOR SALE

8526 Quail Run Dr Show Low, AZ 85901

Show Low Area
2 Beds
2 Baths
1,040 Sq Ft
0.27 Acre Lot

Sale Details

Date Sold: June 22, 2022

Last sale price $130,000 $125 Per Sq Ft

Highlights

  • Living Room with Fireplace
  • Vaulted Ceiling
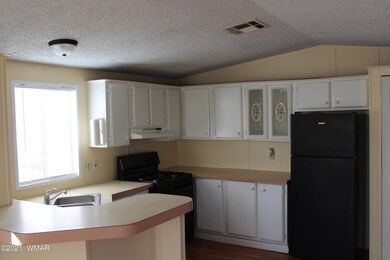
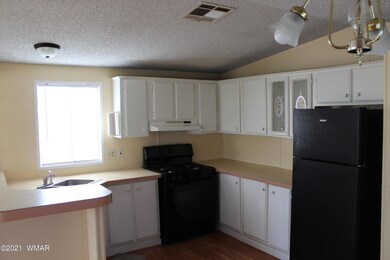
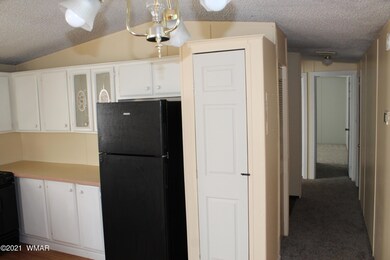
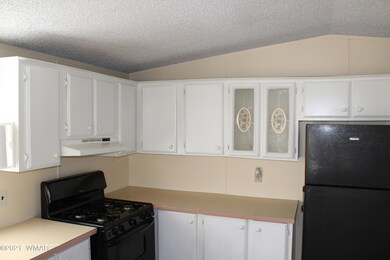
  • Eat-In Kitchen
  • Show Low Junior High School Rated A-
  • No HOA
  • Bathtub with Shower

About This Home

As of June 2022

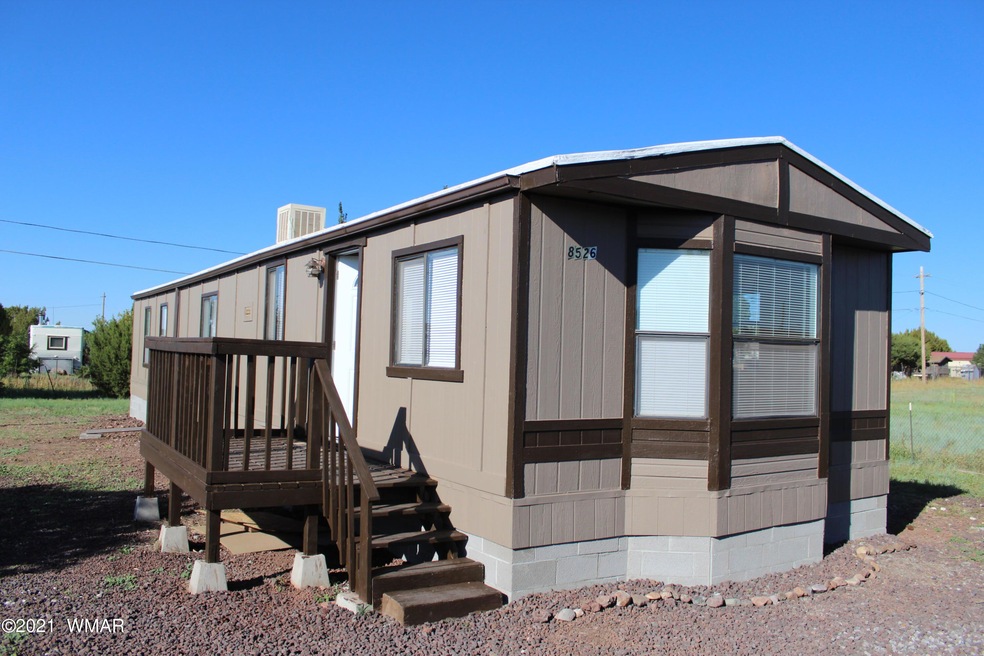

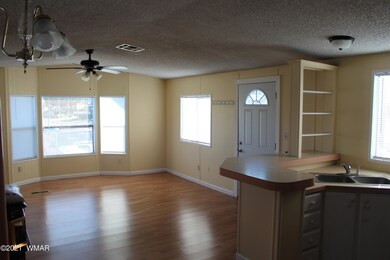
This is an excellent start home as a 2 bedroom 2 bath home located in Silver Lake Estates, approximately four miles from town on a paved road except a short distance on Quail Run. Home has wood laminate flooring in the kitchen and living room and new carpet in the hallway and bedrooms. Home has been freshly painted inside and outside. The home has a cinder block foundation/skirting. Very neat and clean home and is move in ready. This is a must see home!!! SELLER SHALL PROVIDE A $3000.00 CREDIT TO THE BUYER TOWARDS FINANCING OR REPIRS.. Gas furnace works great. Come take a look !!!

Last Agent to Sell the Property

Clifford Pettingill

Century 21 Sunshine Realty License #BR518056000 Listed on: 06/22/2022

Century 21 Sunshine Realty

Last Buyer's Agent

Rebecca Guevara

Aces High Real Estate License #SA632852000

Create a Home Valuation Report for This Property
The Home Valuation Report is an in-depth analysis detailing your home's value as well as a comparison with similar homes in the area

Property Details

Home Type

  • Manufactured Home

Est. Annual Taxes

  • $145

Year Built

  • Built in 1988

Lot Details

  • 11,761 Sq Ft Lot
  • Lot Dimensions are 81x142
  • Partially Fenced Property
  • Corners Of The Lot Have Been Marked
  • Landscaped with Trees

Home Design

  • Stem Wall Foundation
  • Pitched Roof
  • Shingle Roof
  • Hardboard

Interior Spaces

  • 1,040 Sq Ft Home
  • 1-Story Property
  • Vaulted Ceiling
  • Living Room with Fireplace
  • Combination Dining and Living Room
  • Fire and Smoke Detector
  • Laundry in Hall

Kitchen

  • Eat-In Kitchen
  • Breakfast Bar
  • Gas Range

Flooring

  • Carpet
  • Laminate

Bedrooms and Bathrooms

  • 2 Bedrooms
  • 2 Bathrooms
  • Bathtub with Shower

Utilities

  • Evaporated cooling system
  • Forced Air Heating System
  • Pellet Stove burns compressed wood to generate heat
  • Heating System Uses Wood
  • Heating System Powered By Leased Propane
  • Heating System Mounted To A Wall or Window
  • Separate Meters
  • Septic System
  • Phone Available
  • Cable TV Available

Additional Features

  • Utility Building
  • Manufactured Home

Community Details

  • No Home Owners Association
  • Built by Palm Harbor

Listing and Financial Details

  • Assessor Parcel Number 304-27-093

Property Details

Home Type

Manufactured Home

Est. Annual Taxes

$145

Year Built

Built in 1988

Lot Details

0.27 Acres

Listing Details

  • Additional Parcels YN: No
  • Estimated Lot Dimensions: 81x142
  • Estimated Number of Acres: 0.27
  • Estimated Sq Ft: 1040.00
  • Assessor Parcel Number: 304-27-093
  • Bathroom Features: Full Bath, Tub/Shower
  • Homebuilder: Palm Harbor
  • Directions: From Show Low go east on Hwy 60 approx 3 miles to Little Mormon Lake Road, turn left for approximately 2 miles to Quail Run Dr to sign and property on the left.
  • Fireplace Wood Stove: Pellet
  • Fireplace Woodstove2: In Living Room, Pellet Stove
  • Listing Member Name: Clifford G Pettingill
  • Listing Office Short Id: C-21SUNSHINE
  • Manufactured Style: Single Wide
  • O W C: No
  • Property Adjoins: Private
  • Property Boundary: Corners Marked, Partly Fenced
  • Prop. Type: Residential
  • Residential Type: Manufactured/Mobile
  • Selling Member Short Id: azbeccajo
  • Selling Office Short Id: aceshighre
  • Building Style: 1st Level, Single Level
  • Subdivision Neighborhood: Silver Lake Estates
  • Trees On Property: Yes
  • Year Built: 1988
  • Zoning Manual: R1-10
  • Special Features: None
  • Property Sub Type: MobileManufactured

Interior Features

  • Floor Covering: Carpet, Laminate
  • Has Basement: No
  • Total Bathrooms: 2.00
  • Total Bedrooms: 2
  • Eating Area: Breakfast Bar, Eat-In Kitchen, Living/Dining Room Combo
  • Interior Amenities: Master Bedroom Down, Smoke Detector, Vaulted Ceiling
  • Kitchen Features: Gas Range, Pantry, Refrigerator
  • Laundry: In Hallway

Exterior Features

  • Exterior Construction: Hardboard Siding, Manufactured
  • Exterior Features: Utility Building
  • Foundation: Stemwall
  • Horses Allowed On Property: No
  • Road Maintenance: County
  • Roof: Pitched, Shingle

Garage/Parking

  • Carport: No
  • Garage Spaces: No

Utilities

  • Cooling: Evaporative
  • Heating: Forced Air, Pellet, Wall Panels, Wood
  • Power Available: Yes
  • Sewer Available: No
  • Utilities Available: APS, Bottled Gas, Cable TV, Electric - Individual Metered, Metered Water, Propane Tank Leased, Septic, Telephone
  • Water Available: Yes
  • Water Heater: Gas

Condo/Co-op/Association

  • HOA: No

Fee Information

  • Taxes: 145.00

Schools

  • School District: Show Low

Tax Info

  • Year: 2020

Ownership History

We collect this data history from publicly available records. To have your information removed, we recommend requesting removal directly through your county’s website.

Date Name Owned For Owner Type

Purchase Details

Listed on
Jun 22, 2022
Closed on
Jun 13, 2022
Sold by
Sotelo Blanca O
Bought by
Seller's Agent
Clifford Pettingill
Century 21 Sunshine Realty
Buyer's Agent
Rebecca Guevara
Aces High Real Estate
Sold Price
$130,000

Home Financials for this Owner

Home Financials are based on the most recent Mortgage that was taken out on this home.
Original Mortgage
$113,838
Outstanding Balance
$104,091
Interest Rate
5.3%
Mortgage Type
New Conventional

Purchase Details

Closed on
Sep 10, 2020
Sold by
Ortega Blanca and Moreno Steve Vravo
Bought by
Sotelo Benjamin

Purchase Details

Closed on
Nov 2, 2006
Sold by
Aragon Francisco Gastelom
Bought by
Ortega Blanca
Source: Public Records

Purchase History

We collect this data history from publicly available records. To have your information removed, we recommend requesting removal directly through your county’s website.

Date Buyer Sale Price Title Company
-- Pioneer Title
Villescas Jeremy James $130,000 Pioneer Title
Sotelo Benjamin -- None Available
Ortega Blanca -- None Available
Source: Public Records

Mortgage History

We collect this data history from publicly available records. To have your information removed, we recommend requesting removal directly through your county’s website.

Date Status Borrower Loan Amount
Open $113,838
Source: Public Records

Property History

We collect this data history from publicly available records. To have your information removed, we recommend requesting removal directly through your county’s website.

Date Event Price List to Sale Price per Sq Ft
06/22/2022 06/22/22 Sold $130,000 -- $125 / Sq Ft
Source: White Mountain Association of REALTORS®

Tax History

We collect this data history from publicly available records. To have your information removed, we recommend requesting removal directly through your county’s website.

Year Tax Paid Tax Assessment Tax Assessment Total Assessment is a certain percentage of the fair market value that is determined by local assessors to be the total taxable value of land and additions on the property. Land Improvement
2027 $126 --
2026 $122 --
2025 $123 $4,027 $724 $3,303
2024 $117 $3,448 $555 $2,893
2023 $123 $3,173 $463 $2,710
2022 $117 $0 $0 $0
2021 $155 $0 $0 $0
2020 $145 $0 $0 $0
2019 $119 $0 $0 $0
2018 $123 $0 $0 $0
2017 $119 $0 $0 $0
2016 $123 $0 $0 $0
2015 $123 $1,961 $380 $1,581
Source: Public Records

Agents Affiliated with this Home

  • Section Image
  • Section Image
See All Agents

Map

Source: White Mountain Association of REALTORS®

MLS Number: 237797

White Mountain Association of REALTORS®
Your Personal Tour Guide

Ask me questions while you tour the home.