
Dawn Esaman
Century 21 Benefit Realty
(262) 600-2410
78 Total Sales
2 in Franklin
$470K - $590K Price Range
Estimated Value: $504,000 - $595,000
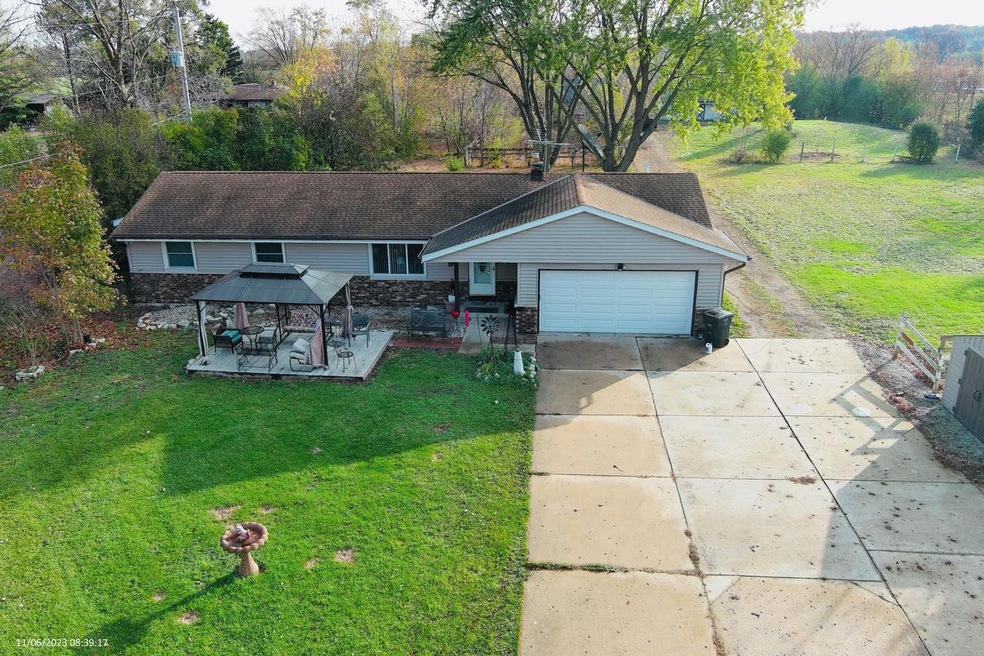
A beautiful must see! Beautiful 4 bedroom 1 1/2 bath ranch home in well sought after Franklin on over 6 acres!! Spacious eat in kitchen with loads of cabinets & counter space. Large living room! 4 large bedrooms with closets. Home offers newer furnace & some beautiful new flooring. You will be amazed at your spacious yard with 1 white horse stable with 3 stalls w/electric, 1 gray horse stable 4 stalls & 1 white & black horse stable, shed & 2 trailers for storage. Back yard is fenced in. 2 1/2 car attached garage. A must see!!
Last Agent to Sell the Property
RE/MAX Lakeside-South License #72997-94 Listed on: 01/03/2024
Last Buyer's Agent
Michelle Genaw
Century 21 Affiliated - Delafield License #56988-94
We collect this data history from publicly available records. To have your information removed, we recommend requesting removal directly through your county’s website.
Dawn Esaman
Century 21 Benefit Realty
(262) 600-2410
78 Total Sales
2 in Franklin
$470K - $590K Price Range
Nancy Resto
Coldwell Banker Realty
(414) 710-9697
54 Total Sales
3 in Franklin
$348K - $568K Price Range
Cierra Burmeister
Shorewest Realtors, Inc.
(262) 205-5771
137 Total Sales
1 in Franklin
$460,000 Price
Todd Weickardt
Keller Williams-MNS Wauwatosa
(414) 295-0752
39 Total Sales
1 in Franklin
$175,000 Price
Joe Cardenas
JC Realtors
(414) 939-7912
80 Total Sales
1 in Franklin
$246,000 Price
Christine Kernes
Keller Williams Thrive-Twin Lakes
(901) 446-3205
20 Total Sales
1 in Franklin
$239,000 Price
We collect this data history from publicly available records. To have your information removed, we recommend requesting removal directly through your county’s website.
| Date | Buyer | Sale Price | Title Company |
|---|---|---|---|
| $515,000 | None Listed On Document |
We collect this data history from publicly available records. To have your information removed, we recommend requesting removal directly through your county’s website.
| Date | Status | Borrower | Loan Amount |
|---|---|---|---|
| Open | $374,750 | ||
| Closed | Riebe Alisa | $360,500 | |
| Previous Owner | Guzman Colleen | $332,500 | |
| Previous Owner | Guzman Colleen E | $100,000 |
We collect this data history from publicly available records. To have your information removed, we recommend requesting removal directly through your county’s website.
| Date | Event | Price | List to Sale | Price per Sq Ft |
|---|---|---|---|---|
| 03/14/2024 03/14/24 | Sold | $515,000 | -5.5% | $349 / Sq Ft |
| 01/03/2024 01/03/24 | For Sale | $544,900 | -- | $369 / Sq Ft |
We collect this data history from publicly available records. To have your information removed, we recommend requesting removal directly through your county’s website.
| Year | Tax Paid | Tax Assessment Tax Assessment Total Assessment is a certain percentage of the fair market value that is determined by local assessors to be the total taxable value of land and additions on the property. | Land | Improvement |
|---|---|---|---|---|
| 2025 | $3,328 | -- | ||
| 2024 | $3,211 | -- | ||
| 2023 | $6,197 | $394,100 | $131,600 | $262,500 |
| 2022 | $6,247 | $329,300 | $131,600 | $197,700 |
| 2021 | $6,154 | $324,300 | $122,800 | $201,500 |
| 2020 | $6,694 | $0 | $0 | $0 |
| 2019 | $7,142 | $296,400 | $122,800 | $173,600 |
| 2018 | $6,329 | $0 | $0 | $0 |
| 2017 | $6,855 | $270,300 | $122,800 | $147,500 |
| 2015 | -- | $236,400 | $116,300 | $120,100 |
| 2013 | -- | $236,400 | $116,300 | $120,100 |
Seller's Agent in 2024
Rachael Flores
RE/MAX
(414) 617-2416
116 Total Sales
MG
Buyer's Agent in 2024
Michelle Genaw
Century 21 Affiliated - Delafield
Source: Metro MLS
MLS Number: 1861029
APN: 842-9995-006
Disclaimer: Certain information contained herein is derived from information provided by parties other than Homes.com. All information provided is deemed reliable, but is not guaranteed to be accurate and should be independently verified.
IDX information is provided exclusively for personal, non-commercial use, and may not be used for any purpose other than to identify prospective properties consumers may be interested in purchasing.
IDX listing data provided by Multiple Listing Service, Inc. Information is supplied by seller and other third parties and has not been verified.
Copyright 2026 – Multiple Listing Service, Inc. – All Rights Reserved.
Ask me questions while you tour the home.