NOT LISTED FOR SALE

8527 Kruger Rd Three Oaks, MI 49128

Estimated Value: $294,000 - $486,000

3 Beds
1 Bath
1,557 Sq Ft
$232/Sq Ft Est. Value

Sale Details

Date Sold: December 19, 2014

Last sale price $139,000 $89 Per Sq Ft

Est. 160% increase in value since last sale

Current estimated payment $2,349 / mo

5 Days on Market

Highlights

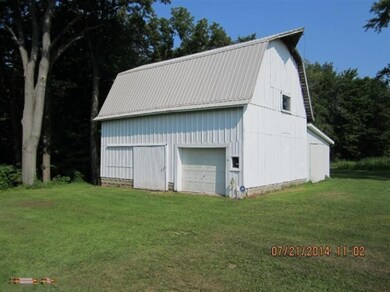
  • Barn
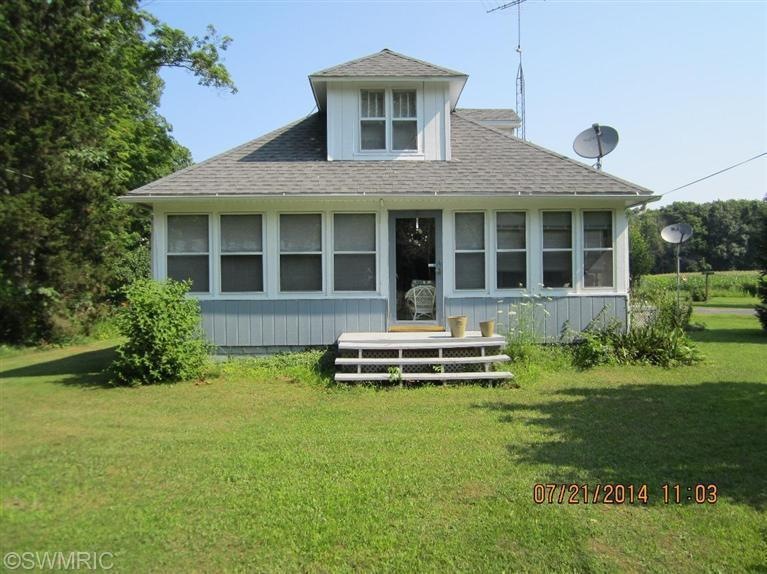
  • Sun or Florida Room
  • Window Unit Cooling System
  • Deck
  • Eat-In Kitchen
  • Home Security System

About This Home

As of December 2014

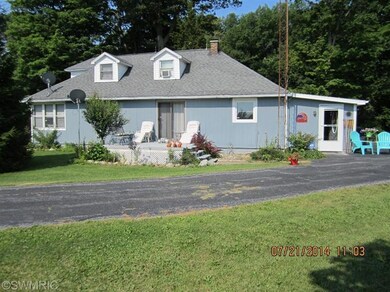
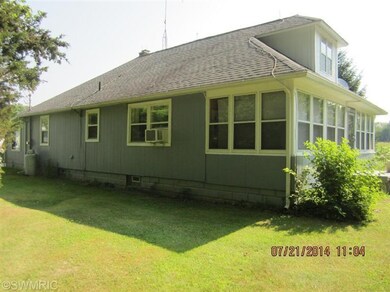
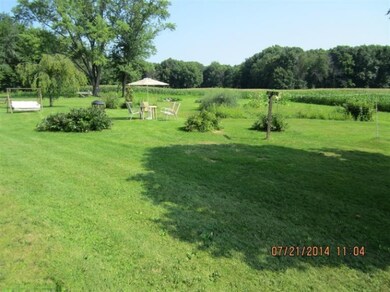
Rural living at its best! Located just 3 miles east of Union Pier & Lake Michigan beaches & just 3 miles west of the Village of Three Oaks for shopping & necessary items. With excellent curb appeal, this 3 bedroom, 1 bath bungalow has 2 acres to landscape as you wish. Laundry on the main floor for convenience. The 40 x 32 metal-roofed barn has ample room to garage two or more cars if desired. The second floor of the barn has a cathedral ceiling & is one big room for all sorts of possibilities. Must be seen to fully appreciate.

Last Agent to Sell the Property

Gerald Barefield

Olson Real Estate License #6501254780 Listed on: 07/30/2014
Last Buyer's Agent

Ron Zarantenello

@properties Christie's International R.E. License #6501359664

@properties Christie's International R.E.

Home Details

Home Type

  • Single Family

Est. Annual Taxes

  • $920

Year Built

  • Built in 1940

Lot Details

  • 2 Acre Lot
  • Lot Dimensions are 236 x 369

Home Design

  • Bungalow
  • Composition Roof
  • Wood Siding

Interior Spaces

  • 1,557 Sq Ft Home
  • 2-Story Property
  • Ceiling Fan
  • Replacement Windows
  • Insulated Windows
  • Window Treatments
  • Family Room
  • Dining Area
  • Sun or Florida Room
  • Partial Basement
  • Home Security System

Kitchen

  • Eat-In Kitchen
  • Range
  • Microwave

Bedrooms and Bathrooms

  • 3 Bedrooms | 1 Main Level Bedroom
  • 1 Full Bathroom

Laundry

  • Laundry on main level
  • Dryer
  • Washer

Utilities

  • Window Unit Cooling System
  • Forced Air Heating System
  • Heating System Uses Oil
  • Heating System Powered By Owned Propane
  • Window Unit Heating System
  • Propane
  • Well
  • Electric Water Heater
  • Septic Tank
  • Septic System
  • Phone Connected

Additional Features

  • Deck
  • Barn

Community Details

  • Property is near a ravine

Home Details

Home Type

Single Family

Est. Annual Taxes

$920

Year Built

Built in 1940

Lot Details

2 Acres

Listing Details

  • Property Sub-Type: Single Family Residence
  • Property Type: Residential
  • Stories: 2
  • Year Built: 1940
  • ResoPropertyType: Residential
  • Location Property Info:Property Sub-Type: Single Family Residence
  • OfficeContract Info:List PriceSqFt2: 95.7
  • General Property Info:Lot Dimensions: 236 x 369
  • General Property Info:Waterfront3: No
  • General Property Info:Basement: Yes
  • General Property Info:Total Fin SqFt All Levels: 1557.0
  • General Property Info:Main Level Primary: Yes
  • Tax Info:Annual Property Tax: 920.0
  • Tax Info:Zoning3: residential
  • Roofing:Composition: Yes
  • Heat Type:Forced Air: Yes
  • Sewer:Septic System: Yes
  • Manufactured:Manufactured YN: No
  • Windows:Replacement: Yes
  • Appliances Dryer: Yes
  • Appliances Refrigerators: Yes
  • Washers: Yes
  • Substructure:Partial: Yes
  • Lot Description:Ravine: Yes
  • Windows:Insulated Windows: Yes
  • General Property Info:Fireplace: No
  • Utilities Attached:Telephone Line: Yes
  • Additional Items:Ceiling Fans: Yes
  • Additional Items:Window Treatments: Yes
  • Appliances Microwave: Yes
  • Air Conditioning:Window Unit(s): Yes
  • Water Heater:Electric3: Yes
  • Additional Items:LP Tank Owned: Yes
  • General Property Info:SqFt Above Grade: 1557.0
  • General Property Info Garage YN: No
  • Security Features:Security System: Yes
  • Architectural Style Bungalow: Yes
  • Other Structures:Barn: Yes
  • Special Features: None
  • Property Sub Type: Detached

Interior Features

  • Appliances: Dryer, Microwave, Range, Refrigerator, Washer
  • Interior Amenities: Ceiling Fan(s), LP Tank Owned, Eat-in Kitchen
  • Fireplace: No
  • Total Bedrooms: 3
  • Main Level Bedrooms: 1
  • Full Bathrooms: 1
  • Total Bathrooms: 1
  • Basement: Partial
  • LivingArea: 1557.0
  • Window Features: Replacement, Insulated Windows, Window Treatments
  • General Property Info:Stories2: 2.0
  • Kitchen Features:Eating Area: Yes
  • Appliances Range: Yes

Exterior Features

  • Construction Materials: Wood Siding
  • Exterior Features: 3 Season Room
  • List Price: 149000.0
  • Lot Features: Ravine
  • Other Structures: Barn(s)
  • Patio and Porch Features: Deck
  • Road Surface Type: Paved
  • Roof: Composition
  • Waterfront: No
  • Driveway Paved: Yes
  • Exterior Material:Wood Siding: Yes
  • Exterior Features 3 Season Room: Yes
  • Patio and Porch Features:Deck(s): Yes

Garage/Parking

  • Garage: No

Utilities

  • Cooling: Window Unit(s)
  • Cooling: Yes
  • Heating: Forced Air
  • Heating: Yes
  • Security Features: Security System
  • Sewer: Septic Tank
  • Utilities: Phone Connected
  • Water Source: Well
  • Water Well: Yes
  • Heat Source:Oil: Yes

Lot Info

  • Lot Size Acres: 2.0
  • Lot Size Area: 2.0
  • Lot Dimensions: 236 x 369
  • Lot Size Sq Ft: 87120.0
  • Zoning Description: residential
  • ResoLotSizeUnits: Acres

Tax Info

  • Tax Annual Amount: 920.0
  • Tax Year: 2014

Ownership History

We collect this data history from publicly available records. To have your information removed, we recommend requesting removal directly through your county’s website.

Date Name Owned For Owner Type

Purchase Details

Closed on
Dec 29, 2022
Sold by
Bought by
Current Estimated Value
$361,316

Purchase Details

Listed on
Jul 30, 2014
Closed on
Dec 19, 2014
Sold by
Bought by
Seller's Agent
Gerald Barefield
Olson Real Estate
Buyer's Agent
Ron Zarantenello
@properties Christie's International R.E.
List Price
$149,000
Sold Price
$139,000
Premium/Discount to List
-$10,000
-6.71%

Home Financials for this Owner

Home Financials are based on the most recent Mortgage that was taken out on this home.
Avg. Annual Appreciation
8.56%

Purchase Details

Listed on
Jul 30, 2014
Closed on
Dec 8, 2014
Sold by
Bought by
Seller's Agent
Gerald Barefield
Olson Real Estate
Buyer's Agent
Ron Zarantenello
@properties Christie's International R.E.
List Price
$149,000
Sold Price
$139,000
Premium/Discount to List
-$10,000
-6.71%
Source: Public Records
Create a Home Valuation Report for This Property
The Home Valuation Report is an in-depth analysis detailing your home's value as well as a comparison with similar homes in the area

Purchase History

We collect this data history from publicly available records. To have your information removed, we recommend requesting removal directly through your county’s website.

Date Buyer Sale Price Title Company
-- --
-- Multiple
-- Multiple
-- None Available
Source: Public Records

Property History

We collect this data history from publicly available records. To have your information removed, we recommend requesting removal directly through your county’s website.

Date Event Price List to Sale Price per Sq Ft
12/19/2014 12/19/14 Sold $139,000 -6.7% $89 / Sq Ft
08/04/2014 08/04/14 Pending -- -- --
07/30/2014 07/30/14 For Sale $149,000 -- $96 / Sq Ft
Source: MichRIC

Tax History

We collect this data history from publicly available records. To have your information removed, we recommend requesting removal directly through your county’s website.

Year Tax Paid Tax Assessment Tax Assessment Total Assessment is a certain percentage of the fair market value that is determined by local assessors to be the total taxable value of land and additions on the property. Land Improvement
2026 $4,374 $126,800 $0 $0
2025 $4,432 $121,800 $0 $0
2024 $1,141 $120,700 $0 $0
2023 $1,086 $99,900 $0 $0
2022 $802 $81,600 $0 $0
2021 $3,031 $83,200 $8,300 $74,900
2020 $2,697 $76,400 $0 $0
2019 $2,631 $68,700 $15,300 $53,400
2018 $2,617 $68,700 $0 $0
2017 $2,618 $68,765 $0 $0
2016 $2,771 $77,547 $0 $0
2015 $2,612 $69,419 $0 $0
Source: Public Records

Agents Affiliated with this Home

  • Section Image
See All Agents

Map

Source: MichRIC

MLS Number: 14043708

MichRIC

APN: 11-20-0132-0013-01-0

Your Personal Tour Guide

Ask me questions while you tour the home.