
Sally Jo Wickham
Responds Quickly
United Real Estate Properties
(458) 215-1612
97 Total Sales
1 in Oregon Dunes
$435,000 Price


Estimated Value: $679,789
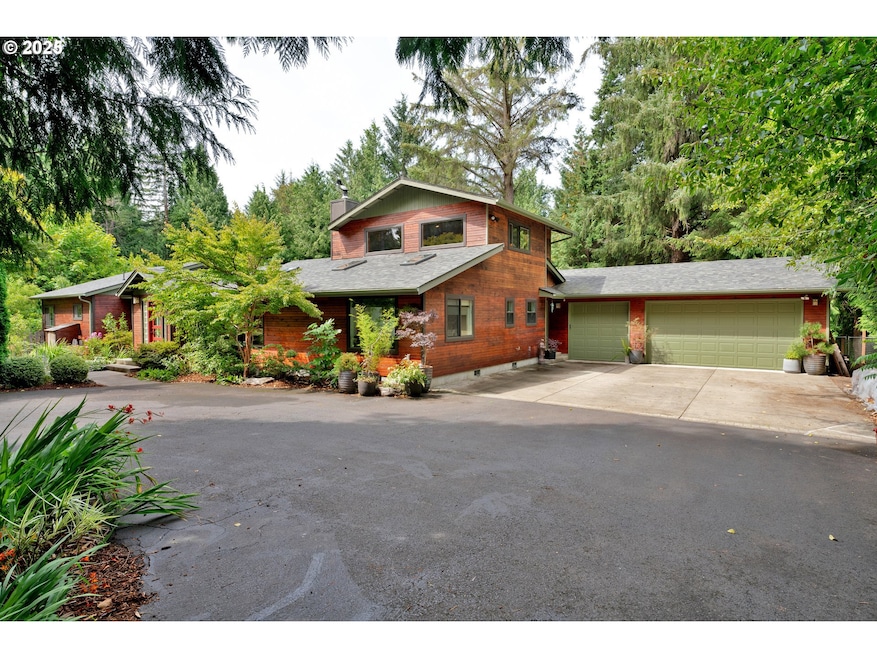
Rare opportunity to acquire a Home & Garden showpiece! Same owner last 40+ years with thoughtful and period-correct maintenance and updates. All the charm and coziness of a spacious 1954 mid-century country home with today's modern amenities and conveniences. Hardwood floors throughout with a remodeled kitchen which includes a spacious pantry area. 2 living areas + a cozy woodstove with brick accents. 3 nice sized bedrooms, including a modernized primary suite with easy access to deck and hot tub. Upstairs is a loft/office/bonus room. Lots of storage including a 22 x 36 triple garage, plus a separate workshop & storage loft. Brand new roof in 2022. Outside, meander through some of the best gardens on the Coast! Fruit trees, veggies, flowers, and more. Don't miss this rare chance at a close-in country garden oasis! Make an appointment today!
Last Agent to Sell the Property
Coldwell Banker Coast Real Est License #920900091 Listed on: 08/12/2025
We collect this data history from publicly available records. To have your information removed, we recommend requesting removal directly through your county’s website.
Sally Jo Wickham
United Real Estate Properties
(458) 215-1612
97 Total Sales
1 in Oregon Dunes
$435,000 Price
Aric Sneddon
Coldwell Banker Coast Real Est
(541) 305-7950
84 Total Sales
22 in Oregon Dunes
$27K - $843K Price Range
Mac Creasman
Emerald Coast Realty - Yachats
(541) 351-7168
104 Total Sales
2 in Oregon Dunes
$799,000 Price Range
Paul Christopher West
EXP REALTY, LLC
(503) 444-8612
93 Total Sales
3 in Oregon Dunes
$200K - $640K Price Range
Shanna McCord
Fathom Realty Oregon, LLC
(541) 759-7969
77 Total Sales
8 in Oregon Dunes
$190K - $1.1M Price Range
Andy Johnson
Coldwell Banker Coast Real Est
(541) 305-7415
93 Total Sales
17 in Oregon Dunes
$50K - $1.9M Price Range
We collect this data history from publicly available records. To have your information removed, we recommend requesting removal directly through your county’s website.
| Date | Buyer | Sale Price | Title Company |
|---|---|---|---|
| $669,000 | First American Title | ||
| -- | None Listed On Document |
We collect this data history from publicly available records. To have your information removed, we recommend requesting removal directly through your county’s website.
| Date | Status | Borrower | Loan Amount |
|---|---|---|---|
| Open | $250,000 | ||
| Previous Owner | $208,500 |
We collect this data history from publicly available records. To have your information removed, we recommend requesting removal directly through your county’s website.
| Date | Event | Price | List to Sale | Price per Sq Ft |
|---|---|---|---|---|
| 09/30/2025 09/30/25 | Sold | $669,000 | 0.0% | $275 / Sq Ft |
| 08/14/2025 08/14/25 | Pending | -- | -- | -- |
| 08/12/2025 08/12/25 | For Sale | $669,000 | -- | $275 / Sq Ft |
We collect this data history from publicly available records. To have your information removed, we recommend requesting removal directly through your county’s website.
| Year | Tax Paid | Tax Assessment Tax Assessment Total Assessment is a certain percentage of the fair market value that is determined by local assessors to be the total taxable value of land and additions on the property. | Land | Improvement |
|---|---|---|---|---|
| 2025 | $3,442 | $311,943 | ||
| 2024 | $3,333 | $302,858 | ||
| 2023 | $3,333 | $294,037 | ||
| 2022 | $3,106 | $285,473 | $0 | $0 |
| 2021 | $3,019 | $277,159 | $0 | $0 |
| 2020 | $2,932 | $269,087 | $0 | $0 |
| 2019 | $2,816 | $261,250 | $0 | $0 |
| 2018 | $2,846 | $246,253 | $0 | $0 |
| 2017 | $2,741 | $246,253 | $0 | $0 |
| 2016 | $2,663 | $239,081 | $0 | $0 |
| 2015 | $2,550 | $232,117 | $0 | $0 |
| 2014 | $2,513 | $225,356 | $0 | $0 |
Seller's Agent in 2025
Andy Johnson
Coldwell Banker Coast Real Est
(541) 902-0568
17 in this area
93 Total Sales
Buyer's Agent in 2025
Liz Adamo
Mal & Seitz Real Estate
(541) 662-0019
6 in this area
125 Total Sales
Source: Regional Multiple Listing Service (RMLS)
MLS Number: 422910812
APN: 1307865
Disclaimer: Certain information contained herein is derived from information provided by parties other than Homes.com. All information provided is deemed reliable, but is not guaranteed to be accurate and should be independently verified.
The content relating to real estate for sale on this web site comes in part from the IDX program of the RMLS™ of Portland, Oregon. Real estate listings held by brokerage firms other than Ten-X are marked with the RMLS™ logo, and detailed information about these properties includes the names of the listing brokers. Listing content is copyright © 2026 RMLS™, Portland, Oregon. Some properties which appear for sale on this web site may subsequently have sold or may no longer be available. All information provided is deemed reliable but is not guaranteed and should be independently verified.
Ask me questions while you tour the home.