
Jeff Gagliardo
Realty ONE Group Connect
(855) 771-4817
17 Total Sales
1 in Orange
$270,000 Price
Estimated Value: $597,797
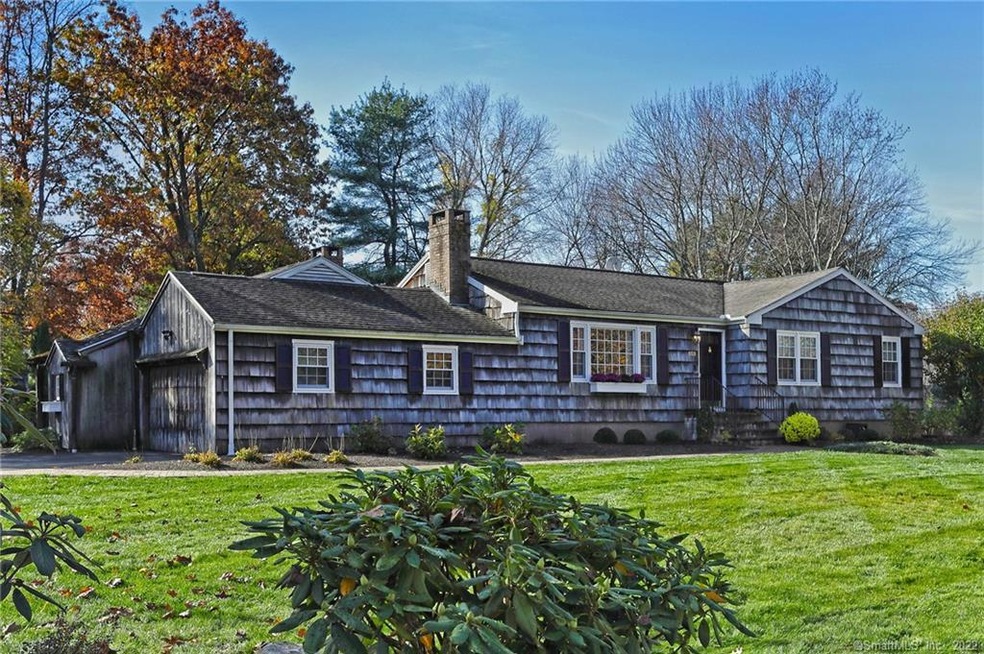
Entertain in the New Year in this stylish Ranch boasting a one of a kind wet bar located in a bricked wall fireplace in the Gunther Room. The Gunther Room has cathedral ceilings and wood beams. Sliders open to a English Country Garden with brick walkways, a patio and walls overlooking a top of the line Best in Backyard playscape. The kitchen opens to the 2nd living space with another magnificent fireplace with built-ins. The dining room includes sliders which open to the deck for more entertaining space. All the hardwoods have recently been refinished. Newer septic tank. New hot water heater. New driveway and front walkway situated on a corner lot. Agent/Owner Related.
Last Agent to Sell the Property
Pamela Burns
Coldwell Banker Realty License #RES.0759006 Listed on: 10/28/2022
Jeff Gagliardo
Realty ONE Group Connect
(855) 771-4817
17 Total Sales
1 in Orange
$270,000 Price
Toni Mickiewicz
William Pitt Sotheby's Int'l
(475) 258-8269
33 Total Sales
1 in Orange
$635,000 Price
Angela Casablanca
BHGRE Gaetano Marra Homes
(475) 471-0130
78 Total Sales
3 in Orange
$232K - $850K Price Range
Beth Saunders
Berkshire Hathaway NE Prop.
(475) 476-1623
41 Total Sales
1 in Orange
$710,000 Price
Alexander Galvez
Century 21 Galvez
(855) 697-7271
94 Total Sales
1 in Orange
$375,000 Price
Iris Meyer
William Raveis Real Estate
(475) 241-7909
35 Total Sales
1 in Orange
$750,000 Price
We collect this data history from publicly available records. To have your information removed, we recommend requesting removal directly through your county’s website.
| Date | Buyer | Sale Price | Title Company |
|---|---|---|---|
| -- | -- |
We collect this data history from publicly available records. To have your information removed, we recommend requesting removal directly through your county’s website.
| Date | Event | Price | List to Sale | Price per Sq Ft | Prior Sale |
|---|---|---|---|---|---|
| 01/27/2023 01/27/23 | Sold | $475,000 | -4.0% | $277 / Sq Ft | |
| 01/24/2023 01/24/23 | Pending | -- | -- | -- | |
| 12/02/2022 12/02/22 | Price Changed | $495,000 | -6.6% | $289 / Sq Ft | |
| 11/18/2022 11/18/22 | Price Changed | $529,900 | -3.7% | $309 / Sq Ft | |
| 11/09/2022 11/09/22 | For Sale | $550,000 | +57.1% | $321 / Sq Ft | |
| 09/15/2017 09/15/17 | Sold | $350,000 | 0.0% | $204 / Sq Ft | View Prior Sale |
| 08/01/2017 08/01/17 | Pending | -- | -- | -- | |
| 07/31/2017 07/31/17 | Off Market | $350,000 | -- | -- | |
| 07/24/2017 07/24/17 | For Sale | $349,900 | -- | $204 / Sq Ft |
We collect this data history from publicly available records. To have your information removed, we recommend requesting removal directly through your county’s website.
| Year | Tax Paid | Tax Assessment Tax Assessment Total Assessment is a certain percentage of the fair market value that is determined by local assessors to be the total taxable value of land and additions on the property. | Land | Improvement |
|---|---|---|---|---|
| 2025 | $9,201 | $316,200 | $164,800 | $151,400 |
| 2024 | $9,802 | $316,200 | $164,800 | $151,400 |
| 2023 | $7,480 | $231,500 | $120,300 | $111,200 |
| 2022 | $7,572 | $231,500 | $120,300 | $111,200 |
| 2021 | $7,697 | $231,500 | $120,300 | $111,200 |
| 2020 | $7,579 | $231,500 | $120,300 | $111,200 |
| 2019 | $7,545 | $231,500 | $120,300 | $111,200 |
| 2018 | $7,408 | $231,500 | $120,300 | $111,200 |
| 2017 | $6,686 | $200,900 | $114,500 | $86,400 |
| 2016 | $6,469 | $200,900 | $114,500 | $86,400 |
| 2015 | $6,308 | $200,900 | $114,500 | $86,400 |
| 2014 | $6,127 | $200,900 | $114,500 | $86,400 |
PB
Seller's Agent in 2023
Pamela Burns
Coldwell Banker Realty
DC
Buyer's Agent in 2023
Daniel Clauson
Keller Williams Realty
(203) 429-4020
10 Total Sales
Seller's Agent in 2017
Wayne Hugendubel
Coldwell Banker Realty
(203) 605-2946
166 Total Sales
Source: SmartMLS
MLS Number: 170533173
APN: ORAN-000077-000008-000002
Disclaimer: Certain information contained herein is derived from information provided by parties other than Homes.com. All information provided is deemed reliable, but is not guaranteed to be accurate and should be independently verified.
IDX information is provided exclusively for personal, non-commercial use, and may not be used for any purpose other than to identify prospective properties consumers may be interested in purchasing. Information is deemed reliable but not guaranteed.
Ask me questions while you tour the home.