
Seller's Agent in 2025
Melissa Richardson
Gaymon Realty Group
(803) 236-3961
1 in this area
219 Total Sales



Estimated Value: $305,154
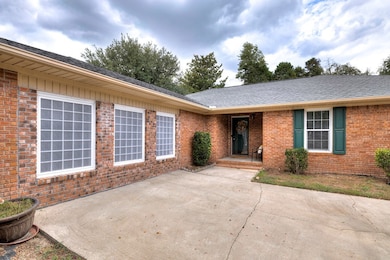
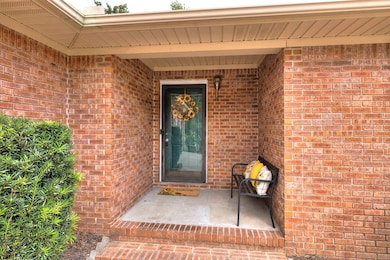
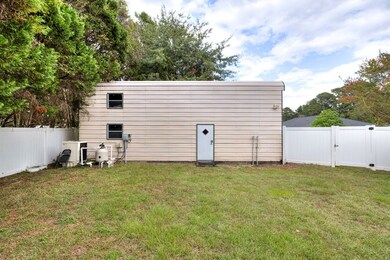
Nice 4 bdrm 3 bath home with split floor plan. Extra large master suite with large walk in closet. Double vanity, separate walk in shower, garden tub. Great room with fireplace, formal dining. All kitchen appliances convey. Inground pool with covered pool pavilion. Detached garage with 2 roll up doors and 2nd story loft. Privacy fenced yard. A must see.
Last Agent to Sell the Property
Gaymon Realty Group Brokerage Email: 8037743030, closer@gaymonrealtygroup.com License #49242 Listed on: 01/23/2025
Last Buyer's Agent
Out Of Area Sales
OUT OF AREA SALES
We collect this data history from publicly available records. To have your information removed, we recommend requesting removal directly through your county’s website.
We collect this data history from publicly available records. To have your information removed, we recommend requesting removal directly through your county’s website.
| Date | Buyer | Sale Price | Title Company |
|---|---|---|---|
| $290,000 | None Listed On Document | ||
| -- | None Listed On Document | ||
| -- | -- |
We collect this data history from publicly available records. To have your information removed, we recommend requesting removal directly through your county’s website.
| Date | Status | Borrower | Loan Amount |
|---|---|---|---|
| Open | $306,400 | ||
| Closed | $290,000 |
We collect this data history from publicly available records. To have your information removed, we recommend requesting removal directly through your county’s website.
| Date | Event | Price | List to Sale | Price per Sq Ft |
|---|---|---|---|---|
| 03/31/2025 03/31/25 | Sold | $290,000 | -3.3% | $105 / Sq Ft |
| 02/28/2025 02/28/25 | Pending | -- | -- | -- |
| 01/23/2025 01/23/25 | For Sale | $300,000 | -- | $108 / Sq Ft |
We collect this data history from publicly available records. To have your information removed, we recommend requesting removal directly through your county’s website.
| Year | Tax Paid | Tax Assessment Tax Assessment Total Assessment is a certain percentage of the fair market value that is determined by local assessors to be the total taxable value of land and additions on the property. | Land | Improvement |
|---|---|---|---|---|
| 2025 | $6,317 | -- | ||
| 2024 | $6,317 | $14,680 | $1,320 | $13,360 |
| 2023 | $5,444 | $14,500 | $1,320 | $13,180 |
| 2022 | $5,403 | $14,500 | $1,320 | $13,180 |
| 2021 | $1,703 | $9,670 | $880 | $8,790 |
| 2020 | $1,703 | $8,740 | $880 | $7,860 |
| 2019 | $1,689 | $8,740 | $880 | $7,860 |
| 2018 | $3,596 | $9,360 | $1,320 | $8,040 |
| 2017 | $3,620 | $9,360 | $1,320 | $8,040 |
| 2016 | $1,230 | $6,300 | $880 | $5,420 |
| 2015 | $1,242 | $6,140 | $690 | $5,450 |
| 2014 | $1,242 | $6,140 | $690 | $5,450 |
| 2013 | -- | $6,140 | $690 | $5,450 |
Seller's Agent in 2025
Melissa Richardson
Gaymon Realty Group
(803) 236-3961
1 in this area
219 Total Sales
O
Buyer's Agent in 2025
Out Of Area Sales
OUT OF AREA SALES
Source: Sumter Board of REALTORS®
MLS Number: 168644
APN: 226-01-03-012
Disclaimer: Certain information contained herein is derived from information provided by parties other than Homes.com. All information provided is deemed reliable, but is not guaranteed to be accurate and should be independently verified.
The data relating to real estate for sale on this web site comes in part from the Internet Data exchange (“IDX”) program of the Sumter Board of Realtors. IDX information is provided exclusively for consumers' personal, non-commercial use and may not be used for any purpose other than to identify prospective properties consumers may be interested in purchasing. Listings held by brokerage firms other than Ten-X are indicated by detailed information about them such as the name of the listing firms.
Information deemed reliable but not guaranteed.
Copyright© 2026 Sumter Board of Realtors. All Rights Reserved.
Ask me questions while you tour the home.