
Sheila Jones
Coastal Alabama Real Estate
(251) 607-1498
121 Total Sales
22 in Fairhope
$46K - $625K Price Range
Estimated Value: $567,000 - $725,000
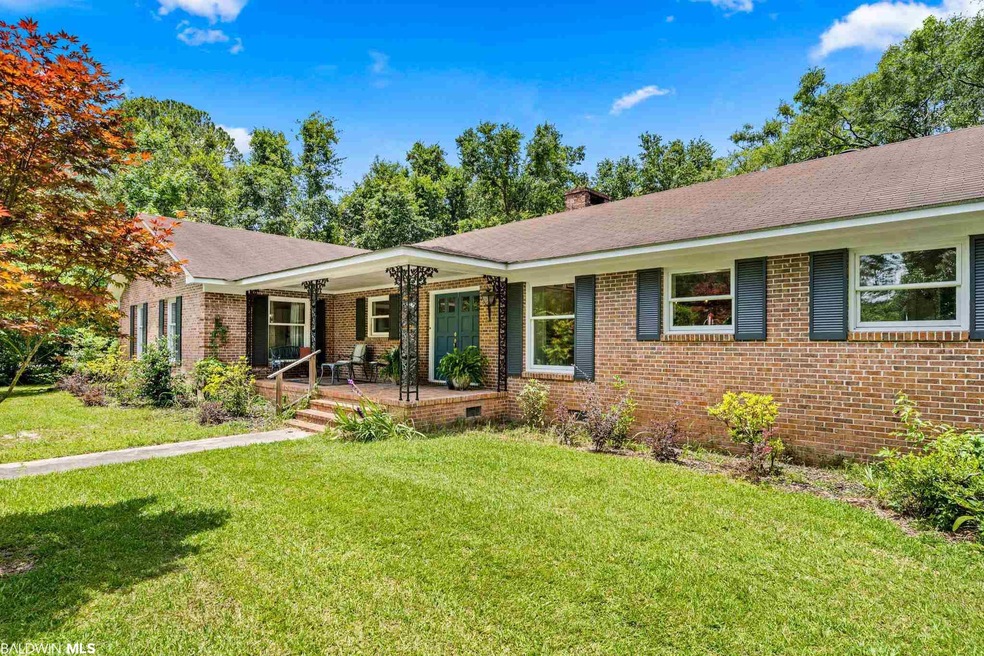
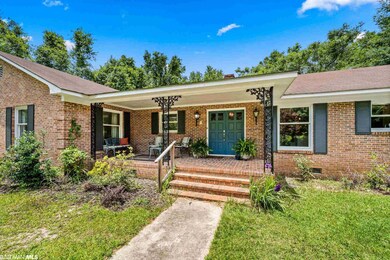
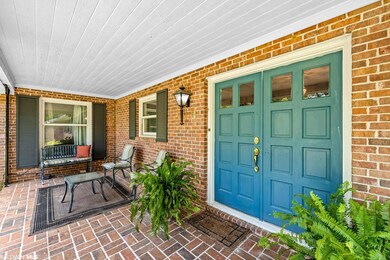
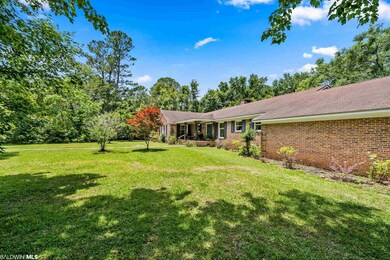
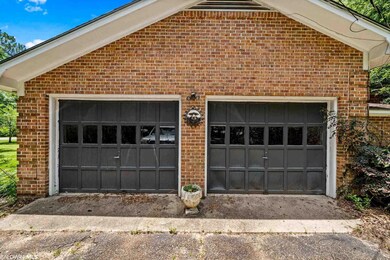
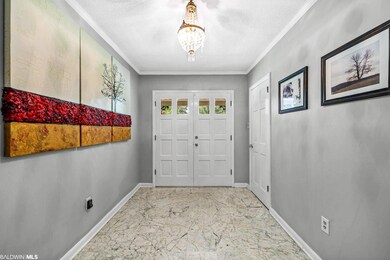
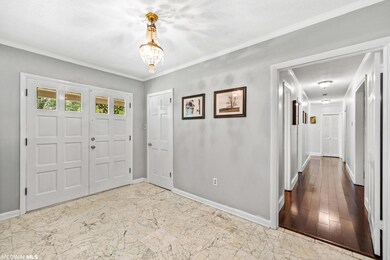
A Well Established Family Home that Awaits Your Personal Touch. Perfect lot with beautiful mature trees. This 3 Bedroom, 2 1/2 Bath Home also features an additional room that would be perfect for a nursery or office. Spacious Kitchen With Large Island and gorgeous Granite Countertops, Cozy Den with Fireplace, and Formal Living Room that connects to your Formal Dining Room. Perfect for Entertaining! Laundry room features granite countertops, lots of cabinets for excess storage and room for a chest freezer. On the other side of home you will enjoy the Master Suite with two separate walk-in closets and a newly remodeled Master Bath featuring a gorgeous double vanity, shower and private water closet. The Guest Bathroom has its own private water closet and located directly across from Bedrooms 2 and 3. The half bathroom is located directly across the hall from the den. Outside enjoy the flat lot with large, open front and back porches. Outdoor storage area for all your outdoor tools. Walk to the Fairhope Recreation Center featuring indoor and outdoor swimming and Disc Golf. Don't Miss Out on your chance to own a "Little Slice of Heaven" in Fairhope. Buyer or buyer's agent to verify all information deemed important.
We collect this data history from publicly available records. To have your information removed, we recommend requesting removal directly through your county’s website.
Sheila Jones
Coastal Alabama Real Estate
(251) 607-1498
121 Total Sales
22 in Fairhope
$46K - $625K Price Range
Kristen Meador
Bellator Real Estate, LLC
(251) 644-6788
158 Total Sales
132 in Fairhope
$30K - $815K Price Range
Brooke T Butler
Butler & Co. Real Estate LLC
(251) 283-5500
206 Total Sales
97 in Fairhope
$37K - $2.2M Price Range
Brian Reinhardt
RE/MAX Paradise
(251) 309-2619
161 Total Sales
2 in Fairhope
$363K - $365K Price Range
Theresa Frey
Bellator Real Estate LLC Orange Beach
(251) 325-0208
42 Total Sales
1 in Fairhope
$299,000 Price
Laurie Weber
Mobile Bay Realty
(251) 644-6136
62 Total Sales
50 in Fairhope
$213K - $1.2M Price Range
We collect this data history from publicly available records. To have your information removed, we recommend requesting removal directly through your county’s website.
| Date | Buyer | Sale Price | Title Company |
|---|---|---|---|
| $580,500 | None Listed On Document | ||
| $359,000 | Sentinel Title Llc | ||
| $202,000 | None Available |
We collect this data history from publicly available records. To have your information removed, we recommend requesting removal directly through your county’s website.
| Date | Status | Borrower | Loan Amount |
|---|---|---|---|
| Previous Owner | $350,500 | ||
| Previous Owner | $195,940 | ||
| Previous Owner | $226,800 |
We collect this data history from publicly available records. To have your information removed, we recommend requesting removal directly through your county’s website.
| Date | Event | Price | List to Sale | Price per Sq Ft |
|---|---|---|---|---|
| 07/09/2021 07/09/21 | Sold | $359,000 | 0.0% | $134 / Sq Ft |
| 06/11/2021 06/11/21 | Pending | -- | -- | -- |
| 06/10/2021 06/10/21 | Price Changed | $359,000 | -7.9% | $134 / Sq Ft |
| 06/04/2021 06/04/21 | For Sale | $389,900 | -- | $146 / Sq Ft |
We collect this data history from publicly available records. To have your information removed, we recommend requesting removal directly through your county’s website.
| Year | Tax Paid | Tax Assessment Tax Assessment Total Assessment is a certain percentage of the fair market value that is determined by local assessors to be the total taxable value of land and additions on the property. | Land | Improvement |
|---|---|---|---|---|
| 2025 | $2,424 | $61,860 | $18,420 | $43,440 |
| 2024 | $2,273 | $58,020 | $15,840 | $42,180 |
| 2023 | $2,070 | $52,880 | $16,800 | $36,080 |
| 2022 | $1,750 | $76,040 | $0 | $0 |
| 2021 | $0 | $68,040 | $0 | $0 |
| 2020 | $0 | $24,620 | $0 | $0 |
| 2019 | $0 | $24,340 | $0 | $0 |
| 2018 | $0 | $25,840 | $0 | $0 |
| 2017 | $0 | $24,480 | $0 | $0 |
| 2016 | $0 | $22,300 | $0 | $0 |
| 2015 | -- | $21,100 | $0 | $0 |
| 2014 | -- | $19,520 | $0 | $0 |
| 2013 | -- | $19,020 | $0 | $0 |
TT
Seller's Agent in 2021
Trident Team
Bellator Real Estate, LLC
(251) 928-0031
43 Total Sales
Seller Co-Listing Agent in 2021
Melisa Dotson
Bellator Real Estate, LLC
(251) 487-2414
73 Total Sales
JS
Buyer's Agent in 2021
Joe Shell
Pickett Real Estate, Inc.
(251) 689-3682
5 Total Sales
Source: Baldwin REALTORS®
MLS Number: 314717
APN: 46-03-08-0-003-049.000
Disclaimer: Certain information contained herein is derived from information provided by parties other than Homes.com. All information provided is deemed reliable, but is not guaranteed to be accurate and should be independently verified.
IDX information is provided exclusively for personal, non-commercial use, and may not be used for any purpose other than to identify prospective properties consumers may be interested in purchasing. Information is deemed reliable but not guaranteed.
Ask me questions while you tour the home.