
Rebekah Mendrop
RE/MAX 4000, INC
(970) 644-6917
191 Total Sales
1 in New Castle
$370,000 Price
Estimated Value: $792,776
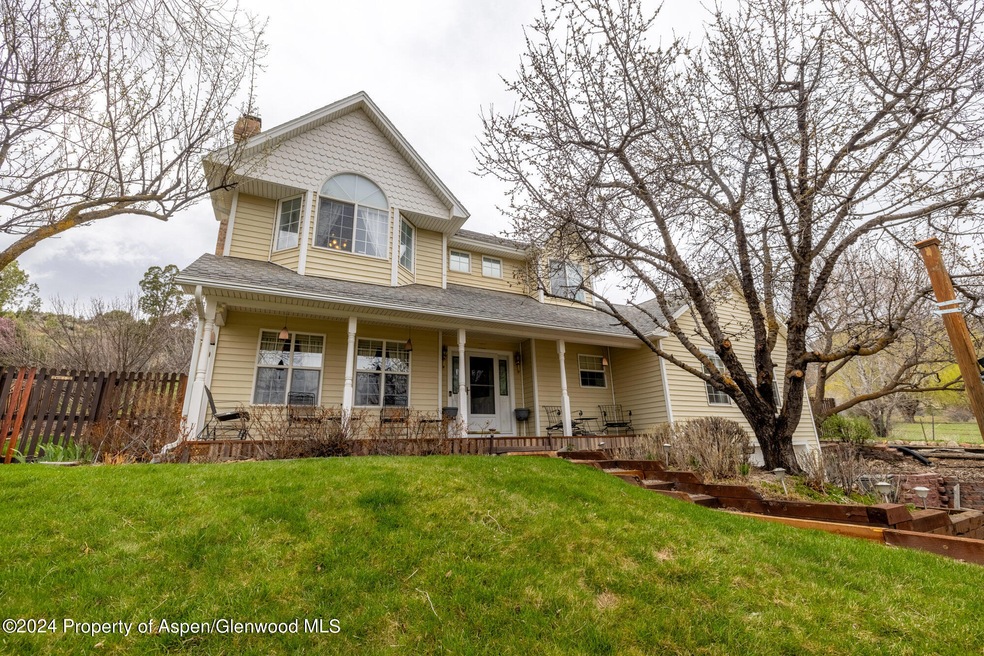
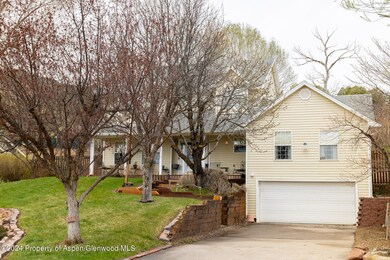
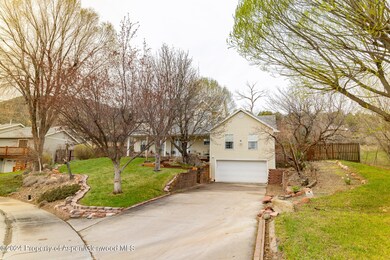
Close to schools, parks and golf! This country style home sits on a peaceful
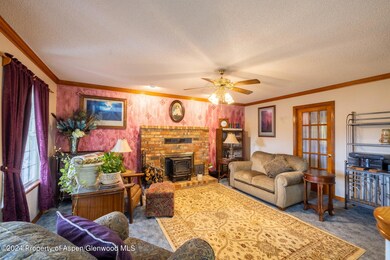
cul-de-sac next to a horse pasture. Relax in front of the cozy wood-burning fireplace, where you can create lasting memories. This spacious abode features four bedrooms, three full bathrooms, and a bonus room. The primary bedroom features large windows, walk-in closet and a soaking tub, making it the ultimate retreat for unwinding after a long day.
The bonus room is a versatile space that can be transformed into a private guest suite or a home office. It comes with an ensuite bathroom, a kitchenette, and a private entrance, making it an ideal space for guests or as a separate workspace.
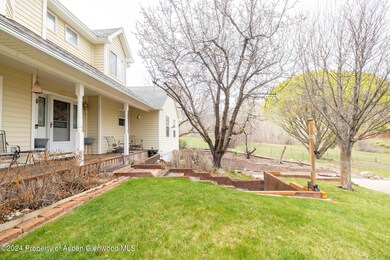
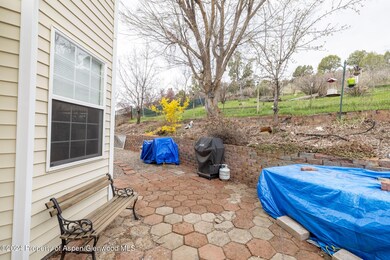
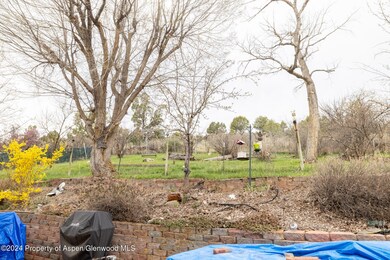
Outside, the stunning yard filled with fruit trees and flowers creates a serene atmosphere, a perfect place to relax. You'll also have ample space to enjoy, with a two-car garage and a fenced backyard.
Don't miss your chance to experience the charm and tranquility of this beautiful home. Schedule a viewing today!
Last Agent to Sell the Property
Brokers Guild Real Estate Brokerage Phone: (970) 945-7677 License #100097508 Listed on: 04/18/2024
We collect this data history from publicly available records. To have your information removed, we recommend requesting removal directly through your county’s website.
Rebekah Mendrop
RE/MAX 4000, INC
(970) 644-6917
191 Total Sales
1 in New Castle
$370,000 Price
Gerald Mohl
Slifer Smith & Frampton RFV
(970) 404-8280
25 Total Sales
2 in New Castle
$396K - $465K Price Range
Lloyd Tucker
Slifer Smith & Frampton RFV
(970) 404-4720
38 Total Sales
5 in New Castle
$100K - $1.5M Price Range
WESTCO TEAM
RIVER CITY REAL ESTATE, LLC
(970) 778-4887
50 Total Sales
1 in New Castle
$535,000 Price
Galen Bright
Setterfield & Bright
(970) 355-3268
32 Total Sales
2 in New Castle
$390K - $440K Price Range
Jerome Whalen
Coldwell Banker Mason Morse-Carbondale
(970) 404-8379
22 Total Sales
1 in New Castle
$423,000 Price
We collect this data history from publicly available records. To have your information removed, we recommend requesting removal directly through your county’s website.
| Date | Buyer | Sale Price | Title Company |
|---|---|---|---|
| $685,000 | None Listed On Document | ||
| $216,000 | -- | ||
| $32,000 | -- | ||
| $25,000 | -- |
We collect this data history from publicly available records. To have your information removed, we recommend requesting removal directly through your county’s website.
| Date | Status | Borrower | Loan Amount |
|---|---|---|---|
| Open | $309,000 |
We collect this data history from publicly available records. To have your information removed, we recommend requesting removal directly through your county’s website.
| Date | Event | Price | List to Sale | Price per Sq Ft |
|---|---|---|---|---|
| 11/15/2024 11/15/24 | Sold | $685,000 | -3.4% | $272 / Sq Ft |
| 09/15/2024 09/15/24 | Price Changed | $709,000 | -0.8% | $282 / Sq Ft |
| 08/22/2024 08/22/24 | Price Changed | $715,000 | -1.9% | $284 / Sq Ft |
| 07/13/2024 07/13/24 | Price Changed | $729,000 | -0.8% | $290 / Sq Ft |
| 05/16/2024 05/16/24 | Price Changed | $735,000 | -4.5% | $292 / Sq Ft |
| 04/18/2024 04/18/24 | For Sale | $770,000 | -- | $306 / Sq Ft |
We collect this data history from publicly available records. To have your information removed, we recommend requesting removal directly through your county’s website.
| Year | Tax Paid | Tax Assessment Tax Assessment Total Assessment is a certain percentage of the fair market value that is determined by local assessors to be the total taxable value of land and additions on the property. | Land | Improvement |
|---|---|---|---|---|
| 2025 | $3,040 | $44,910 | $7,190 | $37,720 |
| 2024 | $3,040 | $40,140 | $8,590 | $31,550 |
| 2023 | $2,318 | $40,140 | $8,590 | $31,550 |
| 2022 | $1,654 | $31,870 | $4,520 | $27,350 |
| 2021 | $1,884 | $32,790 | $4,650 | $28,140 |
| 2020 | $2,119 | $31,470 | $4,290 | $27,180 |
| 2019 | $2,044 | $31,470 | $4,290 | $27,180 |
| 2018 | $1,833 | $27,960 | $3,960 | $24,000 |
| 2017 | $1,587 | $27,960 | $3,960 | $24,000 |
| 2016 | $1,368 | $25,530 | $3,500 | $22,030 |
| 2015 | $1,264 | $25,530 | $3,500 | $22,030 |
| 2014 | $971 | $19,290 | $3,580 | $15,710 |
Seller's Agent in 2024
Christina Altomare
Brokers Guild Real Estate
(970) 274-3455
4 in this area
18 Total Sales
R
Buyer's Agent in 2024
Roan Marshall
Epique Realty
(720) 525-8211
6 in this area
39 Total Sales
Source: Aspen Glenwood MLS
MLS Number: 183331
APN: R380413
Disclaimer: Certain information contained herein is derived from information provided by parties other than Homes.com. All information provided is deemed reliable, but is not guaranteed to be accurate and should be independently verified.
IDX information is provided exclusively for personal, non-commercial use, and may not be used for any purpose other than to identify prospective properties consumers may be interested in purchasing. Information is deemed reliable but not guaranteed.
Ask me questions while you tour the home.