NOT LISTED FOR SALE
4 Beds
3 Baths
2,487 Sq Ft
0.75 Acre Lot

Sale Details

Date Sold: May 15, 2025

Last sale price $400,550 $161 Per Sq Ft

Highlights

  • New Construction
  • Open Floorplan
  • Main Floor Primary Bedroom
  • PSRC Early College at RCC Rated A
  • Cathedral Ceiling
  • Bonus Room

About This Home

As of May 2025

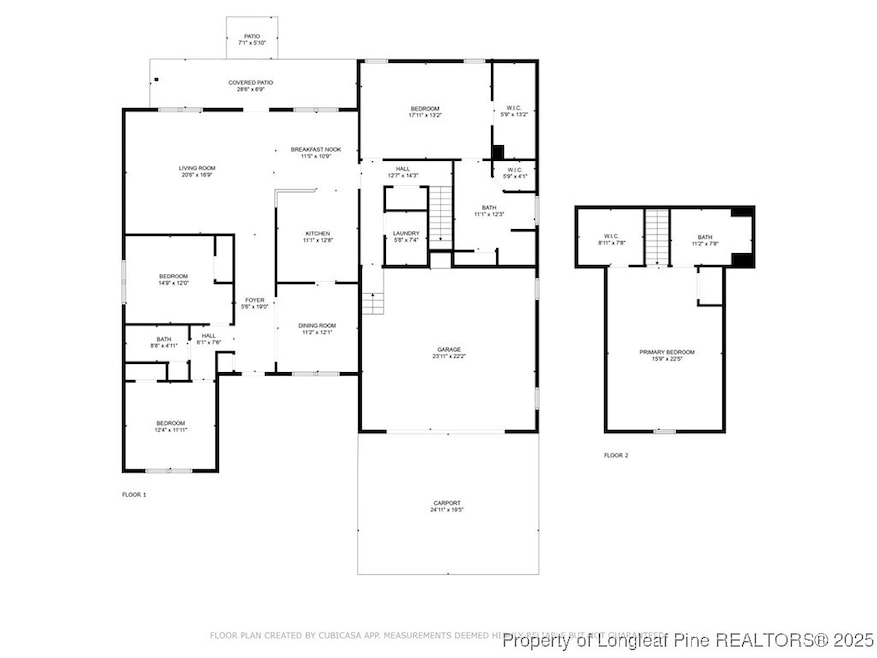
New construction outside city the limits! Custom residence with bold details and quality crafted throughout. The front entry welcomes you into the formal dining and living room with vaulted ceilings. The kitchen boasts granite counter tops, soft close cabinets, stainless steel appliances, spacious pantry and kitchen bar. Durable luxury vinyl plank floors and neutral paint create a warm, modern atmosphere. Master suite is split from additional bedrooms and features tray ceiling detail, large walk-in closet, dual sink vanity with granite countertop, and oversized stand-up shower. An upstairs bonus room with closet and full bathroom makes the perfect guest suite. A covered front and back porch provide a great place to unwind after your day. The attached 2-car garage is finished with epoxy floors.

Last Agent to Sell the Property

Janell Carroll

COLDWELL BANKER PREMIER TEAM REALTY License #270347 Listed on: 05/14/2025

COLDWELL BANKER PREMIER TEAM REALTY

Last Buyer's Agent

MAGHAN DEUTSCHLANDER

COLDWELL BANKER PREMIER TEAM REALTY License #322870

COLDWELL BANKER PREMIER TEAM REALTY
Create a Home Valuation Report for This Property
The Home Valuation Report is an in-depth analysis detailing your home's value as well as a comparison with similar homes in the area

Home Details

Home Type

  • Single Family

Year Built

  • Built in 2025 | New Construction

Lot Details

  • 32,670 Sq Ft Lot
  • Cleared Lot

Parking

  • 2 Car Attached Garage

Home Design

  • Brick Veneer
  • Vinyl Siding

Interior Spaces

  • 2,487 Sq Ft Home
  • 1.5-Story Property
  • Open Floorplan
  • Cathedral Ceiling
  • Formal Dining Room
  • Bonus Room
  • Crawl Space

Kitchen

  • Breakfast Area or Nook
  • Range with Range Hood
  • Dishwasher
  • Granite Countertops

Flooring

  • Carpet
  • Tile
  • Luxury Vinyl Plank Tile

Bedrooms and Bathrooms

  • 4 Bedrooms
  • Primary Bedroom on Main
  • Walk-In Closet
  • 3 Full Bathrooms
  • Walk-in Shower

Laundry

  • Laundry on main level
  • Washer and Dryer Hookup

Outdoor Features

  • Front Porch

Schools

  • Robeson County Schools Middle School
  • Robeson County Schools High School

Utilities

  • Central Air
  • Heat Pump System
  • Septic Tank

Community Details

  • No Home Owners Association
  • Robeson Co Subdivision

Listing and Financial Details

  • Home warranty included in the sale of the property
  • Assessor Parcel Number .75 acre portion of 100707011

Home Details

Home Type

Single Family

Year Built

Built in 2025 | New Construction

Lot Details

0.75 Acres

Parking

2

Listing Details

  • Property Sub Type: Single Family Residence
  • Prop. Type: Residential
  • Lot Size Acres: 0.75
  • Lot Size: 110 X 330 (approximately .75 acre)
  • Road Surface Type: Paved
  • Inclusions: N/A
  • Ownership: More than a year
  • Subdivision Name: ROBESON CO
  • Directions: W Carthage to Norment Rd. Home on left.
  • Architectural Style: One and One Half Story
  • Carport Y N: No
  • Garage Yn: Yes
  • Unit Levels: One and One Half
  • New Construction: Yes
  • Year Built: 2025
  • Property Sub Type Additional: Single Family Residence
  • Special Features: NewHome

Interior Features

  • Appliances: Dishwasher, Range, Range Hood
  • Has Basement: Crawl Space
  • Full Bathrooms: 3
  • Total Bedrooms: 4
  • Fireplace Features: None
  • Fireplace: No
  • Flooring: Carpet, Luxury Vinyl Plank, Tile
  • Interior Amenities: Breakfast Area, Cathedral Ceiling(s), Separate/Formal Dining Room, Granite Counters, Primary Downstairs, Open Concept, Vaulted Ceiling(s), Walk-In Closet(s), Walk-In Shower
  • Living Area: 2487.0
  • Dining Room Type: Bonus Room
  • ResoLivingAreaSource: Other

Exterior Features

  • Lot Features: Cleared
  • Topography: Cleared
  • Exclusions: N/A
  • Home Warranty: Yes
  • Construction Type: Brick Veneer, Vinyl Siding
  • Exterior Features: Porch
  • Patio And Porch Features: Rear Porch, Front Porch, Porch
  • Property Condition: New Construction

Garage/Parking

  • Attached Garage: Yes
  • Covered Parking Spaces: 2.0
  • Garage Spaces: 2.0
  • Parking Features: Attached, Garage

Utilities

  • Laundry Features: Washer Hookup, Dryer Hookup, Main Level
  • Cooling: Central Air
  • Cooling Y N: Yes
  • Heating: Heat Pump
  • Heating Yn: Yes
  • Sewer: Septic Tank
  • Water Source: Public

Condo/Co-op/Association

  • Community Features: Gutter(s)
  • Association: No

Schools

  • High School: Robeson County Schools
  • Middle Or Junior School: Robeson County Schools

Lot Info

  • Parcel #: .75 acre portion of 100707011
  • ResoLotSizeUnits: SquareFeet

Multi Family

  • Above Grade Finished Area Units: Square Feet

Property History

We collect this data history from publicly available records. To have your information removed, we recommend requesting removal directly through your county’s website.

Date Event Price List to Sale Price per Sq Ft
05/15/2025 05/15/25 Sold $400,550 0.0% $161 / Sq Ft
05/14/2025 05/14/25 Pending -- -- --
05/14/2025 05/14/25 For Sale $400,550 -- $161 / Sq Ft
Source: Longleaf Pine REALTORS®

Agents Affiliated with this Home

  • Section Image
  • Section Image
See All Agents

Map

Source: Longleaf Pine REALTORS®

MLS Number: 743820

Longleaf Pine REALTORS®
Your Personal Tour Guide

Ask me questions while you tour the home.