
Ryan Nordyke
John R Wood Properties
(239) 350-4985
48 Total Sales
1 in Pelican Bay
$3,995,000 Price
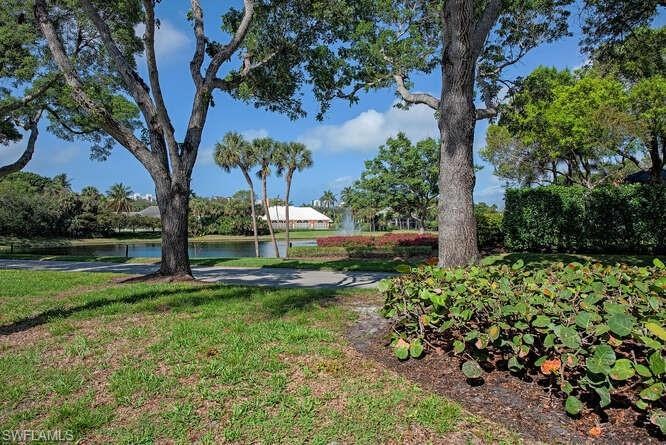
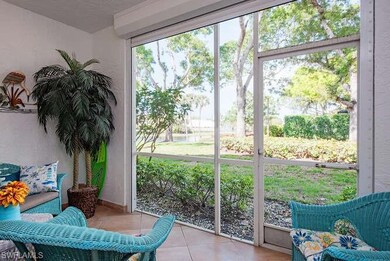
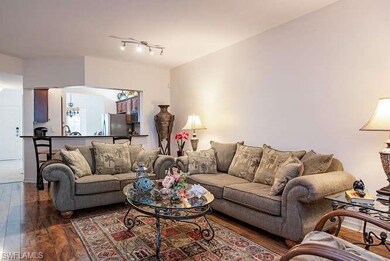
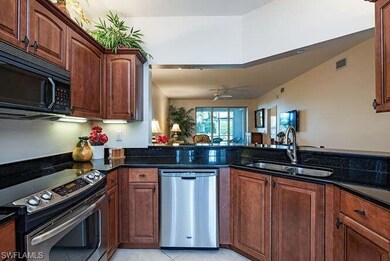
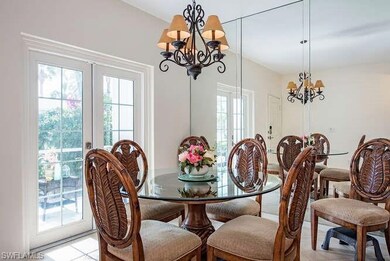
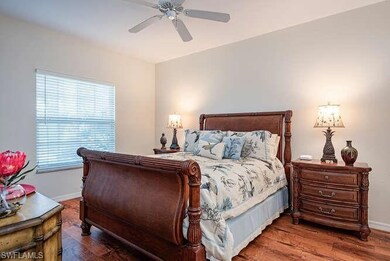
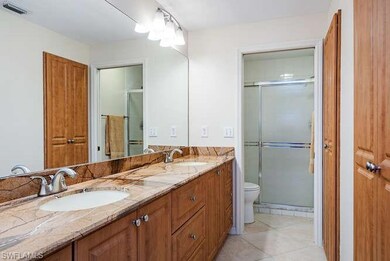
Perhaps one of the BEST INVESTMENT OPPORTUNITIES in Pelican Bay. Or, the perfect entry point for FIRST TIME Buyers. Newly painted first-floor unit with tasteful updating, including kitchen cabinetry and appliances. Both bathrooms have also been freshened. In addition, wood flooring highlights the living area. The screened lanai offers a tranquil landscape and water view. TURN-KEY FURNISHED, TOO. Pelican Bay is Naples' premiere Residential community, with private beach and a myriad of cultural and community activities. Located adjacent to luxury shopping and one of Florida's top performing arts centers. Experience resort-style living in the heart of Naples.
We collect this data history from publicly available records. To have your information removed, we recommend requesting removal directly through your county’s website.
Ryan Nordyke
John R Wood Properties
(239) 350-4985
48 Total Sales
1 in Pelican Bay
$3,995,000 Price
Nanette Padgett
Keller Williams Elevate Luxury
(502) 806-8321
44 Total Sales
3 in Pelican Bay
$1.8M - $3.9M Price Range
Sandra Hansel
ENGEL & VOELKERS NAPLES
(239) 351-1597
118 Total Sales
1 in Pelican Bay
$7,649,000 Price
Samantha Corrochano
Dellatore Real Estate Company
(239) 329-7737
152 Total Sales
1 in Pelican Bay
$1,670,000 Price
Jeff Jaarda
John R Wood Properties
(239) 449-6043
49 Total Sales
2 in Pelican Bay
$1,118,500 Price Range
Kelly Olin
Exp Realty, LLC
(947) 218-1967
106 Total Sales
2 in Pelican Bay
$700,000 Price Range
We collect this data history from publicly available records. To have your information removed, we recommend requesting removal directly through your county’s website.
| Date | Type | Sale Price | Title Company |
|---|---|---|---|
| Warranty Deed | $525,000 | Gulfshore Title Co |
We collect this data history from publicly available records. To have your information removed, we recommend requesting removal directly through your county’s website.
| Date | Status | Loan Amount | Loan Type |
|---|---|---|---|
| Open | $250,000 | New Conventional | |
| Closed | $320,000 | New Conventional | |
| Closed | $336,176 | New Conventional | |
| Closed | $360,000 | Unknown | |
| Closed | $420,000 | Negative Amortization | |
| Closed | $52,500 | Credit Line Revolving |
We collect this data history from publicly available records. To have your information removed, we recommend requesting removal directly through your county’s website.
| Date | Event | Price | List to Sale | Price per Sq Ft |
|---|---|---|---|---|
| 06/09/2026 06/09/26 | Sold | $555,000 | -11.2% | $461 / Sq Ft |
| 05/11/2026 05/11/26 | Pending | -- | -- | -- |
| 01/27/2026 01/27/26 | Price Changed | $625,000 | -3.8% | $520 / Sq Ft |
| 11/06/2025 11/06/25 | Price Changed | $649,900 | -3.6% | $540 / Sq Ft |
| 04/07/2025 04/07/25 | Price Changed | $674,000 | -2.2% | $560 / Sq Ft |
| 02/24/2025 02/24/25 | Price Changed | $689,000 | -4.3% | $573 / Sq Ft |
| 02/10/2025 02/10/25 | For Sale | $720,000 | -- | $599 / Sq Ft |
We collect this data history from publicly available records. To have your information removed, we recommend requesting removal directly through your county’s website.
| Year | Tax Paid | Tax Assessment Tax Assessment Total Assessment is a certain percentage of the fair market value that is determined by local assessors to be the total taxable value of land and additions on the property. | Land | Improvement |
|---|---|---|---|---|
| 2026 | $6,336 | $479,997 | $479,997 | |
| 2025 | $6,336 | $464,987 | ||
| 2024 | $5,920 | $422,715 | ||
| 2023 | $5,920 | $384,286 | $0 | $0 |
| 2022 | $5,096 | $349,351 | $0 | $0 |
| 2021 | $4,521 | $317,592 | $0 | $317,592 |
| 2020 | $4,285 | $303,156 | $0 | $303,156 |
| 2019 | $4,188 | $292,329 | $0 | $292,329 |
| 2018 | $4,432 | $292,329 | $0 | $292,329 |
| 2017 | $4,035 | $283,117 | $0 | $0 |
| 2016 | $3,737 | $257,379 | $0 | $0 |
| 2015 | $3,396 | $233,981 | $0 | $0 |
| 2014 | $3,020 | $212,710 | $0 | $0 |
Seller's Agent in 2026
Jim Mayer
John R. Wood Properties
(239) 290-9685
11 in this area
23 Total Sales
Source: Naples Area Board of REALTORS®
MLS Number: 225016467
APN: 54525001666
Disclaimer: Certain information contained herein is derived from information provided by parties other than Homes.com. All information provided is deemed reliable, but is not guaranteed to be accurate and should be independently verified.
The source of this real property information is the copyrighted and proprietary database compilation of the M.L.S. of Naples, Inc. Copyright 2026 M.L.S. of Naples, Inc. All rights reserved. The accuracy of this information is not warranted or guaranteed. This information should be independently verified if any person intends to engage in a transaction in reliance upon it.
Ask me questions while you tour the home.