
Randy Clunn PA
KELLER WILLIAMS RLTY NEW TAMPA
(656) 221-3181
18 Total Sales
1 in Gibsonton
$320,000 Price


Estimated Value: $283,000 - $373,388
*More photos to come*
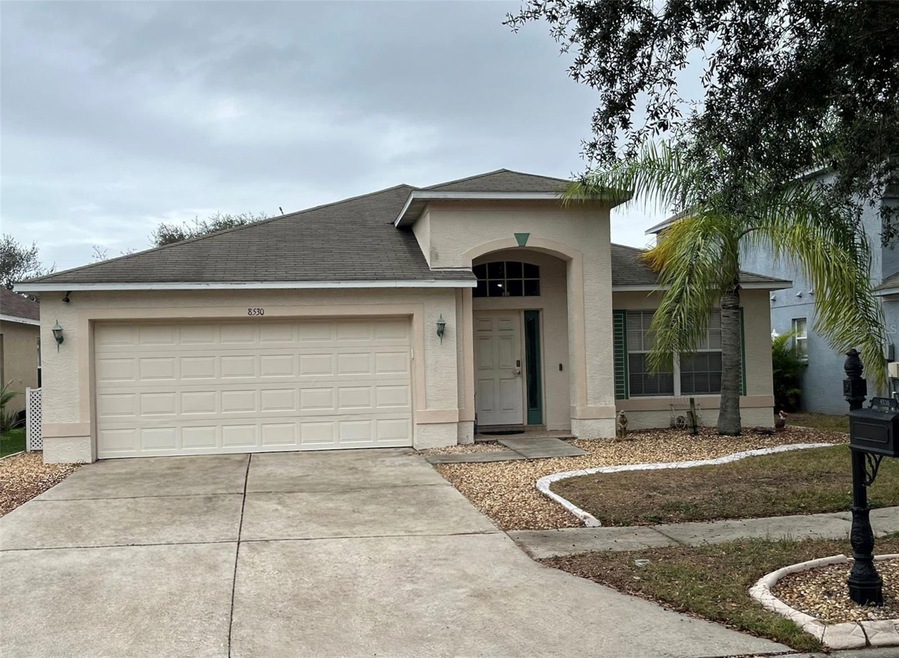
Welcome home! This well-loved home features an amazing layout with a split floor plan. Upon entering the home you will find the traditional dining room that can be used as an office. No rooms at the front of the home! As you proceed there are three ample sized bedrooms and a oversized bathroom. The kitchen features stainless steel appliances and overlooks the large living room which leads out to the screened in pool! You can access the pool from the master bedroom which features a walk in closet and deluxe bathroom with a soaking tub and a shower! This home will feature a brand new roof before closing and has a great storage shed built by the owner in 2022 that stays with the home! Schedule your appoint today!
Last Agent to Sell the Property
DALTON WADE INC Brokerage Phone: 888-668-8283 License #3409888 Listed on: 11/16/2023
Randy Clunn PA
KELLER WILLIAMS RLTY NEW TAMPA
(656) 221-3181
18 Total Sales
1 in Gibsonton
$320,000 Price
Azita Jones
COMPASS FLORIDA LLC
(656) 228-4065
55 Total Sales
2 in Gibsonton
$195K - $220K Price Range
Tonya Lavender
FLOURISHING FOUNDATIONS REALTY GROUP LLC
(813) 696-3326
61 Total Sales
1 in Gibsonton
$264,684 Price
Britney Hagin
ELEVATED REALTY
(656) 220-5240
19 Total Sales
1 in Gibsonton
$220,000 Price
Ryan Vaught
CENTURY 21 BEGGINS ENTERPRISES
(813) 729-5782
27 Total Sales
2 in Gibsonton
$268K - $325K Price Range
Sarah Meyers
CENTURY 21 BEGGINS ENTERPRISES
(855) 769-9802
81 Total Sales
3 in Gibsonton
$290K - $380K Price Range
We collect this data history from publicly available records. To have your information removed, we recommend requesting removal directly through your county’s website.
| Date | Event | Price | List to Sale | Price per Sq Ft |
|---|---|---|---|---|
| 12/29/2023 12/29/23 | Sold | $380,000 | -1.6% | $190 / Sq Ft |
| 11/18/2023 11/18/23 | Pending | -- | -- | -- |
| 11/16/2023 11/16/23 | For Sale | $385,990 | -- | $193 / Sq Ft |
Seller's Agent in 2023
Bratisha Governor
DALTON WADE INC
(813) 451-1339
113 Total Sales
Buyer's Agent in 2023
Zuleidy Calderin
LUXE PROPERTIES
(786) 717-4706
95 Total Sales
Source: Stellar MLS
MLS Number: T3486797
APN: U-36-30-19-82P-E00000-00040.0
Disclaimer: Certain information contained herein is derived from information provided by parties other than Homes.com. All information provided is deemed reliable, but is not guaranteed to be accurate and should be independently verified.
All data is obtained from various sources and may not have been verified by broker or MLS GRID. Supplied Open House Information is subject to change without notice. All information should be independently reviewed and verified for accuracy. Properties may or may not be listed by the office/agent presenting the information. Some IDX listings have been excluded from this website. IDX information is provided exclusively for personal, non-commercial use, and may not be used for any purpose other than to identify prospective properties consumers may be interested in purchasing. Information is deemed reliable but not guaranteed.
Listings courtesy of Stellar MLS as distributed by MLS GRID.
Based on information submitted to the MLS GRID
Listing Information presented by local MLS brokerage: Ten-X - (888)-952-6393
Ask me questions while you tour the home.